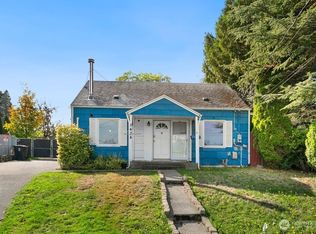
This beautifully renovated 3-bedroom, 2-bath home is just what you've been looking for! From the moment you walk in, you can feel the warmth and care that went into this home. The soaring LVP floors, fresh white shaker kitchen cabinets, quartz countertops, wood-wrapped vinyl windows, new lighting, and newer stainless-steel appliances are just a few of the many updates worth mentioning! The main floor boasts a massive primary bedroom with a private ensuite, along with a second bedroom. Upstairs, you'll find a versatile third bedroom or living space, giving you plenty of options to fit your needs. There's truly not a space that hasn't been updated in this home! Did I mention the new ductless heating & cooling? Outside, be sure to notice the alley access to your detached garage, significant amount of parking, and generous yard complete with a fire pit and new playset. An EV charger is also located in the detached garage! As if all of that wasn't enough, there's an entire unfinished basement offering tons of additional storage or the opportunity to create whatever space you envision. This home has been thoughtfully updated throughout and is ready for you to make it your own!
Active
Listed by: Redfin • Andrew Kramer • 253-380-7256
$459,999
435 E 64th Street, Tacoma, WA 98404
3beds
1,676sqft
Single Family Residence
Built in 1926
5,998 Square Feet Lot
$457,500 Zestimate®
$274/sqft
$-- HOA
What's special
- --
- on Zillow
- 137
- views
- 20
- saves
Likely to sell faster than
Zillow last checked:
Listing updated:
Listed by:
Andrew Kramer 253-380-7256 andrew.kramer@redfin.com,
Redfin,
Joseph Vego 253-343-1350,
Redfin
Source: NWMLS as distributed by MLS GRID,MLS#: 2587358
Facts & features
Interior
Bedrooms & bathrooms
- Bedrooms: 3
- Bathrooms: 2
- Full bathrooms: 1
- 3/4 bathrooms: 1
- Main level bathrooms: 2
- Main level bedrooms: 2
Primary bedroom
- Level: Main
Bedroom
- Level: Main
Bedroom
- Level: Second
Bathroom full
- Level: Main
Bathroom three quarter
- Level: Main
Dining room
- Level: Main
Entry hall
- Level: Main
Kitchen with eating space
- Level: Main
Living room
- Level: Main
Utility room
- Level: Main
Heating
- Fireplace, Ductless, Electric
Cooling
- Ductless, Forced Air
Appliances
- Included: Dishwasher, Dryer, Microwave, Refrigerator, Stove(s)/Range(s), Washer, Dishwasher(s), Dryer(s), Microwave(s), Refrigerator(s), Washer(s), Water Heater: Electric, Water Heater Location: Basement
Features
- Flooring: Ceramic Tile, Vinyl Plank, Carpet
- Basement: Unfinished
- Number of fireplaces: 1
- Fireplace features: Wood Burning, Main Level: 1, Fireplace
Interior area
- Total structure area: 1,676
- Total interior livable area: 1,676 sqft
Property
Parking
- Total spaces: 3
- Parking features: Driveway, Detached Garage, Off Street, RV Parking
- Has garage: Yes
- Covered spaces: 1
- Uncovered spaces: 2
Features
- Levels: One and One Half
- Stories: 1
- Entry location: Main
- Patio & porch: Fireplace, Security System, Water Heater
Lot
- Size: 5,998 Square Feet
- Features: Curbs, Paved, Sidewalk, Cable TV, Electric Car Charging, Fenced-Fully, Gas Available, High Speed Internet, Outdoor Fireplace, RV Parking
- Topography: Level
Details
- Parcel number: 2520200670
- Zoning description: Jurisdiction: City
- Special conditions: Standard
Construction
Type & style
- Home type: SingleFamily
- Architectural style: 1 1/2 Story
- Property subtype: Single Family Residence
Materials
- Wood Siding
- Foundation: Poured Concrete
- Roof: Composition
Condition
- Year built: 1926
- Major remodel year: 2006
Utilities & green energy
- Electric: Company: Tacoma Utilities
- Sewer: Sewer Connected, Company: Tacoma Utilities
- Water: Public, Company: Tacoma Utilities
- Utilities for property: Quantum Fiber, Quantum Fiber
Community & HOA
Community
- Security: Security System
- Subdivision: Tacoma
Location
- Region: Tacoma
Financial & listing details
- Price per square foot: $274/sqft
- Tax assessed value: $435,900
- Annual tax amount: $4,753
- Date on market: 9/25/2026
- Listing terms: Conventional,FHA,State Bond,VA Loan
- Inclusions: Dishwasher(s), Dryer(s), Microwave(s), Refrigerator(s), Stove(s)/Range(s), Washer(s)
Estimated market value
$457,500
$435,000 - $480,000
$2,781/mo
Price history
| Date | Event | Price |
|---|---|---|
| 10/15/2026 | Listed for sale | $459,999+7%$274/sqft |
Source:  NWMLS as distributed by MLS GRID #2587358 Report a problem | ||
| 11/1/2023 | Sold | $429,900$257/sqft |
Source: NWMLS as distributed by MLS GRID #2160135 Report a problem | ||
| 10/6/2023 | Pending sale | $429,900$257/sqft |
Source: NWMLS as distributed by MLS GRID #2160135 Report a problem | ||
| 9/29/2023 | Price change | $429,900-2.3%$257/sqft |
Source: NWMLS as distributed by MLS GRID #2160135 Report a problem | ||
| 9/9/2023 | Listed for sale | $439,900+51.7%$262/sqft |
Source: NWMLS as distributed by MLS GRID #2160135 Report a problem | ||
| 7/11/2023 | Sold | $290,000-7.9%$173/sqft |
Source: NWMLS as distributed by MLS GRID #2073477 Report a problem | ||
| 7/3/2023 | Pending sale | $315,000$188/sqft |
Source: NWMLS as distributed by MLS GRID #NWM2073477 Report a problem | ||
| 6/22/2023 | Price change | $315,000-3.1%$188/sqft |
Source: NWMLS as distributed by MLS GRID #NWM2073477 Report a problem | ||
| 6/9/2023 | Pending sale | $325,000$194/sqft |
Source: NWMLS as distributed by MLS GRID #NWM2073477 Report a problem | ||
| 5/27/2023 | Listed for sale | $325,000+291.3%$194/sqft |
Source: NWMLS as distributed by MLS GRID #NWM2073477 Report a problem | ||
| 10/31/1997 | Sold | $83,066$50/sqft |
Source: Public Record Report a problem | ||
Public tax history
| Year | Property taxes | Tax assessment |
|---|---|---|
| 2025 | $4,753 +6.7% | $435,900 +6.6% |
| 2024 | $4,453 +20.6% | $408,900 +23.4% |
| 2023 | $3,693 -2.6% | $331,400 -9.2% |
| 2022 | $3,792 +7.1% | $364,900 +18.2% |
| 2021 | $3,542 +29.5% | $308,600 +31.7% |
| 2019 | $2,735 -4.9% | $234,400 +11.5% |
| 2018 | $2,875 +12.5% | $210,200 +15.6% |
| 2017 | $2,554 +15.6% | $181,800 +33.2% |
| 2016 | $2,210 | $136,500 +7.5% |
| 2014 | $2,210 +15% | $127,000 +13.2% |
| 2013 | $1,922 | $112,200 +2.6% |
| 2012 | -- | $109,400 -18.3% |
| 2011 | -- | $133,900 -11.4% |
| 2010 | -- | $151,100 -9% |
| 2009 | -- | $166,100 -5.7% |
| 2008 | $2,146 +0% | $176,100 -3.9% |
| 2007 | $2,146 +26.4% | $183,300 +85% |
| 2002 | $1,698 +5.4% | $99,100 |
| 2001 | $1,611 | $99,100 +8% |
| 2000 | $1,611 | $91,800 |
Find assessor info on the county website
Monthly payment
Est. payment
Payment breakdown
Explore the cost of this home by adjusting the details. Changes won't be saved.Climate risks
Neighborhood: Eastside-ENACT
Similar homes
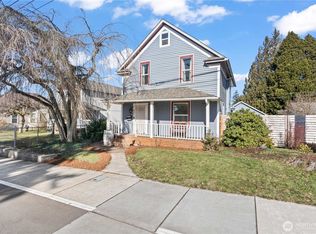
- $429,0003 bd1 ba1.8k sqft4051 E F Street, Tacoma, WA 98404Active
 MLS ID #2594306, Seetha Chittar. NWMLS as distributed by MLS GRID
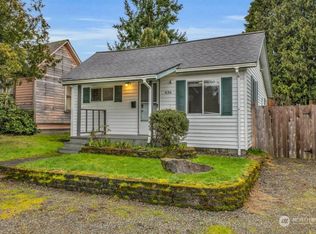
- $439,9503 bd2 ba1k sqft209 E 65th Street, Tacoma, WA 98404Active
 MLS ID #2590707, Brandon Phan. NWMLS as distributed by MLS GRID
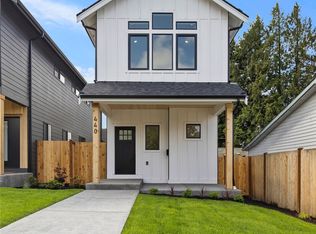
- $450,0006 bd2 ba2.1k sqft5434 McDacer Avenue, Tacoma, WA 98404Active
 MLS ID #2589198, Kimberly Freutel. NWMLS as distributed by MLS GRID
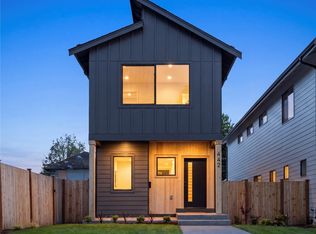
- $465,0003 bd2 ba1.9k sqftBrewertons New Gem, Tacoma, WA 98404Active
 MLS ID #2566569, Carlos Jose Arroyave PRera. NWMLS as distributed by MLS GRID
