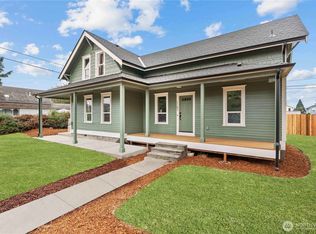
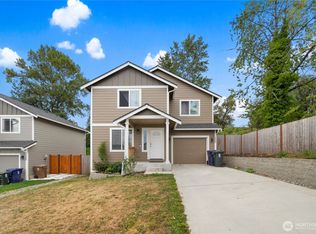
Brand new construction with timeless charm! This absolutely darling home has been newly condominiumized but lives & feels just like a single family residence! Step inside to a bright, open-concept layout that blends modern comfort with effortless functionality. The gorgeous kitchen features beautiful green cabinetry with antique gold hardware that adds warmth, character, and a touch of understated elegance. Upstairs, you'll find all 3 bedrooms & a full bathroom, while the main level offers a convenient half bath & laundry area. Outside, charming shutters, freshly laid sod & thoughtfully designed landscaping create the sweetest curb appeal! Every detail feels fresh, inviting & full of personality. All the benefits of brand-new construction with the charm of a home that feels like it's always belonged. Conveniently located near freeways, local eateries, shopping & everyday amenities, making both commuting & everyday living a breeze. Truly adorable & an incredible find at this price point! Come see this cutie & make it yours!
Active
Listed by: Golden West Properties Inc • Daron Snyder • 253-651-4950
$499,000
1107 E 64th Street, Tacoma, WA 98404
3beds
1,680sqft
Single Family Residence
Built in 2026
3,336 Square Feet Lot
$-- Zestimate®
$297/sqft
$100/mo HOA
What's special
Gorgeous kitchenFreshly laid sodThoughtfully designed landscapingCharming shuttersSweetest curb appealBright open-concept layout
- --
- on Zillow
- 113
- views
- 6
- saves
Zillow last checked:
Listing updated:
Listed by:
Daron Snyder 253-651-4950 daronsnyderre@gmail.com,
Golden West Properties Inc
Source: NWMLS as distributed by MLS GRID,MLS#: 2595299
Facts & features
Interior
Bedrooms & bathrooms
- Bedrooms: 3
- Bathrooms: 2
- Full bathrooms: 1
- 1/2 bathrooms: 1
- Main level bathrooms: 1
Primary bedroom
- Level: Second
Bedroom
- Level: Second
Bedroom
- Level: Second
Bathroom full
- Level: Second
Other
- Level: Main
Dining room
- Level: Main
Entry hall
- Level: Main
Kitchen with eating space
- Level: Main
Living room
- Level: Main
Heating
- Ductless, Electric
Cooling
- Ductless
Appliances
- Included: Dishwasher, Microwave, Refrigerator, Stove(s)/Range(s), Dishwasher(s), Microwave(s), Refrigerator(s)
Features
- Flooring: Vinyl Plank, Carpet
- Basement: None
- Has fireplace: No
Interior area
- Total structure area: 1,680
- Total interior livable area: 1,680 sqft
Property
Parking
- Parking features: Off Street
Features
- Levels: Two
- Stories: 2
- Entry location: Main
Lot
- Size: 3,336 Square Feet
- Features: Curbs, Sidewalk, Cable TV, Fenced-Partially, High Speed Internet
- Topography: Level
Details
- Parcel number: 9011400050
- Special conditions: Standard
Construction
Type & style
- Home type: SingleFamily
- Architectural style: 2 Story
- Property subtype: Single Family Residence
Materials
- Cement Planked, Cement Plank
- Foundation: Poured Concrete
- Roof: Composition
Condition
- Very Good
- New construction: Yes
- Year built: 2026
Utilities & green energy
- Electric: Company: TPU
- Sewer: Available, Company: TPU
- Water: Public, Company: TPU
- Utilities for property: Xfinity
Community & HOA
Community
- Features: CCRs
- Subdivision: Tacoma
HOA
- Services included: Water
- HOA fee: $100 monthly
- HOA phone: 253-272-7789
Location
- Region: Tacoma
Financial & listing details
- Price per square foot: $297/sqft
- Annual tax amount: $743
- Date on market: 10/16/2026
- Listing terms: Conventional,VA Loan
- Inclusions: Dishwasher(s), Microwave(s), Refrigerator(s), Stove(s)/Range(s)
Estimated market value
Not available
Estimated sales range
Not available
Not available
Price history
| Date | Event | Price |
|---|---|---|
| 10/16/2026 | Listed for sale | $499,000$297/sqft |
Source:  NWMLS as distributed by MLS GRID #2595299 Report a problem NWMLS as distributed by MLS GRID #2595299 Report a problem | ||
Public tax history
Tax history is unavailable.
Monthly payment
Est. payment
Payment breakdown
Explore the cost of this home by adjusting the details. Changes won't be saved.Climate risks
Neighborhood: Eastside-ENACT

Similar homes
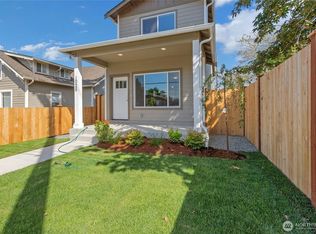
- $450,0003 bd2 ba1.5k sqft7222 E E Street, Tacoma, WA 98404Active
 MLS ID #2589687, Sarah Dunkle. NWMLS as distributed by MLS GRID
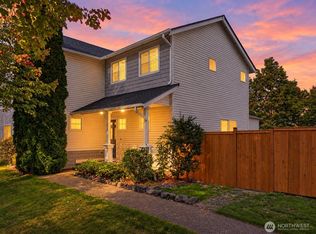
 - $475,0003 bd3 ba2k sqftSalishan Div I, Tacoma, WA 98404Active
 MLS ID #2592866, Josh Barnard. NWMLS as distributed by MLS GRID
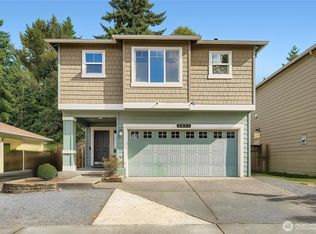
 - $514,9504 bd3 ba1.8k sqft3971 E Roosevelt Avenue, Tacoma, WA 98404Active
 MLS ID #2593535, Trung Vo. NWMLS as distributed by MLS GRID
 - $499,0003 bd3 ba1.5k sqft1202 E 58th Street, Tacoma, WA 98404Active
 MLS ID #2585823, Herve Kidiadi. NWMLS as distributed by MLS GRID
