Welcome to this beautiful 2024-built home in Tacoma’s Built Green™ 4-Star Heritage Gardens community! The versatile Cedar floor plan by LGI Homes offers a bright, open-concept design filled with modern finishes. The kitchen is the heart of the home, featuring quartz countertops, a spacious island with seating, a full suite of Whirlpool® stainless steel appliances, and seamless flow into the dining and living areas, perfect for everyday living and entertaining.Upstairs, retreat to the spacious primary suite featuring an oversized walk-in closet and spa-inspired bath with a glass-enclosed step-in shower. Two additional bedrooms, a full bath, and a generously sized laundry room provide plenty of functionality and flexibility. Waterproof LVP flooring, an EV plug-in, and low-maintenance finishes make this home truly move-in ready.Step outside to a low-maintenance backyard or enjoy all that Heritage Gardens has to offer, including a community park, picnic area, garden spaces, and walking trails. Ideally located near Swan Creek Park & Trails and the Eastside Community Center, with convenient access to downtown Tacoma, the train station, major bus lines, I-5, and WA-7. Shopping, dining, schools, recreation, and commuter routes are all within easy reach.Built in 2024 and designed for modern living, this is your opportunity to enjoy newer construction without the wait, simply move in and make it home! *FREE 1-0 TEMPORARY RATE BUY-DOWN FOR FIRST YEAR W/ PREFERRED LENDER.
Active
Listed by: eXp Realty • Sheng Lam • 206-351-2652
$499,995
5207 E M Street, Tacoma, WA 98404
3beds
1,375sqft
Single Family Residence
Built in 2024
2,522 Square Feet Lot
$-- Zestimate®
$364/sqft
$60/mo HOA
What's special
Modern finishesLow-maintenance backyardWaterproof lvp flooringSpacious primary suiteEv plug-inGenerously sized laundry roomOversized walk-in closet
- --
- on Zillow
- 290
- views
- 36
- saves
Likely to sell faster than
Zillow last checked:
Listing updated:
Listed by:
Sheng Lam 206-351-2652 Sheng.Lam@exprealty.com,
eXp Realty
Source: NWMLS as distributed by MLS GRID,MLS#: 2586927
Facts & features
Interior
Bedrooms & bathrooms
- Bedrooms: 3
- Bathrooms: 2
- Full bathrooms: 1
- 3/4 bathrooms: 1
Primary bedroom
- Level: Second
Bedroom
- Level: Second
Bedroom
- Level: Second
Bathroom full
- Level: Second
Bathroom three quarter
- Level: Second
Dining room
- Level: Main
Entry hall
- Level: Main
Kitchen with eating space
- Level: Main
Living room
- Level: Main
Utility room
- Level: Second
Heating
- 90%+ High Efficiency, Forced Air, Heat Pump, Electric
Cooling
- 90%+ High Efficiency, Forced Air, Heat Pump
Appliances
- Included: Dishwasher, Disposal, Dryer, Microwave, Refrigerator, Stove(s)/Range(s), Washer, Dishwasher(s), Dryer(s), Garbage Disposal, Microwave(s), Refrigerator(s), Washer(s)
Features
- Bath Off Primary, Ceiling Fan(s), Dining Room, Pantry
- Flooring: Laminate, Carpet
- Basement: None
- Has fireplace: No
Interior area
- Total structure area: 1,375
- Total interior livable area: 1,375 sqft
Property
Parking
- Total spaces: 2
- Parking features: Driveway, Attached Garage, Off Street
- Has attached garage: Yes
- Covered spaces: 1
- Uncovered spaces: 1
Features
- Levels: Two
- Stories: 2
- Entry location: Main
- Patio & porch: Bath Off Primary, Ceiling Fan(s), Dining Room, Pantry, Walk-In Closet(s)
- Has view: Yes
- View description: Territorial
Lot
- Size: 2,522 Square Feet
- Features: Curbs, Paved, Sidewalk, Cable TV, Electric Car Charging, Fenced-Fully, High Speed Internet, Propane
- Topography: Level
- Residential vegetation: Garden Space
Details
- Parcel number: 5004130630
- Special conditions: Standard
Construction
Type & style
- Home type: SingleFamily
- Architectural style: 2 Story
- Property subtype: Single Family Residence
Materials
- Cement Planked, Stone, Cement Plank
- Foundation: Poured Concrete
- Roof: Composition
Condition
- Year built: 2024
Details
- Builder name: LGI Homes
Utilities & green energy
- Electric: Company: TPU
- Sewer: Available, Company: City of Tacoma
- Water: Public, Company: TPU
Green energy
- Green verification: Northwest ENERGY STAR®
Community & HOA
Community
- Features: CCRs, Playground
- Subdivision: Swan Creek
HOA
- Services included: Common Area Maintenance
- HOA fee: $60 monthly
- HOA phone: 425-519-3645
Location
- Region: Tacoma
Financial & listing details
- Price per square foot: $364/sqft
- Annual tax amount: $4,674
- Date on market: 9/24/2026
- Listing terms: Conventional,FHA,VA Loan
- Inclusions: Dishwasher(s), Dryer(s), Garbage Disposal, Microwave(s), Refrigerator(s), Stove(s)/Range(s), Washer(s)
Estimated market value
Not available
Estimated sales range
Not available
Not available
Price history
| Date | Event | Price |
|---|---|---|
| 9/24/2026 | Listed for sale | $499,995+9.2%$364/sqft |
Source:  NWMLS as distributed by MLS GRID #2586927 Report a problem NWMLS as distributed by MLS GRID #2586927 Report a problem | ||
| 3/22/2024 | Sold | $457,900$333/sqft |
Source: NWMLS as distributed by MLS GRID #2202007 Report a problem | ||
| 2/21/2024 | Pending sale | $457,900$333/sqft |
Source: NWMLS as distributed by MLS GRID #2202007 Report a problem | ||
| 2/21/2024 | Listed for sale | $457,900$333/sqft |
Source: NWMLS as distributed by MLS GRID #2202007 Report a problem | ||
Public tax history
Tax history is unavailable.
Monthly payment
Est. payment
Payment breakdown
Explore the cost of this home by adjusting the details. Changes won't be saved.Climate risks
Neighborhood: Eastside-ENACT
Nearby schools
Schools provided by the listing agent
- Elementary: Sheridan
- Middle: First Creek Mid
- High: Lincoln High
Source: NWMLS as distributed by MLS GRID. This data may not be complete. We recommend contacting the local school district to confirm school assignments for this home.

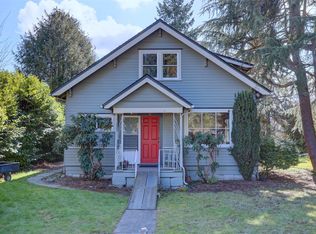

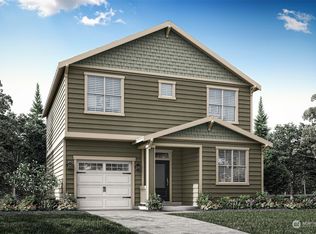
Similar homes
- $514,9504 bd3 ba1.8k sqft3971 E Roosevelt Avenue, Tacoma, WA 98404Active
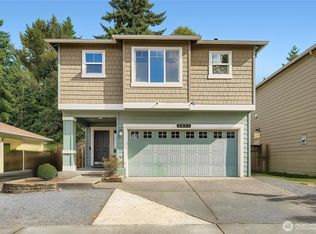 MLS ID #2593535, Trung Vo. NWMLS as distributed by MLS GRID
 - $475,0003 bd3 ba2k sqftSalishan Div I, Tacoma, WA 98404Active
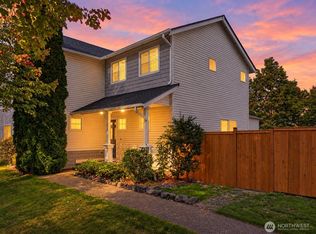 MLS ID #2592866, Josh Barnard. NWMLS as distributed by MLS GRID
 - $499,0003 bd2 ba1.6k sqft1107 E 64th Street, Tacoma, WA 98404Active
 MLS ID #2595299, Daron Snyder. NWMLS as distributed by MLS GRID
 - $450,0003 bd2 ba1.5k sqft7222 E E Street, Tacoma, WA 98404Active
 MLS ID #2589687, Sarah Dunkle. NWMLS as distributed by MLS GRID
