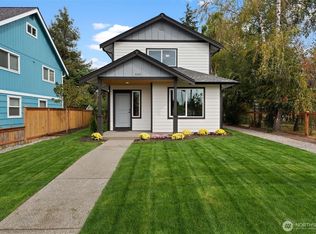
Beautiful NEW construction home is finished and waiting for you! Located in a fantastic area..This home boasts 3 large bedrooms, and 2.5 baths. The main level features large great room area, open kitchen w/quartz counters-tile back splash, island w/eating space, dining area-LVP flooring throughout the main level. Stainless steel appliances. White millwork. Mini split a.c. on main to help keep you cool. The upper level has 3 bedrooms-large primary suite w/private bath and walk in shower, plus another full bath as well. Great location-close to freeway access. One car garage PLUS potential for extra side parking. Fenced yard. Welcome home...builder home warranty included. Use our preferred lender and get 1% buyer paid close costs!
Active
Listed by: Keller Williams Rty Tacoma • Shelly Hallsted
Price cut: $5K (10/9)
$509,999
1025 E 64th S, Tacoma, WA 98404
3beds
1,500sqft
Single Family Residence
Built in 2026
2,975 Square Feet Lot
$509,400 Zestimate®
$340/sqft
$-- HOA
What's special
Extra side parkingOne car garageWhite millworkFenced yardDining areaStainless steel appliancesLarge great room area
- --
- on Zillow
- 226
- views
- 12
- saves
Zillow last checked:
Listing updated:
Listed by:
Shelly Hallsted,
Keller Williams Rty Tacoma,
Chad Johnson,
Keller Williams Rty Tacoma
Source: NWMLS as distributed by MLS GRID,MLS#: 2570993
Facts & features
Interior
Bedrooms & bathrooms
- Bedrooms: 3
- Bathrooms: 3
- Full bathrooms: 1
- 3/4 bathrooms: 1
- 1/2 bathrooms: 1
- Main level bathrooms: 1
Primary bedroom
- Level: Second
Bedroom
- Level: Second
Bedroom
- Level: Second
Bathroom full
- Level: Second
Bathroom three quarter
- Level: Second
Other
- Level: Main
Other
- Level: Second
Dining room
- Level: Main
Entry hall
- Level: Main
Great room
- Level: Main
Kitchen with eating space
- Level: Main
Heating
- Ductless, Wall Furnace, Electric
Cooling
- Ductless
Appliances
- Included: Dishwasher, Microwave, Stove(s)/Range(s), Dishwasher(s), Microwave(s)
Features
- Bath Off Primary
- Flooring: Vinyl, Vinyl Plank, Carpet
- Windows: Dbl Pane/Storm Window
- Basement: None
- Has fireplace: No
Interior area
- Total structure area: 1,500
- Total interior livable area: 1,500 sqft
Property
Parking
- Total spaces: 3
- Parking features: Attached Garage
- Has attached garage: Yes
- Covered spaces: 1
- Uncovered spaces: 2
Features
- Levels: Two
- Stories: 2
- Entry location: Main
- Patio & porch: Bath Off Primary, Dbl Pane/Storm Window, Walk-In Closet(s)
Lot
- Size: 2,975 Square Feet
- Features: Paved, Sidewalk, Fenced-Partially, Patio
- Topography: Level
Details
- Parcel number: 5625001490
- Zoning description: Jurisdiction: City
- Special conditions: Standard
Construction
Type & style
- Home type: SingleFamily
- Architectural style: 2 Story
- Property subtype: Single Family Residence
Materials
- Wood Products
- Foundation: Poured Concrete
- Roof: Composition
Condition
- Very Good
- New construction: Yes
- Year built: 2026
- Major remodel year: 2026
Utilities & green energy
- Sewer: Sewer Connected
- Water: Public
Community & HOA
Community
- Subdivision: Tacoma
Location
- Region: Tacoma
Financial & listing details
- Price per square foot: $340/sqft
- Tax assessed value: $95,800
- Annual tax amount: $1,053
- Date on market: 8/20/2026
- Listing terms: Conventional,FHA,VA Loan
- Inclusions: Dishwasher(s), Microwave(s), Stove(s)/Range(s)
Estimated market value
$509,400
$484,000 - $535,000
$2,972/mo
Price history
| Date | Event | Price |
|---|---|---|
| 10/9/2026 | Price change | $509,999-1%$340/sqft |
Source:  NWMLS as distributed by MLS GRID #2570993 Report a problem NWMLS as distributed by MLS GRID #2570993 Report a problem | ||
| 8/20/2026 | Listed for sale | $514,950+455.5%$343/sqft |
Source: NWMLS as distributed by MLS GRID #2570993 Report a problem | ||
| 3/19/2025 | Sold | $92,700$62/sqft |
Source: Public Record Report a problem | ||
Public tax history
| Year | Property taxes | Tax assessment |
|---|---|---|
| 2025 | $1,053 +3.9% | $95,800 +3.8% |
| 2024 | $1,013 +1.7% | $92,300 +4.1% |
| 2023 | $996 +24.6% | $88,700 +16.6% |
| 2022 | $799 +8.2% | $76,100 +19.7% |
| 2021 | $738 +74.2% | $63,600 +61.4% |
| 2019 | $424 -10.1% | $39,400 +23.1% |
| 2018 | $471 +17.2% | $32,000 +8.8% |
| 2017 | $402 +12% | $29,400 +31.8% |
| 2016 | $359 | $22,300 +9.3% |
| 2014 | $359 +11.5% | $20,400 +12.7% |
| 2013 | $322 | $18,100 |
| 2012 | -- | $18,100 |
Find assessor info on the county website
Monthly payment
Est. payment
Payment breakdown
Explore the cost of this home by adjusting the details. Changes won't be saved.Climate risks
Neighborhood: Eastside-ENACT


Similar homes
- $499,0003 bd3 ba1.5k sqft1202 E 58th Street, Tacoma, WA 98404Active
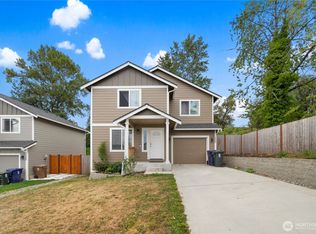 MLS ID #2585823, Herve Kidiadi. NWMLS as distributed by MLS GRID
 - $489,0004 bd3 ba1.8k sqft1016 E 61st Street, Tacoma, WA 98404Active
 MLS ID #2559432, Melissa L Peterson. NWMLS as distributed by MLS GRID
 - $449,9503 bd1 ba1.3k sqft1st School Ld Add, Tacoma, WA 98404Active
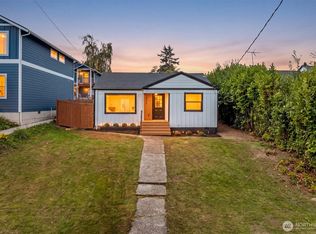 MLS ID #2592391, Edgar Sarkisyan. NWMLS as distributed by MLS GRID
 - $544,9503 bd3 ba1.5k sqft939 E 61st Street, Tacoma, WA 98404Active
 MLS ID #2582265, Ethan Wing. NWMLS as distributed by MLS GRID
