Some homes are built to a price. This one was built to a standard. Welcome to 939 E 61st, a brand-new Milton Homes residence offering 3 bedrooms, 3 baths and 1,500 square feet of thoughtfully designed living space. The open main level brings the kitchen, dining and living areas together, creating a comfortable gathering space without wasting square footage. The kitchen features handmade cabinetry and tons of storage. High-efficiency heating and A/C provide year-round comfort, while custom finishes give the home a clean, contemporary feel. There’s also a main level bedroom and ¾ bath for anyone looking to avoid stairs. Upstairs you’ll find the other 2 bedrooms, both with attached, private baths. The garage is completely usable space with no furnace or water heater consuming valuable floor area. Outside, the yard is 100% landscaped with parking for up to 4 vehicles, an RV or a boat. Sitting in a quiet neighborhood a few blocks off McKinley, you won’t believe how peaceful the neighborhood feels. You’re five minutes from the highway and less than that from multiple shopping options and restaurants. But what really separates this home is the builder behind it. Randy brings decades of hands-on building experience and an old-school philosophy; he pays attention to the details you see and, more importantly, the ones you don't. The result is a home that feels solid, efficient and thoughtfully put together from the moment you walk through the door. Not just new. Built right.
Active
Listed by: Windermere Central Sound • Ethan Wing
$544,950
939 E 61st Street, Tacoma, WA 98404
3beds
1,500sqft
Single Family Residence
Built in 2026
4,499 Square Feet Lot
$544,200 Zestimate®
$363/sqft
$-- HOA
What's special
Tons of storageHandmade cabinetry
- --
- on Zillow
- 377
- views
- 28
- saves
Zillow last checked:
Listing updated:
Listed by:
Ethan Wing,
Windermere Central Sound,
Ron Smith,
Better Properties Real Estate
Source: NWMLS as distributed by MLS GRID,MLS#: 2582265
Facts & features
Interior
Bedrooms & bathrooms
- Bedrooms: 3
- Bathrooms: 3
- Full bathrooms: 1
- 3/4 bathrooms: 2
- Main level bathrooms: 1
- Main level bedrooms: 1
Primary bedroom
- Level: Second
Bedroom
- Level: Second
Bedroom
- Level: Main
Bathroom full
- Level: Second
Bathroom three quarter
- Level: Second
Bathroom three quarter
- Level: Main
Dining room
- Level: Main
Entry hall
- Level: Main
Kitchen without eating space
- Level: Main
Living room
- Level: Main
Utility room
- Level: Second
Heating
- Ductless, Wall Furnace, Electric
Cooling
- Ductless
Appliances
- Included: Dishwasher, Microwave, Stove(s)/Range(s), Dishwasher(s), Microwave(s)
Features
- Bath Off Primary, Dining Room
- Flooring: Vinyl Plank, Carpet
- Windows: Dbl Pane/Storm Window
- Basement: None
- Has fireplace: No
Interior area
- Total structure area: 1,500
- Total interior livable area: 1,500 sqft
Property
Parking
- Total spaces: 6
- Parking features: Attached Garage, Off Street
- Has attached garage: Yes
- Covered spaces: 2
- Uncovered spaces: 4
Features
- Levels: Two
- Stories: 2
- Entry location: Main
- Patio & porch: Second Primary Bedroom, Bath Off Primary, Dbl Pane/Storm Window, Dining Room
Lot
- Size: 4,499 Square Feet
- Features: Curbs, Paved, Sidewalk, Cable TV, Fenced-Partially, Gas Available, High Speed Internet, Patio
- Topography: Level
- Residential vegetation: Garden Space
Details
- Parcel number: 5625000992
- Zoning description: Jurisdiction: City
- Special conditions: Standard
Construction
Type & style
- Home type: SingleFamily
- Architectural style: 2 Story
- Property subtype: Single Family Residence
Materials
- Cement Planked, Wood Siding, Cement Plank
- Foundation: Poured Concrete
- Roof: Composition
Condition
- New construction: Yes
- Year built: 2026
Details
- Builder name: Milton Homes
Utilities & green energy
- Electric: Company: TPU
- Sewer: Sewer Connected, Company: TPU
- Water: Public, Company: TPU
Community & HOA
Community
- Subdivision: McKinley
Location
- Region: Tacoma
Financial & listing details
- Price per square foot: $363/sqft
- Tax assessed value: $134,200
- Annual tax amount: $1,470
- Date on market: 9/17/2026
- Listing terms: Conventional,FHA,VA Loan
- Inclusions: Dishwasher(s), Microwave(s), Stove(s)/Range(s)
Estimated market value
$544,200
$517,000 - $571,000
$2,816/mo
Price history
| Date | Event | Price |
|---|---|---|
| 9/17/2026 | Listed for sale | $544,950+317.6%$363/sqft |
Source:  NWMLS as distributed by MLS GRID #2582265 Report a problem NWMLS as distributed by MLS GRID #2582265 Report a problem | ||
| 7/23/2024 | Sold | $130,500$87/sqft |
Source: NWMLS as distributed by MLS GRID #2274670 Report a problem | ||
Public tax history
| Year | Property taxes | Tax assessment |
|---|---|---|
| 2025 | $2,160 +78.4% | $134,200 +21.4% |
| 2024 | $1,211 | $110,500 |
Find assessor info on the county website
Monthly payment
Est. payment
Payment breakdown
Explore the cost of this home by adjusting the details. Changes won't be saved.Climate risks
Neighborhood: Eastside-ENACT
Similar homes
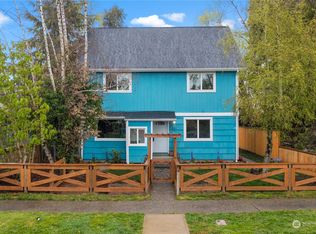
- $495,0004 bd2 ba1.2k sqft9717 9th Avenue E, Tacoma, WA 98445Active
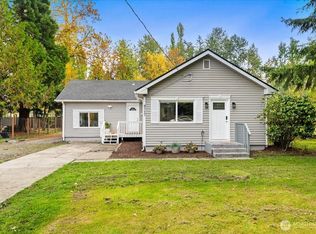 MLS ID #2591555, Petro Shaporda. NWMLS as distributed by MLS GRID
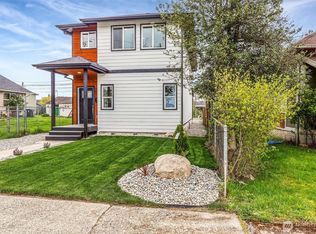
 - $424,9953 bd2 ba1.8k sqftWhite & Ouimettes, Tacoma, WA 98404Active
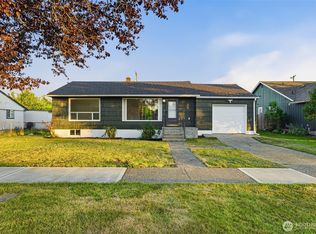 MLS ID #2553446, Musab El-Himri. NWMLS as distributed by MLS GRID
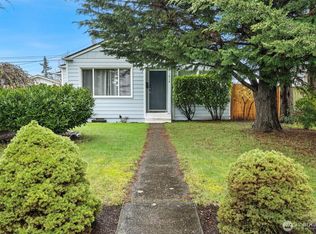
 - $509,9504 bd2 ba1.4k sqft7607 S L Street, Tacoma, WA 98408Active
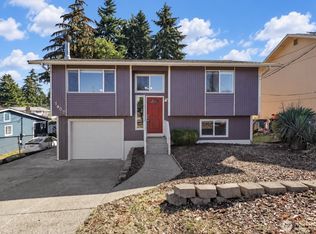 MLS ID #2590236, Shawn P Viguerie. NWMLS as distributed by MLS GRID
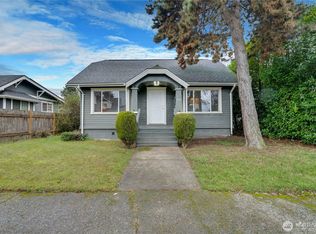
 - $510,0002 bd2 ba1.6k sqft3416 Waller Road E, Tacoma, WA 98443Active
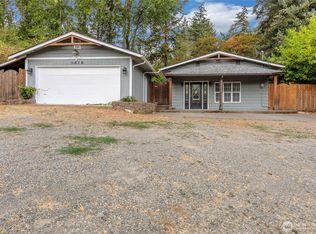 MLS ID #2577707, Jaryd Ruffner. NWMLS as distributed by MLS GRID
