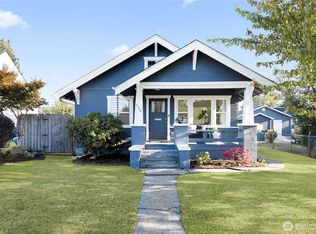
This classic Craftsman-style home is waiting for you to add a few personal touches to make it your home. Features include a 1 1/2-story, 3-bed, 1-bath home of just over 1,000 sq ft that still retains much of the original character and features of a true Craftsman. The first floor has a sizeable living room, eat-in kitchen, full bath, and 1 bedroom, and upstairs has 2 generous bedrooms, including a larger 3rd bedroom that could easily serve as a primary bedroom, private home office, or rec/bonus room. There is also an unfinished basement just under 700 sq ft, giving you an opportunity to create the extra space you need. There is also a cozy deck out back for relaxing and entertaining. This home is in a great location, close to schools, 1-5, parks, shopping, and public transportation. The possibilities are endless!
Active
Listed by: John L. Scott R.E.Tacoma North • Francie Zanuzoski • 253-381-5878
$350,000
519 S 50th, Tacoma, WA 98408
3beds
1,764sqft
Single Family Residence
Built in 1919
5,998 Square Feet Lot
$346,500 Zestimate®
$198/sqft
$-- HOA
What's special
Eat-in kitchen
- --
- on Zillow
- 155
- views
- 26
- saves
Zillow last checked:
Listing updated:
Listed by:
Francie Zanuzoski 253-381-5878 franciezjl@gmail.com,
John L. Scott R.E.Tacoma North
Source: NWMLS as distributed by MLS GRID,MLS#: 2596356
Facts & features
Interior
Bedrooms & bathrooms
- Bedrooms: 3
- Bathrooms: 1
- Full bathrooms: 1
- Main level bathrooms: 1
- Main level bedrooms: 1
Heating
- Baseboard, Electric
Cooling
- None
Appliances
- Included: Dishwasher, Refrigerator, Stove(s)/Range(s), Dishwasher(s), Refrigerator(s), Water Heater: Electric, Water Heater Location: Basement
Features
- Dining Room
- Flooring: Vinyl, Carpet
- Windows: Dbl Pane/Storm Window
- Basement: Daylight,Unfinished
- Has fireplace: No
Interior area
- Total structure area: 1,764
- Total interior livable area: 1,764 sqft
Property
Parking
- Parking features: Off Street
Features
- Levels: One and One Half
- Stories: 1
- Entry location: Main
- Patio & porch: Dbl Pane/Storm Window, Dining Room, Water Heater
Lot
- Size: 5,998 Square Feet
- Dimensions: 6,000 sq ft
- Features: Paved, Sidewalk, Cable TV, Fenced-Fully, Fenced-Partially
- Topography: Level
- Residential vegetation: Fruit Trees
Details
- Parcel number: 5115000880
- Zoning: UR1
- Zoning description: Jurisdiction: City
- Special conditions: Standard
- Other equipment: Leased Equipment: N/A
Construction
Type & style
- Home type: SingleFamily
- Architectural style: Craftsman,1 1/2 Story
- Property subtype: Single Family Residence
Materials
- Wood Siding
- Foundation: Poured Concrete
- Roof: Composition
Condition
- Average
- Year built: 1919
- Major remodel year: 1986
Utilities & green energy
- Electric: Company: City of Tacoma
- Sewer: Sewer Connected, Company: City of Tacoma
- Water: Public, Company: City of Tacoma
Community & HOA
Community
- Subdivision: Tacoma
Location
- Region: Tacoma
Financial & listing details
- Price per square foot: $198/sqft
- Tax assessed value: $383,400
- Annual tax amount: $4,181
- Date on market: 10/21/2026
- Listing terms: Conventional,FHA,VA Loan
- Inclusions: Dishwasher(s), Leased Equipment, Refrigerator(s), Stove(s)/Range(s)
Estimated market value
$346,500
$329,000 - $364,000
$2,399/mo
Price history
| Date | Event | Price |
|---|---|---|
| 10/21/2026 | Listed for sale | $350,000$198/sqft |
Source:  NWMLS as distributed by MLS GRID #2596356 Report a problem | ||
Public tax history
| Year | Property taxes | Tax assessment |
|---|---|---|
| 2025 | $4,182 +4% | $383,400 +3.9% |
| 2024 | $4,021 +3.4% | $369,100 +5.7% |
| 2023 | $3,889 +0.1% | $349,100 -6.6% |
| 2022 | $3,885 +6.7% | $373,900 +17.9% |
| 2021 | $3,641 +35.2% | $317,200 +36.4% |
| 2019 | $2,694 -2.2% | $232,600 +12.4% |
| 2018 | $2,753 +13.1% | $207,000 +18.9% |
| 2017 | $2,434 +16.5% | $174,100 +35.6% |
| 2016 | $2,089 | $128,400 +7% |
| 2014 | $2,089 +14.8% | $120,000 +10.1% |
| 2013 | $1,819 | $109,000 +5.3% |
| 2012 | -- | $103,500 -19.2% |
| 2011 | -- | $128,100 -4.8% |
| 2010 | -- | $134,500 -12% |
| 2009 | -- | $152,900 -8.6% |
| 2008 | $1,971 +0% | $167,200 -0.7% |
| 2007 | $1,971 +28.6% | $168,300 +88% |
| 2002 | $1,533 +11.4% | $89,500 |
| 2001 | $1,376 | $89,500 +14.2% |
| 2000 | $1,376 | $78,400 |
Find assessor info on the county website
Monthly payment
Est. payment
Payment breakdown
Explore the cost of this home by adjusting the details. Changes won't be saved.Climate risks
Neighborhood: South End
Nearby schools
Schools provided by the listing agent
- Elementary: Lyon
- Middle: Stewart
- High: Lincoln High
Source: NWMLS as distributed by MLS GRID. This data may not be complete. We recommend contacting the local school district to confirm school assignments for this home.


Similar homes
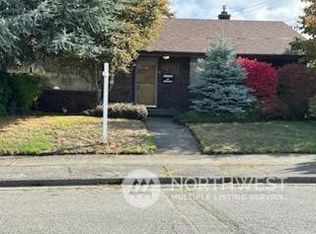
- $360,0003 bd1 ba1k sqft4814 S Yakima Avenue, Tacoma, WA 98408Active
 MLS ID #2569089, Natalya Ratko. NWMLS as distributed by MLS GRID
- $495,0004 bd2 ba2.2k sqftSouthside Add To Tacoma, Tacoma, WA 98408Active
 MLS ID #2596104, Lynette Rogers. NWMLS as distributed by MLS GRID
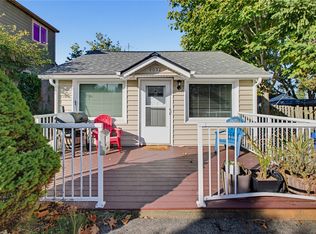
- $350,0003 bd1 ba939 sqft4052 E Spokane Street, Tacoma, WA 98404Active
 MLS ID #2596692, Berklee Olson. NWMLS as distributed by MLS GRID
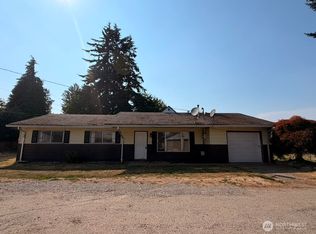
- $350,0003 bd1 ba1.2k sqft214 s 52nd Street, Tacoma, WA 98408Active
 MLS ID #2566198, Zachary Taylor. NWMLS as distributed by MLS GRID
