Skip main navigation
Sold
  • Listed by: COMPASS
    Bought with: COMPASS
    $470,000

    524 S 50th St, Tacoma, WA 98408

    3beds
    1,554sqft
    Single Family Residence
    Built in 1924
    5,998.21 Square Feet Lot
    $464,900 Zestimate®
    $302/sqft
    $2,026 Estimated rent

    Home value

    $464,900

    $432,000 - $497,000

    $2,026/mo

    Zestimate® history
    Loading
    Loading...

    Owner options

    List your home for rent

    $2,026/mo

    Rent Zestimate®

    Find your next renter with Zillow Rental Manager. Plus, with online applications, you can quickly screen prospective tenants – for free.

    Learn more

    $2,026/mo

    Rent Zestimate®

    Refinance and save

    $2,866/mo

    Est. payment

    Refinancing to a lower rate could help reduce your monthly payments and save thousands over the life of the loan.

    See today's rates

    $2,866/mo

    Est. payment

    Explore your selling options

    Work with a Zillow partner agent

    Leverage their expertise and Zillow's premium Showcase listings to get your home seen by more buyers.

    Get started

    List with your own agent

    Get your home in front of millions of buyers by listing it on Zillow.

    Learn how to do it

    Sell it yourself

    Take full control of how buyers see your home on Zillow by listing For Sale by Owner (FSBO).

    List your home

    What's special

    Mature landscapingOriginal hardwood floorsCharming breakfast nookLush wisteria-covered trellisLarge patioCovered front porchSunlit living spaces
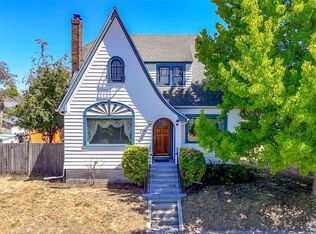
    This lovingly maintained Tacoma treasure blends 1920s character with modern comfort. The covered front porch, original hardwood floors, classic millwork, and sunlit living spaces create a warm welcome. The kitchen features a charming breakfast nook perfect for coffee or conversation. There are two bedrooms and a full bathroom on the main floor plus a bedroom and flex space upstairs. Outside, the backyard features mature landscaping, a large patio, and a lush wisteria-covered trellis, creating a magical setting for gatherings. Close to parks, shops, dining, and easy commuter routes, this home offers the perfect mix of historic charm and everyday convenience.

    Zillow last checked:

    Listing updated:

    Listed by:

    Will Aufhammer,

    COMPASS,

    David Pannen,

    COMPASS

    Bought with:

    Alec Klasna, 25027519

    COMPASS

    Source: NWMLS as distributed by MLS GRID,MLS#: 2407944MLS Logo

    Facts & features

    Interior

    Bedrooms & bathrooms
    • Bedrooms: 3
    • Bathrooms: 1
    • Full bathrooms: 1
    • Main level bathrooms: 1
    • Main level bedrooms: 2
    Bedroom
    • Level: Main
    Bedroom
    • Level: Main
    Bathroom full
    • Level: Main
    Dining room
    • Level: Main
    Entry hall
    • Level: Main
    Kitchen with eating space
    • Level: Main
    Living room
    • Level: Main
    Utility room
    • Level: Main
    Heating
    • Forced Air, Electric, Natural Gas
    Cooling
    • None
    Appliances
    • Included: Dishwasher(s), Dryer(s), Refrigerator(s), Stove(s)/Range(s), Washer(s), Water Heater: Electric, Water Heater Location: Basement
    Features
    • Ceiling Fan(s), Dining Room
    • Flooring: Ceramic Tile, Hardwood, Carpet
    • Windows: Double Pane/Storm Window
    • Basement: Unfinished
    • Has fireplace: No
    Interior area
    • Total structure area: 1,554
    • Total interior livable area: 1,554 sqft

    Property

    Parking
    • Parking features: Detached Garage, Off Street, RV Parking
    • Has garage: Yes
    Features
    • Levels: One and One Half
    • Stories: 1
    • Entry location: Main
    • Patio & porch: Ceiling Fan(s), Double Pane/Storm Window, Dining Room, Walk-In Closet(s), Water Heater
    Lot
    • Size: 5,998 sqft
    • Features: Fenced-Fully, RV Parking, Shop
    • Topography: Level
    • Residential vegetation: Garden Space
    Details
    • Parcel number: 5115001130
    • Zoning description: Jurisdiction: City
    • Special conditions: Standard

    Construction

    Type & style
    • Home type: SingleFamily
    • Architectural style: Craftsman
    • Property subtype: Single Family Residence
    Materials
    • Wood Siding
    • Foundation: Poured Concrete
    • Roof: Composition
    Condition
    • Year built: 1924
    • Major remodel year: 1998

    Utilities & green energy

    • Electric: Company: Puget Sound Energy
    • Sewer: Sewer Connected, Company: Tacoma Public Utilities
    • Water: Public, Company: Tacoma Public Utilities

    Community & neighborhood

    Location
    • Region: Tacoma
    • Subdivision: Lincoln

    Other

    Other facts
    • Listing terms: Conventional
    • Cumulative days on market: 174 days

    Price history

    DateEventPrice
    9/5/2025Sold$470,000+1.1%$302/sqft
    Source: NWMLS as distributed by MLS GRID #2407944 Report a problem
    8/14/2025Pending sale$465,000$299/sqft
    Source: NWMLS as distributed by MLS GRID #2407944 Report a problem
    8/13/2025Listed for sale$465,000+2.2%$299/sqft
    Source: NWMLS as distributed by MLS GRID #2407944 Report a problem
    3/29/2021Sold$455,000+10.4%$293/sqft
    Source: NWMLS as distributed by MLS GRID #1740426 Report a problem
    3/13/2021Pending sale$412,000$265/sqft
    Source: NWMLS as distributed by MLS GRID #1740426 Report a problem
    3/10/2021Listed for sale$412,000+184.5%$265/sqft
    Source: NWMLS as distributed by MLS GRID #1740426 Report a problem
    3/30/2004Sold$144,800+26.1%$93/sqft
    Source: NWMLS as distributed by MLS GRID #23156442 Report a problem
    10/2/2003Sold$114,865-19.7%$74/sqft
    Source: Public Record Report a problem
    7/30/1999Sold$143,039$92/sqft
    Source: Public Record Report a problem

    Public tax history

    YearProperty taxesTax assessment
    2024$4,452 +4%$408,800 +6.3%
    2023$4,281 +5%$384,400 -2%
    2022$4,077 +8.2%$392,400 +19.6%
    2021$3,766 +34.3%$328,200 +36.4%
    2019$2,805 -5.7%$240,700 +11.6%
    2018$2,975 +13.1%$215,600 +14.6%
    2017$2,630 +17.6%$188,200 +35.8%
    2016$2,236 $138,600 +7.9%
    2014$2,236 +12.6%$128,500 +8.7%
    2013$1,985 $118,200 +4.6%
    2012-- $113,000 -18.8%
    2011-- $139,100 -4.5%
    2010-- $145,700 -12.1%
    2009-- $165,700 -7.5%
    2008$2,106 +0%$179,200 -0.3%
    2007$2,106 +21.6%$179,800 +77.8%
    2002$1,732 +4.5%$101,100
    2001$1,657 $101,100 +7.1%
    2000$1,657 $94,400

    Find assessor info on the county website

    Neighborhood: South End

    Nearby schools

    GreatSchools rating
    Schools provided by the listing agent
    • Elementary: Lyon
    • Middle: Stewart
    • High: Lincoln High

    Source: NWMLS as distributed by MLS GRID. This data may not be complete. We recommend contacting the local school district to confirm school assignments for this home.

    Get a cash offer in 3 minutes
    Find out how much your home could sell for in as little as 3 minutes with a no-obligation cash offer.
    Estimated market value
    $464,900
    Get a cash offer in 3 minutes
    Find out how much your home could sell for in as little as 3 minutes with a no-obligation cash offer.
    Estimated market value
    $464,900