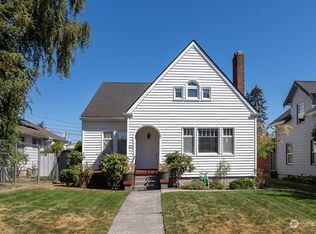
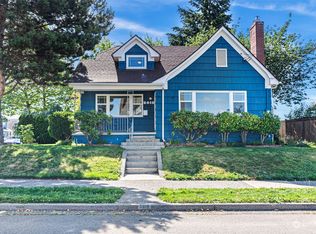
Don't miss this charming home located in a desirable South End neighborhood! This well-maintained home features a spacious living room with a cozy fireplace, a beautiful kitchen with granite countertops, soft-close cabinetry, stainless steel appliances, and a formal dining room. Gorgeous hardwood floors, double-pane windows, surround sound, and durable Hardie siding add comfort and quality throughout. Outside, you'll find a fully fenced yard with alley access, a 1.5-car garage, and ample space for boat or RV parking. Enjoy stunning views of Mt. Rainier from the property. Conveniently located near parks, schools, public transit, grocery stores, restaurants, and major freeways, this home offers both comfort and accessibility.
Pending
Listed by: Whisper Real Estate • Quinton Sisson
$449,999
407 S 50th Street, Tacoma, WA 98408
3beds
1,895sqft
Single Family Residence
Built in 1939
5,998 Square Feet Lot
$-- Zestimate®
$237/sqft
$-- HOA
What's special
Cozy fireplaceBeautiful kitchenGorgeous hardwood floorsFormal dining roomDouble-pane windowsDurable hardie sidingStainless steel appliances
- 34 days |
- 48 |
- 0 |
Zillow last checked:
Listing updated:
Listed by:
Quinton Sisson,
Whisper Real Estate,
Monty Sisson,
Whisper Real Estate
Source: NWMLS as distributed by MLS GRID,MLS#: 2535755
Facts & features
Interior
Bedrooms & bathrooms
- Bedrooms: 3
- Bathrooms: 2
- Full bathrooms: 1
- 1/2 bathrooms: 1
- Main level bathrooms: 1
- Main level bedrooms: 2
Primary bedroom
- Level: Main
Bedroom
- Level: Lower
Bedroom
- Level: Main
Bathroom full
- Level: Main
Other
- Level: Lower
Bonus room
- Level: Lower
Dining room
- Level: Main
Entry hall
- Level: Main
Family room
- Level: Main
Kitchen with eating space
- Level: Main
Living room
- Level: Main
Utility room
- Level: Lower
Heating
- Fireplace, Forced Air, Natural Gas
Cooling
- None
Appliances
- Included: Dishwasher, Refrigerator, Stove(s)/Range(s), Dishwasher(s), Refrigerator(s), Water Heater: Gas, Water Heater Location: Basement
Features
- Dining Room
- Flooring: Ceramic Tile, Concrete, Hardwood
- Windows: Dbl Pane/Storm Window
- Basement: Finished
- Number of fireplaces: 1
- Fireplace features: Wood Burning, Main Level: 1, Fireplace
Interior area
- Total structure area: 1,895
- Total interior livable area: 1,895 sqft
Video & virtual tour
Property
Parking
- Total spaces: 1
- Parking features: Detached Garage
- Has garage: Yes
- Covered spaces: 1
Features
- Levels: One
- Stories: 1
- Entry location: Main
- Patio & porch: Dbl Pane/Storm Window, Dining Room, Fireplace, Water Heater
- Has view: Yes
- View description: Territorial
Lot
- Size: 5,998 Square Feet
- Topography: Level
- Residential vegetation: Fruit Trees, Garden Space
Details
- Parcel number: 5115000820
- Special conditions: Standard
Construction
Type & style
- Home type: SingleFamily
- Architectural style: Contemporary,1 Story w/Bsmnt.
- Property subtype: Single Family Residence
Materials
- Cement Planked, Cement Plank
- Foundation: Poured Concrete
- Roof: Composition
Condition
- Good
- Year built: 1939
- Major remodel year: 2016
Utilities & green energy
- Electric: Company: Puget Sound Energy
- Sewer: Sewer Connected, Company: Tacoma Public Utilities
- Water: Public, Company: Tacoma Public Utilities
Community & HOA
Community
- Subdivision: Tacoma
Location
- Region: Tacoma
Financial & listing details
- Price per square foot: $237/sqft
- Tax assessed value: $422,600
- Annual tax amount: $4,602
- Date on market: 6/16/2026
- Cumulative days on market: 24 days
- Listing terms: Conventional,FHA,State Bond,VA Loan
- Inclusions: Dishwasher(s), Refrigerator(s), Stove(s)/Range(s)
Estimated market value
Not available
Estimated sales range
Not available
$2,452/mo
Price history
| Date | Event | Price |
|---|---|---|
| 6/7/2026 | Pending sale | $449,999$237/sqft |
Source: | ||
| 6/5/2026 | Listed for sale | $449,999+80%$237/sqft |
Source: | ||
| 1/12/2017 | Listing removed | $250,000-0.9%$132/sqft |
Source: Properties NW of Gig Harbor #1046346 Report a problem | ||
| 1/10/2017 | Sold | $252,250+46.4%$133/sqft |
Source: | ||
| 9/1/2016 | Sold | $172,300+43.6%$91/sqft |
Source: Public Record Report a problem | ||
| 7/20/2016 | Price change | $120,000-43.3%$63/sqft |
Source: Auction.com Report a problem | ||
| 5/27/2016 | Listed for sale | -- |
Source: Auction.com Report a problem | ||
| 6/29/2006 | Sold | $211,650$112/sqft |
Source: | ||
Public tax history
| Year | Property taxes | Tax assessment |
|---|---|---|
| 2024 | $4,602 +3.3% | $422,600 +5.7% |
| 2023 | $4,453 -1.2% | $399,900 -7.9% |
| 2022 | $4,509 +6% | $434,100 +17% |
| 2021 | $4,255 +32.1% | $370,900 +34.6% |
| 2019 | $3,220 +0.9% | $275,600 +11.3% |
| 2018 | $3,191 +12.3% | $247,600 +22.6% |
| 2017 | $2,842 +19.6% | $201,900 +34.6% |
| 2016 | $2,377 | $150,000 +9.8% |
| 2014 | $2,377 +9.7% | $136,600 +14.3% |
| 2013 | $2,167 | $119,500 -3.2% |
| 2012 | -- | $123,400 -20.2% |
| 2011 | -- | $154,600 -4.1% |
| 2010 | -- | $161,200 -11.9% |
| 2009 | -- | $182,900 -7.8% |
| 2008 | $2,325 | $198,400 -0.1% |
| 2007 | $2,325 +20.7% | $198,600 +76.5% |
| 2002 | $1,927 +2.2% | $112,500 |
| 2001 | $1,885 | $112,500 +4.7% |
| 2000 | $1,885 | $107,400 |
Find assessor info on the county website
Monthly payment
Est. payment$--/mo
Payment breakdown
Explore the cost of this home by adjusting the details. Changes won't be saved.All calculations are estimates and provided by Zillow, Inc. for informational purposes only. Actual amounts may vary.
HOA fees may include property taxes on listings classified as Co-Ops. Contact the listing agent and/or owner for fee details.
Mortgage interest rates are dependent on a number of factors, including credit score, down payment, and repayment length. Interest rate data provided by Zillow Group Marketplace, Inc. as of 1/1/1970 from various mortgage lenders with which we have lead or other similar arrangements; the Estimated Payment is an average of those rates.
See how much you could borrow to make a competitive offer.
Climate risks
Neighborhood: South End
Nearby schools
GreatSchools rating
- 4/10Lyon Elementary SchoolGrades: PK-5Distance: 0.4 mi
- 4/10Stewart Middle SchoolGrades: 6-8Distance: 0.1 mi
- 2/10Lincoln High SchoolGrades: 9-12Distance: 1 mi
Schools provided by the listing agent
- Elementary: Lyon
- Middle: Stewart
- High: Lincoln High
Source: NWMLS as distributed by MLS GRID. This data may not be complete. We recommend contacting the local school district to confirm school assignments for this home.
A local agent can set up tours, give advice and negotiate with sellers.
- Washington
- Pierce County
- Tacoma
- 98408
- South End
- 407 S 50th Street