Thoughtfully renovated and full of opportunity, this Lincoln District gem offers the ultimate house hack with flexible living and income potential. Live in one space while generating rental income from the other, or maximize your investment by renting both levels. The main floor features a bright 2-bedroom, 1-bath layout filled with Craftsman charm. The inviting living room showcases a cozy brick fireplace, oversized mantel, and built-ins, while the beautifully updated kitchen offers new cabinetry, countertops, backsplash, stainless steel appliances, and a sunny eating nook. Fresh paint, new flooring, a newer side sewer line, a newer furnace, and a newer roof make this home move-in ready. Downstairs, the separate-entry lower level offers a private 1-bedroom, 1-bath living space with its own kitchenette. Currently rented month-to-month, it provides immediate income potential or flexibility for multigenerational living, guests, or a home office. Outside, enjoy a spacious backyard patio with a fire pit, detached one-car garage, and inviting covered front porch. Located in Tacoma's vibrant Lincoln District, you'll enjoy a walkable neighborhood close to downtown, shopping, dining, schools, parks, bus lines, and easy freeway access. Whether you're searching for your first home, an investment property, or a smart way to offset your mortgage, this Tacoma gem delivers style, flexibility, and built-in income potential. The full remodel upstairs comes with a transferable warranty.
Active
Listed by: Windermere Real Estate/PSR Inc • Jaime Carroll • 206-595-2598
Price cut: $15K (9/4)
$435,000
3838 S G Street, Tacoma, WA 98418
3beds
1,386sqft
Single Family Residence
Built in 1922
3,724 Square Feet Lot
$434,900 Zestimate®
$314/sqft
$-- HOA
What's special
Cozy brick fireplaceCraftsman charmOwn kitchenetteSeparate-entry lower levelThoughtfully renovatedDetached one-car garageSpacious backyard patio
- --
- on Zillow
- 420
- views
- 60
- saves
Zillow last checked:
Listing updated:
Listed by:
Jaime Carroll 206-595-2598 jaime@windermere.com,
Windermere Real Estate/PSR Inc
Source: NWMLS as distributed by MLS GRID,MLS#: 2555273
Facts & features
Interior
Bedrooms & bathrooms
- Bedrooms: 3
- Bathrooms: 2
- Full bathrooms: 1
- 3/4 bathrooms: 1
- Main level bathrooms: 1
- Main level bedrooms: 2
Bedroom
- Level: Lower
Bedroom
- Level: Main
Bedroom
- Level: Main
Bathroom full
- Level: Main
Bathroom three quarter
- Level: Lower
Entry hall
- Level: Main
Family room
- Level: Lower
Kitchen with eating space
- Level: Main
Kitchen without eating space
- Level: Lower
Living room
- Level: Main
Heating
- Fireplace, Forced Air, Electric, Natural Gas
Cooling
- None
Appliances
- Included: Dishwasher, Dryer, Microwave, Stove(s)/Range(s), Washer, Dishwasher(s), Dryer(s), Microwave(s), Washer(s), Water Heater: Gas, Water Heater Location: Basement
Features
- Flooring: Vinyl Plank
- Basement: Finished
- Number of fireplaces: 1
- Fireplace features: Wood Burning, Main Level: 1, Fireplace
Interior area
- Total structure area: 1,386
- Total interior livable area: 1,386 sqft
Property
Parking
- Parking features: Detached Garage
- Has garage: Yes
Features
- Levels: One
- Stories: 1
- Entry location: Main
- Patio & porch: Second Kitchen, Fireplace, Walk-In Closet(s), Water Heater
- Has view: Yes
- View description: Territorial
Lot
- Size: 3,724 Square Feet
- Features: Curbs, Paved, Sidewalk, Cable TV, Fenced-Partially, High Speed Internet
- Topography: Level
Details
- Parcel number: 7470034210
- Special conditions: Standard
Construction
Type & style
- Home type: SingleFamily
- Architectural style: 1 Story w/Bsmnt.
- Property subtype: Single Family Residence
Materials
- Wood Siding
- Foundation: Poured Concrete
- Roof: Composition
Condition
- Year built: 1922
- Major remodel year: 1997
Utilities & green energy
- Electric: Company: Tacoma Public Utilities
- Sewer: Sewer Connected, Company: Tacoma Public Utilities
- Water: Public, Company: Tacoma Public Utilities
Community & HOA
Community
- Subdivision: Lincoln
Location
- Region: Tacoma
Financial & listing details
- Price per square foot: $314/sqft
- Tax assessed value: $386,300
- Annual tax amount: $4,213
- Date on market: 7/16/2026
- Listing terms: Conventional,FHA,VA Loan
- Inclusions: Dishwasher(s), Dryer(s), Microwave(s), Stove(s)/Range(s), Washer(s)
Estimated market value
$434,900
$413,000 - $457,000
$2,525/mo
Price history
| Date | Event | Price |
|---|---|---|
| 9/4/2026 | Price change | $435,000-3.3%$314/sqft |
Source:  NWMLS as distributed by MLS GRID #2555273 Report a problem NWMLS as distributed by MLS GRID #2555273 Report a problem | ||
| 7/16/2026 | Listed for sale | $449,950+8.4%$325/sqft |
Source: NWMLS as distributed by MLS GRID #2555273 Report a problem | ||
| 12/2/2021 | Sold | $415,000+1%$299/sqft |
Source: NWMLS as distributed by MLS GRID #1853285 Report a problem | ||
| 10/19/2021 | Pending sale | $411,000$297/sqft |
Source: NWMLS as distributed by MLS GRID #1853285 Report a problem | ||
| 10/14/2021 | Listed for sale | $411,000+59.6%$297/sqft |
Source: NWMLS as distributed by MLS GRID #1853285 Report a problem | ||
| 4/20/2021 | Sold | $257,500-2.8%$186/sqft |
Source: NWMLS as distributed by MLS GRID #1748546 Report a problem | ||
| 3/29/2021 | Pending sale | $265,000$191/sqft |
Source: NWMLS as distributed by MLS GRID #1748546 Report a problem | ||
| 3/26/2021 | Listed for sale | $265,000+96.3%$191/sqft |
Source: NWMLS as distributed by MLS GRID #1748546 Report a problem | ||
| 1/29/2021 | Sold | $135,000+90.1%$97/sqft |
Source: Public Record Report a problem | ||
| 7/18/2014 | Sold | $71,000-2.9%$51/sqft |
Source: NWMLS as distributed by MLS GRID #624863 Report a problem | ||
| 7/7/2014 | Price change | $73,150-5%$53/sqft |
Source: Ocean Pacific Realty #624863 Report a problem | ||
| 7/5/2014 | Price change | $77,000+5.3%$56/sqft |
Source: Better Homes & Gardens Real Estate King & Pierce County Dream Team Report a problem | ||
| 6/4/2014 | Price change | $73,150-5%$53/sqft |
Source: Bridgeport Real Estate Report a problem | ||
| 5/3/2014 | Listed for sale | $77,000-53.7%$56/sqft |
Source: Bridgeport Real Estate #624863 Report a problem | ||
| 4/14/2014 | Sold | $166,409-14.3%$120/sqft |
Source: Agent Provided Report a problem | ||
| 11/26/2013 | Sold | $194,255+22.9%$140/sqft |
Source: Public Record Report a problem | ||
| 4/27/2006 | Sold | $158,000+90.4%$114/sqft |
Source: NWMLS as distributed by MLS GRID #25179863 Report a problem | ||
| 2/5/2001 | Sold | $83,000+27.7%$60/sqft |
Source: Public Record Report a problem | ||
| 7/24/1997 | Sold | $65,000$47/sqft |
Source: Public Record Report a problem | ||
Public tax history
| Year | Property taxes | Tax assessment |
|---|---|---|
| 2025 | $4,213 +5% | $386,300 +4.9% |
| 2024 | $4,013 +3.3% | $368,400 +5.6% |
| 2023 | $3,886 +0.6% | $348,800 -6.1% |
| 2022 | $3,862 +44.9% | $371,600 +60.2% |
| 2021 | $2,666 +8.5% | $232,000 +9.7% |
| 2019 | $2,456 -56.9% | $211,500 +12.1% |
| 2018 | $5,699 +13% | $188,700 +14.2% |
| 2017 | $5,042 +154.7% | $165,300 +34.5% |
| 2016 | $1,979 | $122,900 +8.1% |
| 2014 | $1,979 +14.2% | $113,700 +10% |
| 2013 | $1,733 | $103,400 +4.9% |
| 2012 | -- | $98,600 -19.5% |
| 2011 | -- | $122,500 -3.7% |
| 2010 | -- | $127,200 -12.1% |
| 2009 | -- | $144,700 -8.4% |
| 2008 | $1,851 +0% | $157,900 -0.1% |
| 2007 | $1,851 +21.8% | $158,000 +78.1% |
| 2002 | $1,520 +10.7% | $88,700 |
| 2001 | $1,373 | $88,700 +13.4% |
| 2000 | $1,373 | $78,200 |
Find assessor info on the county website
Monthly payment
Est. payment
Payment breakdown
Explore the cost of this home by adjusting the details. Changes won't be saved.Climate risks
Neighborhood: South End
Nearby schools
Schools provided by the listing agent
- Elementary: Whitman
- Middle: Giaudrone Mid Sch
- High: Lincoln High
Source: NWMLS as distributed by MLS GRID. This data may not be complete. We recommend contacting the local school district to confirm school assignments for this home.
Similar homes
- $430,0003 bd1 ba1.9k sqft4041 S Bell Street, Tacoma, WA 98418Active
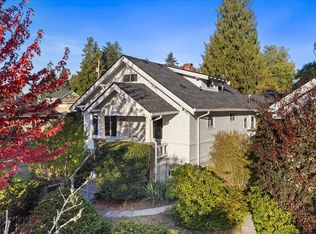 MLS ID #2596881, Breahnna Judge. NWMLS as distributed by MLS GRID
 - $499,0004 bd2 ba1.9k sqft3817 Fawcett Avenue, Tacoma, WA 98418Active
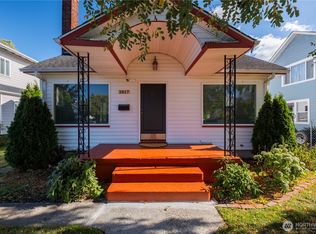 MLS ID #2592650, Susan C. Watkins. NWMLS as distributed by MLS GRID
 - $469,0004 bd2 ba1.3k sqft1st School Ld Add., Tacoma, WA 98404Active
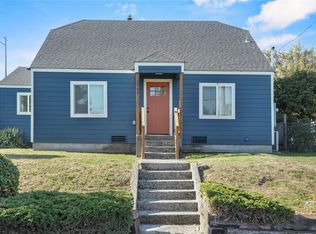 MLS ID #2596876, Terrance Mack. NWMLS as distributed by MLS GRID
 - $419,0002 bd1 ba912 sqft3855 Tacoma Avenue S, Tacoma, WA 98418Active
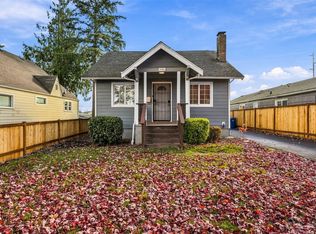 MLS ID #2591570, Peter Gregory. NWMLS as distributed by MLS GRID
