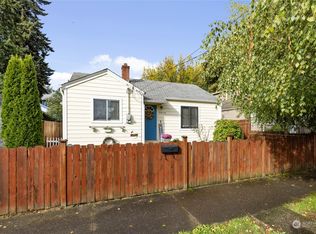
Welcome home to this charming bungalow in Tacoma's desirable Lincoln District! Rich in character, this inviting home features beautiful original hardwood floors, convenient main-level living, and a spacious finished loft that was previously used as a third bedroom. The versatile loft is perfect for a bonus room, home office, playroom, or guest space. The updated kitchen offers stainless steel appliances, abundant cabinetry, and a cozy breakfast nook. Step outside to a fully fenced backyard featuring a newer deck that's perfect for entertaining and a new storage shed for all your outdoor essentials. Detached garage and dedicated space for a camper or small RV—all with convenient alley access—provide exceptional flexibility. Additional off-street parking in front of home. Enjoy added peace of mind with a new HVAC system and a professionally remediated crawl space that is clean, dry, and sanitized for improved air quality and protection from moisture and pests. Conveniently located just minutes from I-5, JBLM, Tacoma Mall, restaurants, parks, and everyday amenities, this home offers the perfect combination of classic charm, thoughtful updates, and an unbeatable location. Don't miss your opportunity to make it yours!
Pending inspection
Listed by: eXp Realty • Kathy R. Dixon
$415,000
3614 S Ainsworth Avenue, Tacoma, WA 98418
2beds
1,248sqft
Single Family Residence
Built in 1924
6,499 Square Feet Lot
$417,700 Zestimate®
$333/sqft
$-- HOA
What's special
Updated kitchenDetached garageBeautiful original hardwood floorsSpacious finished loftFully fenced backyardCozy breakfast nookAbundant cabinetry
- 22 days |
- 601 |
- 72 |
Likely to sell faster than
Zillow last checked:
Listing updated:
Listed by:
Kathy R. Dixon,
eXp Realty,
Robert E House,
eXp Realty
Source: NWMLS as distributed by MLS GRID,MLS#: 2557649
Facts & features
Interior
Bedrooms & bathrooms
- Bedrooms: 2
- Bathrooms: 1
- Full bathrooms: 1
- Main level bathrooms: 1
- Main level bedrooms: 2
Primary bedroom
- Level: Main
Bedroom
- Level: Main
Bathroom full
- Level: Main
Other
- Level: Second
Entry hall
- Level: Main
Kitchen with eating space
- Level: Main
Living room
- Level: Main
Utility room
- Level: Main
Heating
- Fireplace, Forced Air, Electric
Cooling
- None
Appliances
- Included: Dishwasher, Dryer, Refrigerator, Stove(s)/Range(s), Washer, Dishwasher(s), Dryer(s), Refrigerator(s), Washer(s), Water Heater: electric, Water Heater Location: br closet
Features
- Ceiling Fan(s)
- Flooring: Hardwood, Laminate, Carpet
- Windows: Skylight(s)
- Number of fireplaces: 1
- Fireplace features: Gas, Main Level: 1, Fireplace
Interior area
- Total structure area: 1,248
- Total interior livable area: 1,248 sqft
Property
Parking
- Total spaces: 2
- Parking features: Detached Garage, Off Street
- Has garage: Yes
- Covered spaces: 1
- Uncovered spaces: 1
Features
- Levels: Two
- Stories: 2
- Entry location: Main
- Patio & porch: Ceiling Fan(s), Fireplace, Skylight(s), Water Heater
Lot
- Size: 6,499 Square Feet
- Dimensions: 6500
- Features: Curbs, Paved, Sidewalk, Cable TV, Deck, Fenced-Partially, Gas Available, Outbuildings
- Topography: Level,Partial Slope
Details
- Parcel number: 8935014100
- Zoning: R2
- Zoning description: Jurisdiction: County
- Special conditions: Standard
Construction
Type & style
- Home type: SingleFamily
- Architectural style: 2 Story
- Property subtype: Single Family Residence
Materials
- Wood Siding
- Foundation: Poured Concrete
- Roof: Composition
Condition
- Good
- Year built: 1924
- Major remodel year: 1980
Utilities & green energy
- Electric: Company: Tacoma Public Utilities
- Sewer: Sewer Connected, Company: Tacoma Public Utilities
- Water: Public, Company: Tacoma Public Utilities
Community & HOA
Community
- Subdivision: Lincoln
Location
- Region: Tacoma
Financial & listing details
- Price per square foot: $333/sqft
- Tax assessed value: $368,000
- Annual tax amount: $4,088
- Date on market: 7/23/2026
- Cumulative days on market: 24 days
- Listing terms: Conventional,FHA,VA Loan
- Inclusions: Dishwasher(s), Dryer(s), Refrigerator(s), Stove(s)/Range(s), Washer(s)
Estimated market value
$417,700
$397,000 - $439,000
$1,967/mo
Price history
| Date | Event | Price |
|---|---|---|
| 8/3/2026 | Pending sale | $415,000$333/sqft |
Source:  NWMLS as distributed by MLS GRID #2557649 Report a problem NWMLS as distributed by MLS GRID #2557649 Report a problem | ||
| 7/24/2026 | Listed for sale | $415,000+12.2%$333/sqft |
Source: NWMLS as distributed by MLS GRID #2557649 Report a problem | ||
| 12/21/2021 | Sold | $370,000-2.4%$296/sqft |
Source: NWMLS as distributed by MLS GRID #1830608 Report a problem | ||
| 11/23/2021 | Pending sale | $379,000$304/sqft |
Source: NWMLS as distributed by MLS GRID #1830608 Report a problem | ||
| 11/12/2021 | Price change | $379,000-2.6%$304/sqft |
Source: NWMLS as distributed by MLS GRID #1830608 Report a problem | ||
| 10/22/2021 | Listed for sale | $389,000+2.6%$312/sqft |
Source: NWMLS as distributed by MLS GRID #1830608 Report a problem | ||
| 9/16/2021 | Listing removed | -- |
Source:  RE/MAX International Report a problem RE/MAX International Report a problem | ||
| 9/4/2021 | Pending sale | $379,000$304/sqft |
Source: RE/MAX International #1830608 Report a problem | ||
| 8/27/2021 | Listed for sale | $379,000+325.8%$304/sqft |
Source: RE/MAX International #1830608 Report a problem | ||
| 8/5/1996 | Sold | $89,000$71/sqft |
Source: Public Record Report a problem | ||
Public tax history
| Year | Property taxes | Tax assessment |
|---|---|---|
| 2024 | $4,009 +4% | $368,000 +6.4% |
| 2023 | $3,854 +2.5% | $345,900 -4.3% |
| 2022 | $3,758 +9.2% | $361,600 +20.6% |
| 2021 | $3,443 +32.7% | $299,900 +30.6% |
| 2019 | $2,595 -0.9% | $229,700 +15.2% |
| 2018 | $2,618 +16.3% | $199,400 +20.5% |
| 2017 | $2,250 +13.3% | $165,500 +36.6% |
| 2016 | $1,986 | $121,200 +6.2% |
| 2014 | $1,986 +12.8% | $114,100 +8.4% |
| 2013 | $1,761 | $105,300 +5.1% |
| 2012 | -- | $100,200 -16.4% |
| 2011 | -- | $119,800 -7% |
| 2010 | -- | $128,800 -13.1% |
| 2009 | -- | $148,300 -7.1% |
| 2008 | $1,907 +0% | $159,600 -2% |
| 2007 | $1,907 +33.9% | $162,800 +95.9% |
| 2002 | $1,424 +7.9% | $83,100 |
| 2001 | $1,320 | $83,100 +10.5% |
| 2000 | $1,320 | $75,200 |
Find assessor info on the county website
Monthly payment
Est. payment
Payment breakdown
Explore the cost of this home by adjusting the details. Changes won't be saved.Climate risks
Neighborhood: South End
Nearby schools
GreatSchools rating
- 2/10Reed Elementary SchoolGrades: PK-5Distance: 0.3 mi
- 3/10Angelo Giaudrone Middle SchoolGrades: 6-8Distance: 1 mi
- 2/10Lincoln High SchoolGrades: 9-12Distance: 0.6 mi
Schools provided by the listing agent
- Elementary: Reed
- Middle: Giaudrone Mid Sch
- High: Lincoln High
Source: NWMLS as distributed by MLS GRID. This data may not be complete. We recommend contacting the local school district to confirm school assignments for this home.
- $415,0002 bd1 ba720 sqft3610 S Ainsworth Ave, Tacoma, WA 98418Sold

- $430,0006 bd4 ba1.8k sqft3611 S Ainsworth Ave, Tacoma, WA 98418Sold
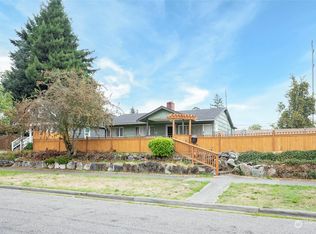
- $440,0003 bd1 ba1.3k sqft3609 S Ainsworth Ave, Tacoma, WA 98418Sold
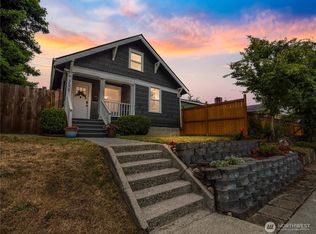
- $500,0004 bd2 ba2k sqft3629 S Asotin St, Tacoma, WA 98418Sold
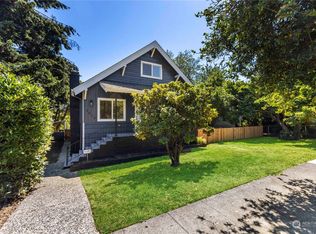
- $410,0003 bd1 ba1.3k sqft3601 S Ainsworth Ave, Tacoma, WA 98418Sold
- $420,0002 bd2 ba1.6k sqft3633 S Asotin St, Tacoma, WA 98418Sold
- $647,4006 bd4 ba2.2k sqft3637 & B #A, Tacoma, WA 98418Off Market
- $393,0002 bd1 ba1.4k sqft3602 S Cushman Ave, Tacoma, WA 98418Sold
A local agent can set up tours, give advice and negotiate with sellers.
Similar homes
- $420,0002 bd1 ba1.2k sqft4515 Pacific Avenue, Tacoma, WA 98418Active
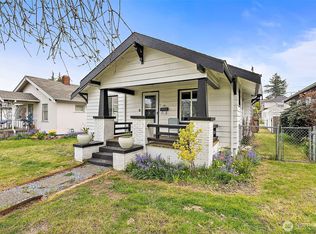 MLS ID #2505060, Lauren Alvarez. NWMLS as distributed by MLS GRID
 - $368,0002 bd1 ba729 sqft3810 S Asotin Street, Tacoma, WA 98418Sold
 MLS ID #2175411, Joe Carbajal. NWMLS as distributed by MLS GRID
 - $449,9003 bd2 ba1.4k sqftSouthside Add To Tacoma, Tacoma, WA 98408Active
 MLS ID #2569267, Rich Kim. NWMLS as distributed by MLS GRID
 - $415,0002 bd1 ba1k sqft3631 E Spokane Street, Tacoma, WA 98404Active
 MLS ID #2561078, Alexandria Goforth. NWMLS as distributed by MLS GRID
 - $400,0002 bd1 ba1.2k sqft4341 S Puget Sound Avenue, Tacoma, WA 98409ActiveMLS ID #2564120, Erik Molzen. NWMLS as distributed by MLS GRID
- $409,9002 bd2 ba890 sqft2322 S Ash Street, Tacoma, WA 98405ActiveMLS ID #2542905, Tim Manchik. NWMLS as distributed by MLS GRID
- $369,9992 bd2 ba1.3k sqft3842 E K Street, Tacoma, WA 98404ActiveMLS ID #2566884, Kristen Johnson. NWMLS as distributed by MLS GRID
- $414,9502 bd1 ba960 sqft1911 E 72nd Street, Tacoma, WA 98404ActiveMLS ID #2542564, Ashley Britschgi. NWMLS as distributed by MLS GRID
- $450,0004 bd2 ba1.6k sqft1432 S 56th Street, Tacoma, WA 98408ActiveMLS ID #2563500, Terrence Williams. NWMLS as distributed by MLS GRID
- $439,9992 bd2 ba1k sqftSouth Park 1st, Tacoma, WA 98409ActiveMLS ID #2541156, Sheri Gray Moss. NWMLS as distributed by MLS GRID
- $465,0003 bd2 ba1.2k sqft2513 S Hosmer Street, Tacoma, WA 98405ActiveMLS ID #2557992, Ryan Waterman. NWMLS as distributed by MLS GRID
- $430,0003 bd1 ba1.1k sqft6829 S Thompson Avenue, Tacoma, WA 98408ActiveMLS ID #2552575, Kayden Sharp. NWMLS as distributed by MLS GRID
- $441,0003 bd1 ba1.7k sqft214 E 68th Street, Tacoma, WA 98404ActiveMLS ID #2559187, Audrey DeVine. NWMLS as distributed by MLS GRID
- $439,9004 bd1 ba1.6k sqft1425 S 52nd Street, Tacoma, WA 98408ActiveMLS ID #2539828, Dusty Roberts. NWMLS as distributed by MLS GRID
- $413,0003 bd1 ba1k sqftSouth Park 1st, Tacoma, WA 98409ActiveMLS ID #2493979, Eduard Raiter. NWMLS as distributed by MLS GRID
- $462,0004 bd2 ba1.2k sqft6530 S G Street, Tacoma, WA 98408ActiveMLS ID #2561087, Shuang Yu. NWMLS as distributed by MLS GRID
- $499,5003 bd1 ba1.6k sqft4501 Pacific Avenue, Tacoma, WA 98418ActiveMLS ID #2549856, Diane Bushnell. NWMLS as distributed by MLS GRID
- $415,0002 bd1 ba932 sqft6820 S Huson Street, Tacoma, WA 98409ActiveMLS ID #2524694, Rashan Clark. NWMLS as distributed by MLS GRID
- $450,0002 bd1 ba1.5k sqft3112 S Melrose Street, Tacoma, WA 98405ActiveMLS ID #2491788, Haruichi Bearden. NWMLS as distributed by MLS GRID
- $439,5003 bd3 ba1.5k sqftNew Tacoma, Tacoma, WA 98405ActiveMLS ID #2519813, Jaron Witsoe. NWMLS as distributed by MLS GRID
