Come see this charming 1919 Tacoma home and fall in love the moment you walk through the door! Beautifully remodeled with today’s style while preserving its timeless character and unique charm. Light, bright, open-concept living, brand-new flooring throughout, updated kitchen with stainless steel appliances, cozy living room with electric fireplace, and brand-new A/C. Main-floor bedroom features charming built-in wall storage and a beautifully remodeled full bath. Upstairs offers 3 bedrooms and a ¾ bath with gorgeous tile flooring. Enjoy the laundry/sunroom, unfinished basement for storage or future possibilities, and detached 2-car garage with alley access. Fully fenced yard features security-coded entry gates, brand-new gazebo, fruit trees, abundant parking, and room to entertain. Convenient to schools, restaurants, shopping, and major highways. Whimsical, warm, and full of character—come experience the charm for yourself! Seller is motivated!!
Active
Listed by: John L. Scott Orting • Megan Bonifant • 253-737-7804
$550,000
3629 S Asotin Street, Tacoma, WA 98418
4beds
2,104sqft
Single Family Residence
Built in 1919
9,748 Square Feet Lot
$547,100 Zestimate®
$261/sqft
$-- HOA
What's special
Fruit treesAbundant parkingBrand-new gazeboRoom to entertainSecurity-coded entry gatesFully fenced yardBrand-new flooring throughout
- --
- on Zillow
- 600
- views
- 62
- saves
Likely to sell faster than
Zillow last checked:
Listing updated:
Listed by:
Megan Bonifant 253-737-7804 Meganb@johnlscott.com,
John L. Scott Orting,
Brandon R. Heilbrun 253-732-0778,
John L. Scott Orting
Source: NWMLS as distributed by MLS GRID,MLS#: 2586147
Facts & features
Interior
Bedrooms & bathrooms
- Bedrooms: 4
- Bathrooms: 2
- Full bathrooms: 1
- 3/4 bathrooms: 1
- Main level bathrooms: 1
- Main level bedrooms: 1
Bedroom
- Level: Second
Bedroom
- Level: Second
Bedroom
- Level: Second
Bedroom
- Level: Main
Bathroom full
- Level: Main
Bathroom three quarter
- Level: Second
Dining room
- Level: Main
Entry hall
- Level: Main
Kitchen with eating space
- Level: Main
Living room
- Level: Main
Utility room
- Level: Main
Heating
- Fireplace, Forced Air, Natural Gas
Cooling
- Has cooling: Yes
Appliances
- Included: Dishwasher, Disposal, Dryer, Microwave, Refrigerator, Stove(s)/Range(s), Washer, Dishwasher(s), Dryer(s), Garbage Disposal, Microwave(s), Refrigerator(s), Washer(s)
Features
- Flooring: Ceramic Tile, Laminate
- Windows: Dbl Pane/Storm Window
- Basement: Unfinished
- Number of fireplaces: 1
- Fireplace features: Electric, Lower Level: 1, Fireplace
Interior area
- Total structure area: 2,104
- Total interior livable area: 2,104 sqft
Property
Parking
- Total spaces: 2
- Parking features: Detached Garage, RV Parking
- Has garage: Yes
- Covered spaces: 2
Features
- Levels: Two
- Stories: 2
- Entry location: Main
- Patio & porch: Dbl Pane/Storm Window, Fireplace
Lot
- Size: 9,748 Square Feet
- Features: Paved, Sidewalk, Cabana/Gazebo, Cable TV, Fenced-Fully, Gas Available, Outbuildings, Patio, RV Parking
- Topography: Level
- Residential vegetation: Fruit Trees, Garden Space
Details
- Parcel number: 8935014240
- Special conditions: Standard
Construction
Type & style
- Home type: SingleFamily
- Architectural style: 2 Stories w/Bsmnt
- Property subtype: Single Family Residence
Materials
- Brick, Wood Products
- Foundation: Poured Concrete
- Roof: Composition
Condition
- Very Good
- Year built: 1919
- Major remodel year: 2005
Utilities & green energy
- Electric: Company: TPU
- Sewer: Sewer Connected, Company: TPU
- Water: Public, Company: TPU
Community & HOA
Community
- Subdivision: Lincoln
Location
- Region: Tacoma
Financial & listing details
- Price per square foot: $261/sqft
- Tax assessed value: $503,800
- Annual tax amount: $5,491
- Date on market: 9/24/2026
- Listing terms: Conventional,FHA,VA Loan
- Inclusions: Dishwasher(s), Dryer(s), Garbage Disposal, Microwave(s), Refrigerator(s), Stove(s)/Range(s), Washer(s)
Estimated market value
$547,100
$520,000 - $574,000
$2,992/mo
Price history
| Date | Event | Price |
|---|---|---|
| 9/24/2026 | Listed for sale | $550,000+10%$261/sqft |
Source:  NWMLS as distributed by MLS GRID #2586147 Report a problem | ||
| 8/22/2024 | Sold | $500,000+0%$238/sqft |
Source: NWMLS as distributed by MLS GRID #2263416 Report a problem | ||
| 7/23/2024 | Pending sale | $499,950$238/sqft |
Source: NWMLS as distributed by MLS GRID #2263416 Report a problem | ||
| 7/11/2024 | Listed for sale | $499,950+61.3%$238/sqft |
Source: NWMLS as distributed by MLS GRID #2263416 Report a problem | ||
| 5/31/2024 | Sold | $310,000+87.9%$147/sqft |
Source: Public Record Report a problem | ||
| 4/14/2011 | Sold | $165,000+155.8%$78/sqft |
Source: NWMLS as distributed by MLS GRID #191355 Report a problem | ||
| 10/14/2010 | Sold | $64,500-29.1%$31/sqft |
Source: NWMLS as distributed by MLS GRID #96986 Report a problem | ||
| 10/9/2010 | Pending sale | $91,000$43/sqft |
Source: Schlanbusch Properties, Inc. #96986 Report a problem | ||
| 9/3/2010 | Price change | $91,000+13.8%$43/sqft |
Source: Schlanbusch Properties, Inc. #96986 Report a problem | ||
| 8/14/2010 | Price change | $80,000-12.1%$38/sqft |
Source: foreclosure.com Report a problem | ||
| 7/4/2010 | Listed for sale | $91,000-28%$43/sqft |
Source: Schlanbusch Properties, Inc. #96986 Report a problem | ||
| 3/16/2010 | Sold | $126,420$60/sqft |
Source: Public Record Report a problem | ||
Public tax history
| Year | Property taxes | Tax assessment |
|---|---|---|
| 2025 | $5,491 +10.8% | $503,800 +10.7% |
| 2024 | $4,954 +3.6% | $455,000 +6% |
| 2023 | $4,781 -1.6% | $429,400 -8.2% |
| 2022 | $4,859 +8.1% | $467,900 +19.4% |
| 2021 | $4,496 +31.7% | $392,000 +29.8% |
| 2019 | $3,414 -2.8% | $302,100 +15% |
| 2018 | $3,511 +17.1% | $262,600 +18.2% |
| 2017 | $2,999 +12.8% | $222,200 +36.7% |
| 2016 | $2,660 | $162,600 +6.3% |
| 2014 | $2,660 +13.5% | $152,900 +8% |
| 2013 | $2,342 | $141,600 +6.1% |
| 2012 | -- | $133,400 -15.4% |
| 2011 | -- | $157,600 -2.4% |
| 2010 | -- | $161,500 -12.6% |
| 2009 | -- | $184,700 -6.8% |
| 2008 | $2,385 | $198,200 -2.7% |
| 2007 | $2,385 +25.1% | $203,700 +83.5% |
| 2002 | $1,906 +90.9% | $111,000 -0.3% |
| 2001 | $999 | $111,300 +12.2% |
| 2000 | -- | $99,200 |
Find assessor info on the county website
Monthly payment
Est. payment
Payment breakdown
Explore the cost of this home by adjusting the details. Changes won't be saved.Climate risks
Neighborhood: South End


Similar homes
- $499,0004 bd2 ba1.9k sqft3817 Fawcett Avenue, Tacoma, WA 98418Active
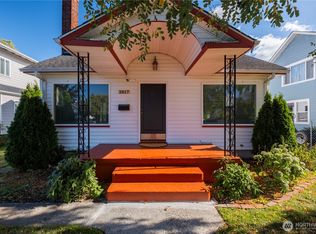 MLS ID #2592650, Susan C. Watkins. NWMLS as distributed by MLS GRID
- $500,0004 bd2 ba1.5k sqft3710 S K Street, Tacoma, WA 98418Active
 MLS ID #2594161, Kari Rae Davis. NWMLS as distributed by MLS GRID
- $489,9504 bd2 ba1.7k sqft1009 S 34th Street, Tacoma, WA 98418Active
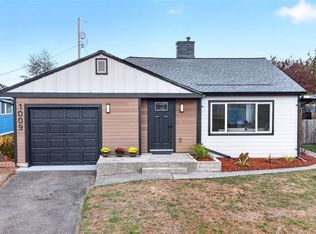 MLS ID #2595337, Kristina Minzer. NWMLS as distributed by MLS GRID
- $459,0004 bd2 ba2.4k sqft3605 S K Street, Tacoma, WA 98418Active
 MLS ID #2585107, Lorraine B. Dill. NWMLS as distributed by MLS GRID
