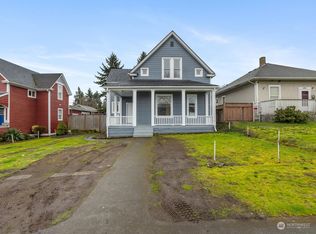
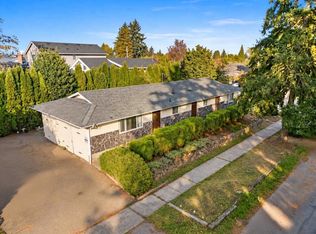
LIVE, WORK & INVEST ON PACIFIC AVE! Rarely does an opportunity like this come along—an exceptional 1,473 SF Tacoma property combining commercial space, an updated 1-bedroom apartment, prominent signage, and rear parking in one highly visible location. The completely updated upstairs 1-bedroom, 1-bath apartment offers a warm, inviting living space with a beautifully finished kitchen, butcher-block countertops, custom tile backsplash, dining area, and convenient in-unit laundry. The main floor provides a flexible business space ready for your vision and was previously home to a carpet, flooring & drapery company. Zoned TAC, the property offers potential for a variety of permitted business uses. Multiple parking spaces are available in the rear, while the large roadside sign gives your business exceptional exposure along busy Pacific Ave. Operate your business downstairs while living upstairs, lease the apartment for additional income, or create a unique investment strategy that works for you. With its charming character, updated residential space, commercial flexibility, parking, and incredible signage opportunity, 3418 Pacific Ave is more than a property—it’s a place to build your next chapter.
Active
Listed by: eXp Realty • Tanya Headrick • 253-389-7204
$650,000
3418 Pacific Avenue, Tacoma, WA 98418
1beds
1,473sqft
Single Family Residence
Built in 1890
3,510 Square Feet Lot
$-- Zestimate®
$441/sqft
$-- HOA
What's special
Beautifully finished kitchenConvenient in-unit laundryCustom tile backsplashDining areaButcher-block countertopsWarm inviting living space
- --
- on Zillow
- 57
- views
- 3
- saves
Zillow last checked:
Listing updated:
Listed by:
Tanya Headrick 253-389-7204 tanya@pnwsold.org,
eXp Realty,
Brianna Headrick 253-249-1824,
eXp Realty
Source: NWMLS as distributed by MLS GRID,MLS#: 2587743
Facts & features
Interior
Bedrooms & bathrooms
- Bedrooms: 1
- Bathrooms: 2
- Full bathrooms: 1
- 1/2 bathrooms: 1
- Main level bathrooms: 1
Bedroom
- Level: Second
Bathroom full
- Level: Second
Other
- Level: Main
Dining room
- Level: Second
Entry hall
- Level: Main
Kitchen with eating space
- Level: Second
Living room
- Level: Second
Rec room
- Level: Main
Other
- Level: Main
Utility room
- Level: Second
Heating
- Ductless, Heat Pump, Electric
Cooling
- Ductless, Heat Pump
Appliances
- Included: Dryer, Microwave, Refrigerator, Stove(s)/Range(s), Washer, Dryer(s), Microwave(s), Refrigerator(s), Washer(s), Water Heater: Electric, Water Heater Location: Downstairs Closet
Features
- Bath Off Primary, Dining Room
- Flooring: Hardwood, Laminate, Vinyl Plank
- Windows: Dbl Pane/Storm Window, Skylight(s)
- Basement: None
- Has fireplace: No
Interior area
- Total structure area: 1,473
- Total interior livable area: 1,473 sqft
Property
Parking
- Parking features: Driveway, RV Parking
Features
- Levels: One and One Half
- Stories: 1
- Entry location: Main
- Patio & porch: Bath Off Primary, Dbl Pane/Storm Window, Dining Room, Security System, Skylight(s), Vaulted Ceiling(s), Walk-In Closet(s), Water Heater
- Has view: Yes
- View description: City, Territorial
Lot
- Size: 3,510 Square Feet
- Features: Corner Lot, Curbs, Paved, Sidewalk, Cable TV, Deck, Fenced-Partially, Gas Available, High Speed Internet, RV Parking
- Topography: Level
- Residential vegetation: Garden Space
Details
- Parcel number: 2085110020
- Zoning description: Jurisdiction: City
- Special conditions: Standard
Construction
Type & style
- Home type: SingleFamily
- Architectural style: Cape Cod,1 1/2 Story
- Property subtype: Single Family Residence
Materials
- Wood Siding
- Foundation: Poured Concrete
- Roof: Composition
Condition
- Very Good
- Year built: 1890
- Major remodel year: 1994
Utilities & green energy
- Sewer: Sewer Connected
- Water: Public
Community & HOA
Community
- Security: Security System
- Subdivision: Lincoln
Location
- Region: Tacoma
Financial & listing details
- Price per square foot: $441/sqft
- Annual tax amount: $3,146
- Date on market: 10/15/2026
- Listing terms: Conventional,FHA,VA Loan
- Inclusions: Dryer(s), Microwave(s), Refrigerator(s), Stove(s)/Range(s), Washer(s)
Estimated market value
Not available
Estimated sales range
Not available
Not available
Price history
| Date | Event | Price |
|---|---|---|
| 10/15/2026 | Listed for sale | $650,000$441/sqft |
Source:  NWMLS as distributed by MLS GRID #2587743 Report a problem | ||
Public tax history
Tax history is unavailable.
Monthly payment
Est. payment
Payment breakdown
Explore the cost of this home by adjusting the details. Changes won't be saved.Climate risks
Neighborhood: South End


Similar homes
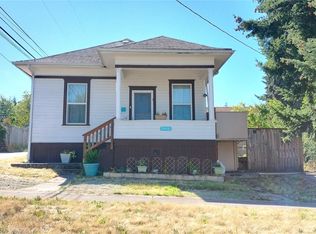
- $489,9504 bd2 ba1.7k sqft1009 S 34th Street, Tacoma, WA 98418Active
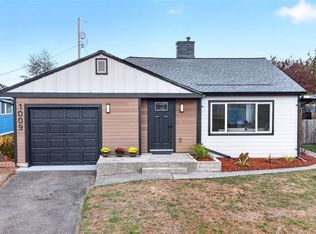 MLS ID #2595337, Kristina Minzer. NWMLS as distributed by MLS GRID
- $499,0004 bd2 ba1.9k sqft3817 Fawcett Avenue, Tacoma, WA 98418Active
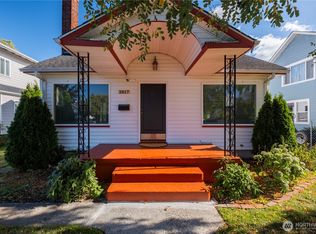 MLS ID #2592650, Susan C. Watkins. NWMLS as distributed by MLS GRID
- $500,0004 bd2 ba1.5k sqft3710 S K Street, Tacoma, WA 98418Active
 MLS ID #2594161, Kari Rae Davis. NWMLS as distributed by MLS GRID
- $610,0004 bd2 ba1.6k sqftTacoma Lands 6th Addition To Tacoma, Tacoma, WA 98418Active
 MLS ID #2593622, Sherina Ross. NWMLS as distributed by MLS GRID
