Welcome to this beautifully updated 4-bedroom 2-bath home! Inside you'll find a bright, open layout with plenty of natural light and modern updates throughout. The spacious living room features a cozy fireplace, perfect for relaxing on crisp fall days and flows into the kitchen creating a comfortable space for everyday living and entertaining.The kitchen offers updated cabinetry, stainless steel appliances, and plenty of counter space. The spacious primary bedroom features a walk-in closet and its own private bathroom with a beautiful walk-in shower. Three additional bedrooms offer plenty of flexibility for guests, a home office, or whatever fits your needs. Step outside to a Fully fenced backyard with a large patio, storage shed, and plenty of space to relax or entertain. Plus, there's room for additional parking/RV parking with convenient alley access!With a fresh, modern feel inside and out, this home is move-in ready and has so much to offer. Come take a look!
Active
Listed by: Skyline Properties, Inc. • Kristina Minzer • 253-326-2629
$489,950
1009 S 34th Street, Tacoma, WA 98418
4beds
1,746sqft
Single Family Residence
Built in 1951
5,749 Square Feet Lot
$-- Zestimate®
$281/sqft
$-- HOA
What's special
Cozy fireplaceSpacious primary bedroomWalk-in closetPlenty of natural lightLarge patioModern updates throughoutFully fenced backyard
- --
- on Zillow
- 230
- views
- 35
- saves
Likely to sell faster than
Zillow last checked:
Listing updated:
Listed by:
Kristina Minzer 253-326-2629 minzerkristina@gmail.com,
Skyline Properties, Inc.
Source: NWMLS as distributed by MLS GRID,MLS#: 2595337
Facts & features
Interior
Bedrooms & bathrooms
- Bedrooms: 4
- Bathrooms: 2
- Full bathrooms: 1
- 3/4 bathrooms: 1
- Main level bathrooms: 2
- Main level bedrooms: 4
Primary bedroom
- Level: Main
Bedroom
- Level: Main
Bedroom
- Level: Main
Bedroom
- Level: Main
Bathroom full
- Level: Main
Bathroom three quarter
- Level: Main
Entry hall
- Level: Main
Kitchen with eating space
- Level: Main
Living room
- Level: Main
Utility room
- Level: Garage
Heating
- Fireplace, Wall Furnace, Electric, Natural Gas
Cooling
- None
Appliances
- Included: Dishwasher, Microwave, Refrigerator, Stove(s)/Range(s), Dishwasher(s), Microwave(s), Refrigerator(s)
Features
- Bath Off Primary
- Flooring: Vinyl Plank
- Windows: Dbl Pane/Storm Window
- Basement: None
- Number of fireplaces: 1
- Fireplace features: Electric, Main Level: 1, Fireplace
Interior area
- Total structure area: 1,746
- Total interior livable area: 1,746 sqft
Property
Parking
- Total spaces: 4
- Parking features: Attached Garage, RV Parking
- Has attached garage: Yes
- Covered spaces: 1
- Uncovered spaces: 3
Features
- Levels: One
- Stories: 1
- Entry location: Main
- Patio & porch: Bath Off Primary, Dbl Pane/Storm Window, Fireplace, Walk-In Closet(s)
Lot
- Size: 5,749 Square Feet
- Features: Paved, Sidewalk, Fenced-Fully, Gas Available, Outbuildings, RV Parking
Details
- Parcel number: 5275000650
- Special conditions: Standard
Construction
Type & style
- Home type: SingleFamily
- Architectural style: Traditional,1 Story
- Property subtype: Single Family Residence
Materials
- Cement Planked, Wood Products, Cement Plank
- Roof: Composition
Condition
- Updated/Remodeled
- Year built: 1951
- Major remodel year: 1980
Utilities & green energy
- Sewer: Sewer Connected
- Water: Public
Community & HOA
Community
- Subdivision: Tacoma
Location
- Region: Tacoma
Financial & listing details
- Price per square foot: $281/sqft
- Tax assessed value: $422,600
- Annual tax amount: $4,608
- Date on market: 10/16/2026
- Listing terms: Conventional,VA Loan
- Inclusions: Dishwasher(s), Microwave(s), Refrigerator(s), Stove(s)/Range(s)
Estimated market value
Not available
Estimated sales range
Not available
Not available
Price history
| Date | Event | Price |
|---|---|---|
| 10/16/2026 | Listed for sale | $489,950+55.5%$281/sqft |
Source:  NWMLS as distributed by MLS GRID #2595337 Report a problem | ||
| 8/12/2026 | Sold | $315,000-3.1%$180/sqft |
Source: NWMLS as distributed by MLS GRID #2557987 Report a problem | ||
| 8/5/2026 | Pending sale | $325,000$186/sqft |
Source: NWMLS as distributed by MLS GRID #2557987 Report a problem | ||
| 8/4/2026 | Listed for sale | $325,000$186/sqft |
Source: NWMLS as distributed by MLS GRID #2557987 Report a problem | ||
Public tax history
| Year | Property taxes | Tax assessment |
|---|---|---|
| 2025 | $4,608 +1.8% | $422,600 +1.6% |
| 2024 | $4,528 +3.9% | $415,800 +6.3% |
| 2023 | $4,358 -1.8% | $391,300 -8.4% |
| 2022 | $4,437 +7.8% | $427,100 +19.1% |
| 2021 | $4,114 +29.9% | $358,600 +28% |
| 2019 | $3,167 +3.7% | $280,100 +15% |
| 2018 | $3,054 +15.9% | $243,500 +26% |
| 2017 | $2,636 +14% | $193,200 +36.3% |
| 2016 | $2,312 | $141,700 +6.6% |
| 2014 | $2,312 +12.2% | $132,900 +8.2% |
| 2013 | $2,061 | $122,800 +4.7% |
| 2012 | -- | $117,300 -14.8% |
| 2011 | -- | $137,700 -19.8% |
| 2010 | -- | $171,600 -13.1% |
| 2009 | -- | $197,500 -4.9% |
| 2008 | $2,471 | $207,600 -1.7% |
| 2007 | $2,471 +23.9% | $211,100 +82.5% |
| 2002 | $1,994 +11.2% | $115,700 -0.6% |
| 2001 | $1,793 | $116,400 +13.9% |
| 2000 | $1,793 | $102,200 |
Find assessor info on the county website
Monthly payment
Est. payment
Payment breakdown
Explore the cost of this home by adjusting the details. Changes won't be saved.Climate risks
Neighborhood: South End


Similar homes
- $--3 bd2 ba1.4k sqft12902 C St S, Tacoma, WA 98444Auction
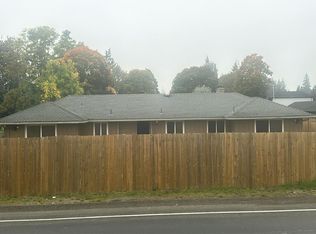 Auction.com 2
- $459,9504 bd2 ba1.8k sqftSmith & Fife Add, Tacoma, WA 98405Active
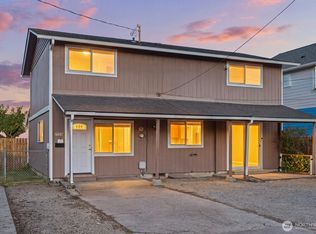 MLS ID #2572417, Jesse Tronson. NWMLS as distributed by MLS GRID
- $--3 bd2 ba1.3k sqft8014 S L St, Tacoma, WA 98408Auction
 ServiceLink Auction
- $--4 bd2 ba2.2k sqft9210 117th St SW, Lakewood, WA 98498Auction
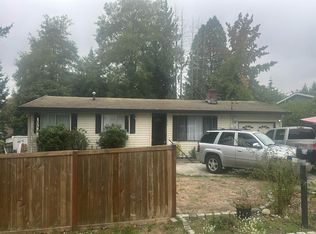 Auction.com 2
