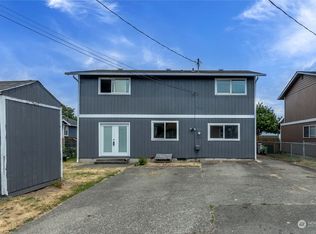
Unobstructed Mt. Rainier views highlight this updated 4-bedroom, 2-bath turn-key Tacoma home on a 6,500 SF lot. The home features new updates including bathroom vanities with smart mirrors, LVP flooring in all 4 bedrooms, light fixtures throughout, stairway carpet and door locks. The kitchen features granite countertops, tile backsplash, double-basin sink and filtered water dispenser. Major updates include roof, sewer, plumbing and electrical (2017), whole-house reverse osmosis water filtration (2018), and wall heaters (2022). Recently resealed deck, alley-access and driveway parking for up to 4 vehicles. Conveniently located near downtown Tacoma, medical centers, UW Tacoma and shopping.
Active
Listed by: AQUA Real Estate • Jesse Tronson
$475,000
2554 S J Street, Tacoma, WA 98405
4beds
1,872sqft
Single Family Residence
Built in 1970
6,499 Square Feet Lot
$469,900 Zestimate®
$254/sqft
$-- HOA
What's special
- --
- on Zillow
- 263
- views
- 17
- saves
Likely to sell faster than
Zillow last checked:
Listing updated:
Listed by:
Jesse Tronson,
AQUA Real Estate,
Chad Pettitt,
AQUA Real Estate
Source: NWMLS as distributed by MLS GRID,MLS#: 2572417
Facts & features
Interior
Bedrooms & bathrooms
- Bedrooms: 4
- Bathrooms: 2
- Full bathrooms: 2
- Main level bathrooms: 1
Primary bedroom
- Level: Second
Bedroom
- Level: Second
Bedroom
- Level: Second
Bedroom
- Level: Second
Bathroom full
- Level: Second
Bathroom full
- Level: Main
Dining room
- Level: Main
Entry hall
- Level: Main
Kitchen with eating space
- Level: Main
Living room
- Level: Main
Utility room
- Level: Main
Heating
- Wall Furnace, Electric
Cooling
- Window Unit(s)
Appliances
- Included: Dishwasher, Disposal, Dryer, Microwave, Refrigerator, Stove(s)/Range(s), Washer, Dishwasher(s), Dryer(s), Garbage Disposal, Microwave(s), Refrigerator(s), Washer(s), Water Heater: Electric, Water Heater Location: Downstairs Between Entry Room & Kitchen
Features
- Bath Off Primary, Dining Room
- Flooring: Ceramic Tile, Laminate
- Windows: Dbl Pane/Storm Window
- Basement: None
- Has fireplace: No
Interior area
- Total structure area: 1,872
- Total interior livable area: 1,872 sqft
Video & virtual tour
Property
Parking
- Total spaces: 4
- Parking features: Driveway, Off Street
- Uncovered spaces: 4
Features
- Levels: Two
- Stories: 2
- Entry location: Main
- Patio & porch: Second Primary Bedroom, Bath Off Primary, Dbl Pane/Storm Window, Dining Room, Security System, Walk-In Closet(s), Water Heater
- Has view: Yes
- View description: Bay, Mountain(s), Sound, Territorial
- Has water view: Yes
- Water view: Bay,Sound
Lot
- Size: 6,499 Square Feet
- Features: Dead End Street, Paved, Secluded, Deck, Fenced-Fully, High Speed Internet
- Topography: Level,Partial Slope,Sloped,Steep Slope
Details
- Parcel number: 7685006032
- Zoning: TAC
- Zoning description: Jurisdiction: City
- Special conditions: Standard
- Other equipment: Leased Equipment: None
Construction
Type & style
- Home type: SingleFamily
- Architectural style: Contemporary,2 Story
- Property subtype: Single Family Residence
Materials
- Cement Planked, Wood Products, Cement Plank
- Foundation: Block
- Roof: Composition
Condition
- Good
- Year built: 1970
- Major remodel year: 2003
Utilities & green energy
- Electric: Company: Tacoma Public Utilities
- Sewer: Sewer Connected, Company: Tacoma Public Utilities
- Water: Public, Company: Tacoma Public Utilities
Community & HOA
Community
- Features: Park, Playground
- Security: Security System
- Subdivision: Tacoma
Location
- Region: Tacoma
Financial & listing details
- Price per square foot: $254/sqft
- Tax assessed value: $532,400
- Annual tax amount: $5,976
- Date on market: 9/9/2026
- Listing terms: Conventional,FHA,VA Loan
- Inclusions: Dishwasher(s), Dryer(s), Garbage Disposal, Leased Equipment, Microwave(s), Refrigerator(s), Stove(s)/Range(s), Washer(s)
Estimated market value
$469,900
$446,000 - $493,000
$3,165/mo
Price history
| Date | Event | Price |
|---|---|---|
| 9/24/2026 | Listed for sale | $475,000-15.9%$254/sqft |
Source:  NWMLS as distributed by MLS GRID #2572417 Report a problem NWMLS as distributed by MLS GRID #2572417 Report a problem | ||
| 4/8/2026 | Listing removed | $565,000$302/sqft |
Source: FSBO-Online.com Report a problem | ||
| 2/10/2026 | Listed for sale | $565,000+89%$302/sqft |
Source: FSBO-Online.com Report a problem | ||
| 8/11/2017 | Sold | $299,000-0.3%$160/sqft |
Source: NWMLS as distributed by MLS GRID #1147088 Report a problem | ||
| 8/11/2017 | Listed for sale | $299,900$160/sqft |
Source: Better Properties Real Estate #1147088 Report a problem | ||
| 7/21/2017 | Pending sale | $299,900$160/sqft |
Source: Better Properties Real Estate #1147088 Report a problem | ||
| 7/14/2017 | Price change | $299,900-0.7%$160/sqft |
Source: Better Properties Real Estate #1147088 Report a problem | ||
| 6/27/2017 | Listed for sale | $302,000$161/sqft |
Source: Better Properties Real Estate #1147088 Report a problem | ||
Public tax history
| Year | Property taxes | Tax assessment |
|---|---|---|
| 2025 | $5,802 +3.1% | $532,400 +3% |
| 2024 | $5,626 +3.8% | $516,900 +6.2% |
| 2023 | $5,419 +0.8% | $486,800 -6% |
| 2022 | $5,376 +9% | $517,800 +20.4% |
| 2021 | $4,931 +32.1% | $430,000 +32.5% |
| 2019 | $3,733 | $324,500 +13% |
| 2018 | -- | $287,200 +30.9% |
| 2017 | $2,971 +11.6% | $219,400 +36.4% |
| 2016 | $2,661 | $160,800 +5.1% |
| 2014 | $2,661 +11.4% | $153,000 +6.5% |
| 2013 | $2,390 | $143,700 +5.6% |
| 2012 | -- | $136,100 -15.1% |
| 2011 | -- | $160,400 -19.8% |
| 2010 | -- | $200,100 -17.9% |
| 2009 | -- | $243,700 -3.3% |
| 2008 | $2,931 +0% | $252,100 +0.6% |
| 2007 | $2,931 +74.8% | $250,500 +155.9% |
| 2002 | $1,677 +3.5% | $97,900 |
| 2001 | $1,620 | $97,900 |
Find assessor info on the county website
Monthly payment
Est. payment
Payment breakdown
Explore the cost of this home by adjusting the details. Changes won't be saved.Climate risks
Neighborhood: Central
Nearby schools
Schools provided by the listing agent
- Elementary: Travis
- Middle: Hilltop Heritage Middle
- High: Lincoln High
Source: NWMLS as distributed by MLS GRID. This data may not be complete. We recommend contacting the local school district to confirm school assignments for this home.

Similar homes
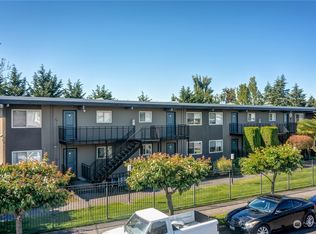
- $--5 bd1 ba1.7k sqft1608 S 25th St, Tacoma, WA 98405Auction
 Auction.com 2
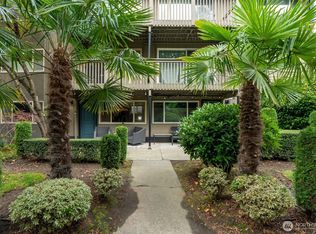
 - $450,0003 bd2 ba1.3k sqft1939 S L Street, Tacoma, WA 98405Active
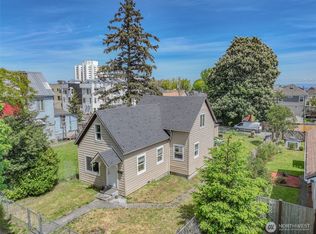 MLS ID #2503778, Saren Moeun. NWMLS as distributed by MLS GRID
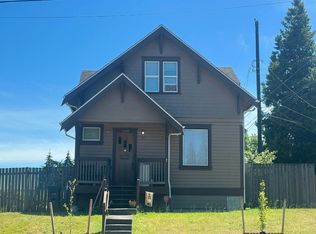
 - $415,0003 bd2 ba1.6k sqft1819 S 17th St, Tacoma, WA 98405Active
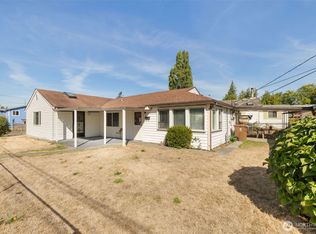 MLS ID #2581028, Krystal Craig. NWMLS as distributed by MLS GRID
 - $490,0004 bd2 ba1.3k sqft6117 S G Street, Tacoma, WA 98408Active
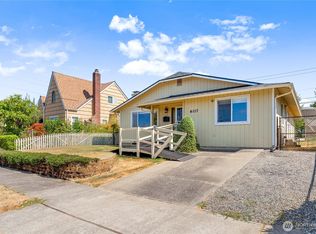 MLS ID #2570318, Dori Custer. NWMLS as distributed by MLS GRID
