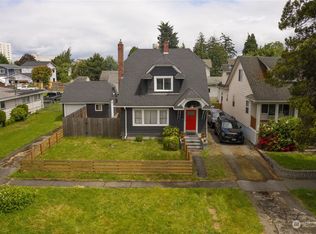
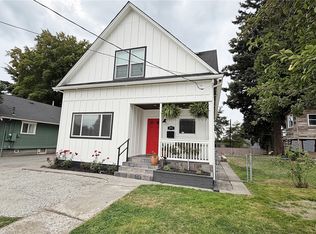
LOCATION, CHARACTER & OPPORTUNITY! This 1925 Tacoma oldie-but-goodie offers something for the homeowner, investor and developer alike! Centrally located with convenient access to I-5, hospitals, schools, light rail/transit, downtown, waterfront, entertainment and cultural amenities. The home offers 3 bedrooms—one on the main level and two upstairs—plus a full basement with additional kitchen, ¾ bath, bonus/flex space and separate entrance. Enjoy a spacious kitchen, fireplace, covered deck, fully fenced grounds, sprinkler system, garden possibilities, ample parking and detached garage. INVESTORS & DEVELOPERS—take note! Approximately 9,750 SF of land encompassing 3 platted lots creates an exciting opportunity to explore additional housing and redevelopment possibilities under Tacoma's Home in Tacoma middle-housing framework. Live in, renovate, hold, or explore future development potential. Sold AS-IS. Buyer to verify zoning, permits, lot status, development capacity and allowable uses to their satisfaction.
Active
Listed by: PNW Towns and Sound • Stella Haioulani
$600,000
1936 S M Street, Tacoma, WA 98405
3beds
2,444sqft
Single Family Residence
Built in 1925
9,748 Square Feet Lot
$-- Zestimate®
$245/sqft
$-- HOA
What's special
Ample parkingSpacious kitchenGarden possibilitiesDetached garageCovered deckSprinkler systemFully fenced grounds
- --
- on Zillow
- 287
- views
- 8
- saves
Zillow last checked:
Listing updated:
Listed by:
Stella Haioulani,
PNW Towns and Sound
Source: NWMLS as distributed by MLS GRID,MLS#: 2578140
Facts & features
Interior
Bedrooms & bathrooms
- Bedrooms: 3
- Bathrooms: 2
- Full bathrooms: 1
- 3/4 bathrooms: 1
- Main level bathrooms: 1
- Main level bedrooms: 1
Primary bedroom
- Level: Main
Bedroom
- Level: Second
Bedroom
- Level: Second
Bathroom full
- Level: Main
Bathroom three quarter
- Level: Lower
Bonus room
- Level: Lower
Dining room
- Level: Main
Entry hall
- Level: Main
Entry hall
- Level: Lower
Kitchen without eating space
- Level: Main
Kitchen without eating space
- Level: Lower
Living room
- Level: Main
Other
- Level: Lower
Utility room
- Level: Lower
Heating
- Fireplace, Forced Air, Electric, Oil
Cooling
- None
Appliances
- Included: Refrigerator, Stove(s)/Range(s), Refrigerator(s), Water Heater: Electric, Water Heater Location: Basement
Features
- Ceiling Fan(s), Dining Room
- Flooring: Laminate, Carpet
- Basement: Partially Finished
- Number of fireplaces: 1
- Fireplace features: Electric, Main Level: 1, Fireplace
Interior area
- Total structure area: 2,444
- Total interior livable area: 2,444 sqft
Property
Parking
- Total spaces: 2
- Parking features: Detached Garage
- Has garage: Yes
- Covered spaces: 2
Features
- Levels: One
- Stories: 1
- Entry location: Lower,Main
- Patio & porch: Second Kitchen, Ceiling Fan(s), Dining Room, Fireplace, Sprinkler System, Walk-In Closet(s), Water Heater, Wet Bar
Lot
- Size: 9,748 Square Feet
- Dimensions: 9750
- Features: Curbs, Paved, Sidewalk, Value In Land, Cable TV, Deck
- Topography: Level,Partial Slope
- Residential vegetation: Garden Space
Details
- Parcel number: 7685000780
- Zoning: TAC
- Zoning description: Jurisdiction: City
- Special conditions: Standard
Construction
Type & style
- Home type: SingleFamily
- Architectural style: 1 Story w/Bsmnt.
- Property subtype: Single Family Residence
Materials
- Metal/Vinyl
- Foundation: See Remarks
- Roof: Composition
Condition
- Fair
- Year built: 1925
- Major remodel year: 1980
Utilities & green energy
- Electric: Company: TPU
- Sewer: Sewer Connected, Company: TPU
- Water: Public, Company: TPU
Community & HOA
Community
- Subdivision: Hilltop
Location
- Region: Tacoma
Financial & listing details
- Price per square foot: $245/sqft
- Tax assessed value: $493,800
- Annual tax amount: $5,382
- Date on market: 9/8/2026
- Listing terms: Conventional
- Inclusions: Refrigerator(s), Stove(s)/Range(s)
Estimated market value
Not available
Estimated sales range
Not available
Not available
Price history
| Date | Event | Price |
|---|---|---|
| 9/8/2026 | Listed for sale | $600,000$245/sqft |
Source:  NWMLS as distributed by MLS GRID #2578140 Report a problem NWMLS as distributed by MLS GRID #2578140 Report a problem | ||
Public tax history
| Year | Property taxes | Tax assessment |
|---|---|---|
| 2025 | $5,383 +0.9% | $493,800 +0.7% |
| 2024 | $5,336 +4.2% | $490,200 +6.5% |
| 2023 | $5,123 -0.4% | $460,200 -7.1% |
| 2022 | $5,144 +9.3% | $495,400 +20.8% |
| 2021 | $4,704 +30.9% | $410,200 +30.6% |
| 2019 | $3,595 | $314,000 +13.6% |
| 2018 | -- | $276,500 +17.1% |
| 2017 | $2,843 | $236,200 +36.5% |
| 2016 | $2,843 | $173,100 +5.9% |
| 2014 | $2,843 +122.6% | $163,500 +5.6% |
| 2013 | $1,277 | $154,800 +6.4% |
| 2012 | -- | $145,500 -14.3% |
| 2011 | -- | $169,800 -9.6% |
| 2010 | -- | $187,800 -17% |
| 2009 | -- | $226,200 -2.2% |
| 2008 | -- | $231,400 +0.7% |
| 2007 | $577 -72.1% | $229,800 +91.3% |
| 2002 | $2,071 +11.7% | $120,100 -0.7% |
| 2001 | $1,853 | $120,900 |
Find assessor info on the county website
Monthly payment
Est. payment
Payment breakdown
Explore the cost of this home by adjusting the details. Changes won't be saved.Climate risks
Neighborhood: Central

Similar homes
- $500,0004 bd4 ba1.9k sqft2147 Martin Luther King Jr Way, Tacoma, WA 98405Active
 MLS ID #2536557, Eric D. Crittendon. NWMLS as distributed by MLS GRID
 - $569,0003 bd2 ba2.1k sqft7121 Citrine Lane SW, Lakewood, WA 98498Active
 MLS ID #2591239, Jared English. NWMLS as distributed by MLS GRID
 - $570,0004 bd4 ba2.6k sqft1109 E 31st Street, Tacoma, WA 98404Active
 MLS ID #2491626, Abaigeal Gourdin. NWMLS as distributed by MLS GRID
 - $549,0003 bd2 ba1.9k sqft6512 Pacific Avenue, Tacoma, WA 98408Active
 MLS ID #2584025, Stacie Whitfield. NWMLS as distributed by MLS GRID
