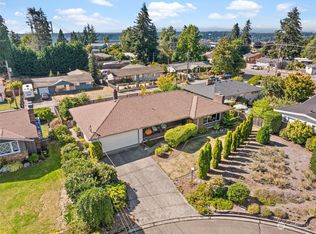
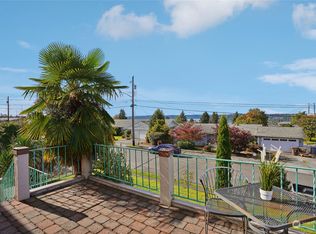
Beautiful 4-bedroom, 2-bath home situated on a large corner lot featuring an in-ground pool and pool house. Ideally located near a park/playfield in the desirable North End. Inside you'll find a bright and inviting floor plan with a gas fireplace, spacious living areas, a kitchen with eating space, and an attached 2 car garage. Step outside to your private backyard retreat featuring a deck, patio, covered gazebo, fully fenced yard, and a pool area. The fully finished lower level includes a spacious living room, utility area, and abundant storage. Conveniently located near shopping, dining, entertainment, major commuter routes and Titlow Beach. A wonderful opportunity to enjoy comfortable living in a sought-after location with potential for a variety of lifestyle and investment opportunities.
Active
Listed by: Skyline Properties, Inc. • Julia Runland • 253-792-1217
$745,000
1502 N James St, Tacoma, WA 98406
4beds
2,756sqft
Single Family Residence
Built in 1959
10,541 Square Feet Lot
$732,200 Zestimate®
$270/sqft
$-- HOA
What's special
Pool areaGas fireplaceCovered gazeboKitchen with eating spacePrivate backyard retreatFully finished lower levelPool house
- --
- on Zillow
- 545
- views
- 31
- saves
Zillow last checked:
Listing updated:
Listed by:
Julia Runland 253-792-1217 juliarunland@gmail.com,
Skyline Properties, Inc.
Source: NWMLS as distributed by MLS GRID,MLS#: 2535043
Facts & features
Interior
Bedrooms & bathrooms
- Bedrooms: 4
- Bathrooms: 2
- Full bathrooms: 1
- 3/4 bathrooms: 1
- Main level bathrooms: 1
- Main level bedrooms: 3
Bedroom
- Level: Main
Bedroom
- Level: Main
Bedroom
- Level: Main
Bedroom
- Level: Lower
Bathroom three quarter
- Level: Lower
Dining room
- Level: Main
Entry hall
- Level: Main
Kitchen with eating space
- Level: Main
Living room
- Level: Main
Utility room
- Level: Lower
Heating
- Fireplace, 90%+ High Efficiency, Forced Air, Natural Gas
Cooling
- 90%+ High Efficiency, Forced Air
Appliances
- Included: Dishwasher, Dryer, Microwave, Refrigerator, Washer, Dishwasher(s), Dryer(s), Microwave(s), Refrigerator(s), Washer(s)
Features
- Flooring: Vinyl Plank, Carpet
- Basement: Finished
- Number of fireplaces: 1
- Fireplace features: Gas, Main Level: 1, Fireplace
Interior area
- Total structure area: 2,756
- Total interior livable area: 2,756 sqft
Property
Parking
- Total spaces: 2
- Parking features: Attached Garage
- Has attached garage: Yes
- Covered spaces: 2
Features
- Levels: One
- Stories: 1
- Entry location: Main
- Patio & porch: Fireplace
- Pool features: In Ground, In-Ground
Lot
- Size: 10,541 Square Feet
- Features: Corner Lot, Paved, Sidewalk, Cabana/Gazebo, Cable TV, Fenced-Partially, Outbuildings, Patio
- Topography: Level
- Residential vegetation: Garden Space
Details
- Parcel number: 8940000240
- Zoning description: Jurisdiction: City
- Special conditions: Standard
Construction
Type & style
- Home type: SingleFamily
- Architectural style: 1 Story w/Bsmnt.
- Property subtype: Single Family Residence
Materials
- Wood Siding
- Foundation: Poured Concrete
- Roof: Composition
Condition
- Good
- Year built: 1959
- Major remodel year: 1978
Utilities & green energy
- Electric: Company: TPU
- Sewer: Sewer Connected, Company: City of Tacoma
- Water: Community, Company: City of Tacoma
- Utilities for property: Comcast, Comcast
Community & HOA
Community
- Subdivision: North Tacoma
Location
- Region: Tacoma
Financial & listing details
- Price per square foot: $270/sqft
- Tax assessed value: $613,200
- Annual tax amount: $6,681
- Date on market: 6/9/2026
- Listing terms: Conventional,FHA,VA Loan
- Inclusions: Dishwasher(s), Dryer(s), Microwave(s), Refrigerator(s), Washer(s)
Estimated market value
$732,200
$696,000 - $769,000
$4,135/mo
Price history
| Date | Event | Price |
|---|---|---|
| 6/9/2026 | Listed for sale | $745,000+35.5%$270/sqft |
Source:  NWMLS as distributed by MLS GRID #2535043 Report a problem NWMLS as distributed by MLS GRID #2535043 Report a problem | ||
| 1/31/2023 | Sold | $550,000-15.3%$200/sqft |
Source: NWMLS as distributed by MLS GRID #1984204 Report a problem | ||
| 1/20/2023 | Pending sale | $649,000$235/sqft |
Source: NWMLS as distributed by MLS GRID #1984204 Report a problem | ||
| 12/1/2022 | Listed for sale | $649,000$235/sqft |
Source: NWMLS as distributed by MLS GRID #1984204 Report a problem | ||
Public tax history
| Year | Property taxes | Tax assessment |
|---|---|---|
| 2025 | $6,681 +2.5% | $613,200 +2.3% |
| 2024 | $6,520 +5.3% | $599,200 +7.6% |
| 2023 | $6,195 +2.7% | $556,700 -4.2% |
| 2022 | $6,035 +17.1% | $581,400 +29.3% |
| 2021 | $5,155 +9.3% | $449,600 +19.6% |
| 2019 | $4,718 -7.5% | $376,000 +3.5% |
| 2018 | $5,099 +10.2% | $363,200 +12.5% |
| 2017 | $4,628 +19.9% | $322,900 +33.3% |
| 2016 | $3,860 | $242,300 +9.1% |
| 2014 | $3,860 +13.4% | $222,100 +10.1% |
| 2013 | $3,404 | $201,800 +4% |
| 2012 | -- | $194,000 -8.4% |
| 2011 | -- | $211,800 -10.1% |
| 2010 | -- | $235,500 -9.6% |
| 2009 | -- | $260,400 -10.8% |
| 2008 | $3,428 | $291,900 -0.4% |
| 2007 | $3,428 +29.3% | $293,100 +89.3% |
| 2002 | $2,651 +5.2% | $154,800 |
| 2001 | $2,521 | $154,800 +7.7% |
| 2000 | $2,521 | $143,700 |
Find assessor info on the county website
Monthly payment
Est. payment
Payment breakdown
Explore the cost of this home by adjusting the details. Changes won't be saved.Climate risks
Neighborhood: West End
Nearby schools
Schools provided by the listing agent
- Elementary: Skyline
Source: NWMLS as distributed by MLS GRID. This data may not be complete. We recommend contacting the local school district to confirm school assignments for this home.


Similar homes
- $695,0004 bd2 ba2k sqft5611 N 48th Street, Tacoma, WA 98407Active
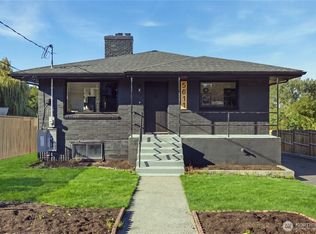 MLS ID #2583496, Anne Curry. NWMLS as distributed by MLS GRID
 - $759,0004 bd3 ba2.1k sqft5124 N Bennett Street, Ruston, WA 98407Active
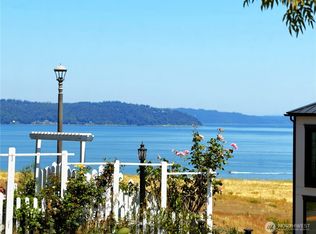 MLS ID #2551137, Joseph R Atkinson. NWMLS as distributed by MLS GRID
 - $679,0004 bd3 ba2.4k sqftBrookridge North, University Place, WA 98467Active
 MLS ID #2581930, Wen Shen. NWMLS as distributed by MLS GRID
 - $774,9001 bd2 ba2.9k sqft2102 S 12th Street, Tacoma, WA 98405Active
 MLS ID #2586578, Kevin J Still. NWMLS as distributed by MLS GRID
