Rare Live-Work mixed-use opportunity with prime frontage on a high-visibility arterial. Approximately 2,200 SF of ground-level shop space offers exceptional flexibility — ideal for contractor use, fabrication, warehouse, storage, or light industrial applications. The layout lends itself to potential for multiple tenant spaces or retail-style frontage (buyer to verify), creating additional income streams or owner-user versatility. Roll-up door access, generous ceiling height, and a fully gated yard provide secure and functional workspace rarely found in this location. Space has a 3/4 and 1/2 bath Above the shop, a beautifully finished office/studio space features abundant natural light, modern kitchen, and a full bath). The open layout is ideal for professional office use, creative studio, live/work configuration, short-term rental, or boutique event space. Fully fenced and gated lot with ample on-site parking, excellent visibility, and strong signage exposure along a busy corridor. A unique, flexible property positioned for owner-users, entrepreneurs, or investors seeking both functionality and long-term upside.
Active
Listed by: Keller Williams Rty Tacoma • Kevin J Still
$774,900
2102 S 12th Street, Tacoma, WA 98405
1beds
2,976sqft
Single Family Residence
Built in 1912
3,850 Square Feet Lot
$-- Zestimate®
$260/sqft
$-- HOA
What's special
Ample on-site parkingModern kitchenFully gated yardGenerous ceiling heightAbundant natural lightOpen layoutRoll-up door access
- --
- on Zillow
- 52
- views
- 7
- saves
Likely to sell faster than
Zillow last checked:
Listing updated:
Listed by:
Kevin J Still,
Keller Williams Rty Tacoma
Source: NWMLS as distributed by MLS GRID,MLS#: 2586578
Facts & features
Interior
Bedrooms & bathrooms
- Bedrooms: 1
- Bathrooms: 2
- Full bathrooms: 1
- 3/4 bathrooms: 1
Bedroom
- Level: Second
Bathroom full
- Level: Second
Bathroom three quarter
- Level: Second
Other
- Description: Upstairs Studio Apt
- Level: Second
Heating
- Wall Furnace, Electric
Cooling
- None
Appliances
- Included: Dishwasher, Dryer, Microwave, Refrigerator, Stove(s)/Range(s), Washer, Dishwasher(s), Dryer(s), Microwave(s), Refrigerator(s), Washer(s), Water Heater: electric, Water Heater Location: downstairs
Features
- Flooring: Concrete, Laminate, Vinyl
- Basement: Finished
- Has fireplace: No
Interior area
- Total structure area: 2,976
- Total interior livable area: 2,976 sqft
Property
Parking
- Total spaces: 8
- Parking features: Driveway, Attached Garage, Off Street
- Has attached garage: Yes
- Covered spaces: 2
- Uncovered spaces: 6
Features
- Levels: Two
- Stories: 2
- Patio & porch: Water Heater
Lot
- Size: 3,850 Square Feet
- Dimensions: 70 x 53
- Topography: Level
Details
- Parcel number: 4665300440
- Zoning description: Jurisdiction: City
- Special conditions: Standard
Construction
Type & style
- Home type: SingleFamily
- Architectural style: 2 Story
- Property subtype: Single Family Residence
Materials
- Wood Siding
- Foundation: Poured Concrete
- Roof: Flat
Condition
- Updated/Remodeled
- Year built: 1912
- Major remodel year: 1994
Utilities & green energy
- Electric: Company: TPU
- Sewer: Sewer Connected, STEP Sewer, Company: TPU
- Water: Public, Company: TPU
- Utilities for property: Xfinity, Xfinity
Community & HOA
Community
- Subdivision: Central Tacoma
Location
- Region: Tacoma
Financial & listing details
- Price per square foot: $260/sqft
- Annual tax amount: $3,349
- Date on market: 9/23/2026
- Listing terms: Conventional
- Inclusions: Dishwasher(s), Dryer(s), Microwave(s), Refrigerator(s), Stove(s)/Range(s), Washer(s)
Estimated market value
Not available
Estimated sales range
Not available
Not available
Price history
| Date | Event | Price |
|---|---|---|
| 9/23/2026 | Listed for sale | $774,900+253.8%$260/sqft |
Source:  NWMLS as distributed by MLS GRID #2586578 Report a problem NWMLS as distributed by MLS GRID #2586578 Report a problem | ||
| 8/23/2012 | Listing removed | $219,000$74/sqft |
Source: John L Scott Real Estate #325674 Report a problem | ||
| 4/21/2012 | Price change | $219,000-12.2%$74/sqft |
Source: John L Scott Real Estate #325674 Report a problem | ||
| 3/1/2012 | Listed for sale | $249,500$84/sqft |
Source: John L Scott Real Estate #325674 Report a problem | ||
Public tax history
Tax history is unavailable.
Monthly payment
Est. payment
Payment breakdown
Explore the cost of this home by adjusting the details. Changes won't be saved.Climate risks
Neighborhood: Central
Similar homes
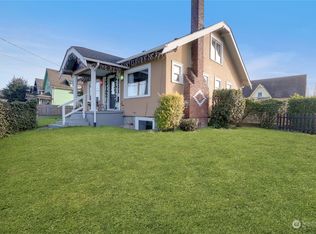
- $695,0004 bd3 ba2.4k sqft4319 S 10th Street, Tacoma, WA 98405Active
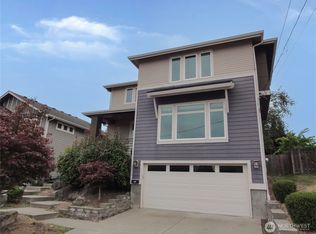 MLS ID #2587500, Kris R. Huber. NWMLS as distributed by MLS GRID
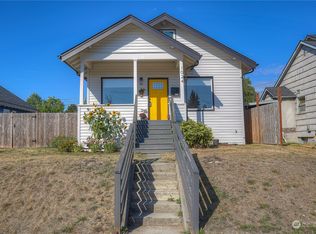
 - $619,9994 bd3 ba1.9k sqft4318 S 10th, Tacoma, WA 98405Active
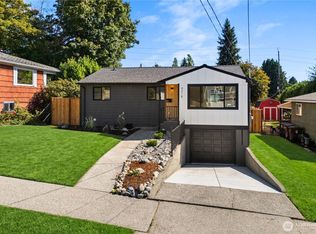 MLS ID #2574809, Aleksandr Frankov. NWMLS as distributed by MLS GRID
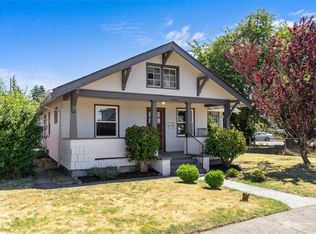
 - $495,0003 bd3 ba1.5k sqft1320 S I Street, Tacoma, WA 98405Active
 MLS ID #2576043, Sheila Hixon. NWMLS as distributed by MLS GRID
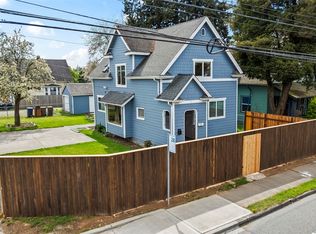
 - $759,0004 bd3 ba2.3k sqft3116 Crystal Springs Road W, University Place, WA 98466Active
 MLS ID #2561901, Anikah Khan. NWMLS as distributed by MLS GRID
