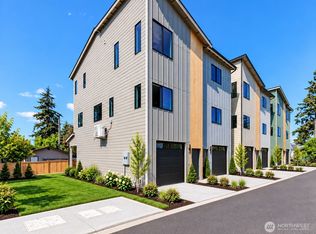
BRAND NEW CONSTRUCTION with space, flexibility and Mt. Rainier views in the heart of Tacoma. Offering approximately 1,700 square feet across three thoughtfully designed levels, this 3 bedroom, 3.25 bathroom townhome delivers space and functionality that's hard to find in new construction at this price point. The 2nd floor living level is built for everyday living and entertaining, with an open kitchen, generous living and dining areas, and plenty of room to gather. A bathroom on every floor adds convenience and privacy throughout. The flexible lower level opens up even more possibilities, easily serving as a home office, guest suite, multigenerational space, workout room or additional lounge. Upstairs, comfortable bedrooms are set apart from the main living areas, with Mt. Rainier views adding a special touch. Step outside to your private patio, or take advantage of your own garage for secure parking and extra storage. This home sits on a divided lot, with an HOA covering shared services like trash and yard maintenance for low-maintenance living. HOA documents are available upon request. The location is hard to beat. Stanley Elementary sits directly across the street, with the Al Davies Boys & Girls Club and Stanley Playfield just steps away. St. Joseph Medical Center, Tacoma General, UW Tacoma, downtown Tacoma and Tacoma Link light rail are all nearby, with quick access to I-5 for an easy commute throughout the region.
Active
Listed by: Northwest Investment Partners • Loundyne Hare
$475,000
1717 S 17th Street #F, Tacoma, WA 98405
3beds
1,763sqft
Single Family Residence
Built in 2026
1,102 Square Feet Lot
$-- Zestimate®
$269/sqft
$110/mo HOA
What's special
Open kitchenDivided lotPrivate patioBathroom on every floor
- --
- on Zillow
- 142
- views
- 11
- saves
Zillow last checked:
Listing updated:
Listed by:
Loundyne Hare,
Northwest Investment Partners
Source: NWMLS as distributed by MLS GRID,MLS#: 2591776
Facts & features
Interior
Bedrooms & bathrooms
- Bedrooms: 3
- Bathrooms: 4
- Full bathrooms: 2
- 3/4 bathrooms: 1
- 1/2 bathrooms: 1
- Main level bathrooms: 1
- Main level bedrooms: 1
Primary bedroom
- Level: Third
Bedroom
- Level: Third
Bedroom
- Level: Main
Bathroom full
- Level: Third
Bathroom full
- Level: Main
Bathroom three quarter
- Level: Third
Other
- Level: Second
Dining room
- Level: Second
Entry hall
- Level: Main
Family room
- Level: Second
Kitchen with eating space
- Level: Second
Living room
- Level: Second
Heating
- Ductless, Electric
Cooling
- Ductless
Appliances
- Included: Dishwasher, Refrigerator, Stove(s)/Range(s), Dishwasher(s), Refrigerator(s), Water Heater: Tank, Water Heater Location: Garage Closet
Features
- Bath Off Primary, Ceiling Fan(s), Dining Room, Pantry
- Flooring: Vinyl Plank, Carpet
- Basement: None
- Has fireplace: No
Interior area
- Total structure area: 1,763
- Total interior livable area: 1,763 sqft
Property
Parking
- Total spaces: 2
- Parking features: Driveway, Attached Garage
- Has attached garage: Yes
- Covered spaces: 1
- Uncovered spaces: 1
Features
- Levels: Three Or More
- Entry location: Main
- Patio & porch: Bath Off Primary, Ceiling Fan(s), Dining Room, Pantry, Walk-In Closet(s), Water Heater
- Has view: Yes
- View description: Mountain(s)
Lot
- Size: 1,102 Square Feet
- Features: Fenced-Partially
- Topography: Level
Details
- Parcel number: 0320053072
- Zoning: UR2
- Zoning description: Jurisdiction: City
- Special conditions: Standard
Construction
Type & style
- Home type: SingleFamily
- Architectural style: Tri-Level
- Property subtype: Single Family Residence
Materials
- Cement Planked, Wood Siding, Cement Plank
- Foundation: Slab
- Roof: Composition
Condition
- Very Good
- New construction: Yes
- Year built: 2026
- Major remodel year: 2026
Details
- Builder name: 3D homes
Utilities & green energy
- Electric: Company: TPU
- Sewer: Sewer Connected, Company: TPU
- Water: Public, Company: TPU
- Utilities for property: Comcast, Comcast
Community & HOA
Community
- Features: CCRs
- Subdivision: Central Tacoma
HOA
- Services included: Common Area Maintenance
- HOA fee: $110 monthly
Location
- Region: Tacoma
Financial & listing details
- Price per square foot: $269/sqft
- Annual tax amount: $1
- Date on market: 10/8/2026
- Listing terms: Conventional,FHA,USDA Loan,VA Loan
- Inclusions: Dishwasher(s), Refrigerator(s), Stove(s)/Range(s)
Estimated market value
Not available
Estimated sales range
Not available
Not available
Price history
| Date | Event | Price |
|---|---|---|
| 10/8/2026 | Listed for sale | $475,000$269/sqft |
Source:  NWMLS as distributed by MLS GRID #2591776 Report a problem NWMLS as distributed by MLS GRID #2591776 Report a problem | ||
Public tax history
Tax history is unavailable.
Monthly payment
Est. payment
Payment breakdown
Explore the cost of this home by adjusting the details. Changes won't be saved.Climate risks
Neighborhood: Central
Nearby schools
Schools provided by the listing agent
- Elementary: Stanley
- Middle: Hilltop Heritage Middle
- High: Stadium
Source: NWMLS as distributed by MLS GRID. This data may not be complete. We recommend contacting the local school district to confirm school assignments for this home.


Similar homes
- $449,0003 bd4 ba1.7k sqft1717 S 17th Street #C, Tacoma, WA 98405Active
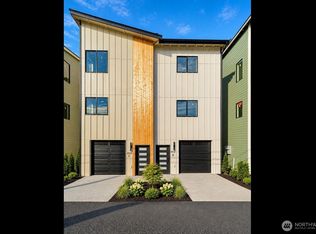 MLS ID #2591532, Loundyne Hare. NWMLS as distributed by MLS GRID
 - $449,0003 bd4 ba1.7k sqft1717 S 17th Street #D, Tacoma, WA 98405ActiveMLS ID #2591696, Loundyne Hare. NWMLS as distributed by MLS GRID
- $449,0003 bd4 ba1.7k sqft1717 S 17th Street #E, Tacoma, WA 98405Active
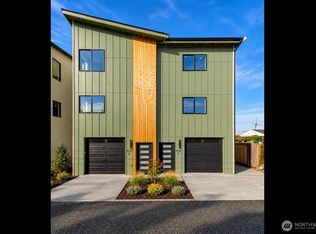 MLS ID #2591737, Loundyne Hare. NWMLS as distributed by MLS GRID
 - $500,0004 bd2 ba1.5k sqftDel Norte, Tacoma, WA 98405Active
 MLS ID #2590916, Cari Franklin. NWMLS as distributed by MLS GRID
 - $494,0004 bd2 ba1.6k sqft1511 S I St, Tacoma, WA 98405Active
 MLS ID #565984261, Rome Montle, REALHome Services and Solutions Inc. RMLS (OR)
