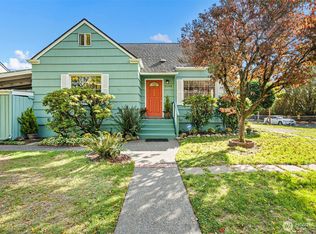
Beautifully updated 4-bedroom, 1.75-bath home in a sought-after Central Tacoma location! Step inside to a spacious living room featuring soaring ceilings that create a bright, open, and inviting atmosphere. The updated kitchen shines with modern cabinetry, sleek quartz countertops, updated appliances, and ample workspace and storage. Chic remodeled bathrooms showcase stylish contemporary finishes. All-new flooring and fresh interior and exterior paint give this home a crisp, move-in-ready feel. The unfinished basement offers valuable bonus space with endless possibilities for storage, hobbies, a workshop, or future improvements. An attached garage adds convenience and functionality. Outside, enjoy a large, beautifully manicured, fully fenced lot with plenty of room for entertaining, gardening, pets, or play. A fantastic combination of modern updates, generous space, and an exceptional Central Tacoma location!
Active
Listed by: Better Properties UP/Fircrest • Zach Flowers • 253-961-6933
$599,500
3109 S 10th Street, Tacoma, WA 98405
4beds
2,206sqft
Single Family Residence
Built in 1906
5,998 Square Feet Lot
$592,900 Zestimate®
$272/sqft
$-- HOA
What's special
Sleek quartz countertopsStylish contemporary finishesModern cabinetryUpdated kitchenAttached garageSoaring ceilingsAll-new flooring
- --
- on Zillow
- 355
- views
- 46
- saves
Likely to sell faster than
Zillow last checked:
Listing updated:
Listed by:
Zach Flowers 253-961-6933 zflowers1@gmail.com,
Better Properties UP/Fircrest
Source: NWMLS as distributed by MLS GRID,MLS#: 2591127
Facts & features
Interior
Bedrooms & bathrooms
- Bedrooms: 4
- Bathrooms: 2
- Full bathrooms: 1
- 3/4 bathrooms: 1
- Main level bathrooms: 1
Primary bedroom
- Level: Second
Bedroom
- Level: Second
Bedroom
- Level: Second
Bedroom
- Level: Second
Bathroom full
- Level: Second
Bathroom three quarter
- Level: Main
Dining room
- Level: Main
Entry hall
- Level: Main
Kitchen with eating space
- Level: Main
Living room
- Level: Main
Heating
- Ductless, Wall Furnace, Electric
Cooling
- Ductless
Appliances
- Included: Dishwasher, Microwave, Stove(s)/Range(s), Dishwasher(s), Microwave(s), Water Heater: Electric
Features
- Dining Room
- Flooring: Ceramic Tile, Laminate, Carpet
- Windows: Dbl Pane/Storm Window
- Basement: Unfinished
- Has fireplace: No
Interior area
- Total structure area: 2,206
- Total interior livable area: 2,206 sqft
Property
Parking
- Total spaces: 1
- Parking features: Driveway, Attached Garage, Off Street
- Has attached garage: Yes
- Covered spaces: 1
Features
- Levels: One and One Half
- Stories: 1
- Entry location: Main
- Patio & porch: Dbl Pane/Storm Window, Dining Room, Water Heater
- Has view: Yes
- View description: Territorial
Lot
- Size: 5,998 Square Feet
- Dimensions: 50' x 120'
- Features: Curbs, Paved, Sidewalk, Fenced-Fully
- Topography: Level
- Residential vegetation: Garden Space
Details
- Parcel number: 3245006120
- Zoning description: Jurisdiction: City
- Special conditions: Standard
Construction
Type & style
- Home type: SingleFamily
- Architectural style: 1 1/2 Stry w/Bsmt
- Property subtype: Single Family Residence
Materials
- Wood Siding, Wood Products
- Roof: Composition
Condition
- Year built: 1906
- Major remodel year: 2001
Utilities & green energy
- Electric: Company: Tacoma Public Utilities
- Sewer: Sewer Connected, Company: Tacoma Public Utilities
- Water: Public, Company: Tacoma Public Utilities
Community & HOA
Community
- Subdivision: Central Tacoma
Location
- Region: Tacoma
Financial & listing details
- Price per square foot: $272/sqft
- Tax assessed value: $448,200
- Annual tax amount: $4,887
- Date on market: 10/13/2026
- Listing terms: Conventional,FHA,VA Loan
- Inclusions: Dishwasher(s), Microwave(s), Stove(s)/Range(s)
Estimated market value
$592,900
$563,000 - $623,000
$2,648/mo
Price history
| Date | Event | Price |
|---|---|---|
| 10/13/2026 | Listed for sale | $599,500+274.7%$272/sqft |
Source:  NWMLS as distributed by MLS GRID #2591127 Report a problem NWMLS as distributed by MLS GRID #2591127 Report a problem | ||
| 3/26/2026 | Sold | $160,000$73/sqft |
Source: Public Record Report a problem | ||
Public tax history
| Year | Property taxes | Tax assessment |
|---|---|---|
| 2025 | $4,887 +1.4% | $448,200 +1.2% |
| 2024 | $4,821 +4.3% | $442,800 +6.6% |
| 2023 | $4,624 -2.2% | $415,300 -8.8% |
| 2022 | $4,730 +6.8% | $455,400 +18% |
| 2021 | $4,427 +29.2% | $385,900 +27.6% |
| 2019 | $3,427 -0.7% | $302,500 +14.8% |
| 2018 | $3,450 +9.8% | $263,600 +20.8% |
| 2017 | $3,143 +14.3% | $218,300 +28.9% |
| 2016 | $2,750 | $169,400 +7.1% |
| 2014 | $2,750 +11.8% | $158,100 +8.4% |
| 2013 | $2,460 | $145,900 +4.1% |
| 2012 | -- | $140,100 -12.1% |
| 2011 | -- | $159,300 -4.4% |
| 2010 | -- | $166,700 -12.9% |
| 2009 | -- | $191,400 -6.1% |
| 2008 | $2,390 | $203,800 -0.2% |
| 2007 | $2,390 +31.2% | $204,200 +91.9% |
| 2002 | $1,823 +11.7% | $106,400 |
| 2001 | $1,632 | $106,400 +14.4% |
| 2000 | $1,632 | $93,000 |
Find assessor info on the county website
Monthly payment
Est. payment
Payment breakdown
Explore the cost of this home by adjusting the details. Changes won't be saved.Climate risks
Neighborhood: Central
Nearby schools
Schools provided by the listing agent
- Elementary: Franklin
- Middle: Mason
- High: Foss
Source: NWMLS as distributed by MLS GRID. This data may not be complete. We recommend contacting the local school district to confirm school assignments for this home.
Similar homes
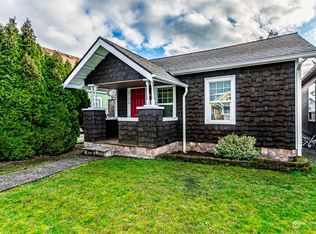
- $529,9993 bd2 ba2.1k sqft1433 S Stevens St, Tacoma, WA 98405Active
 MLS ID #2590820, Tracy Nguyen. NWMLS as distributed by MLS GRID
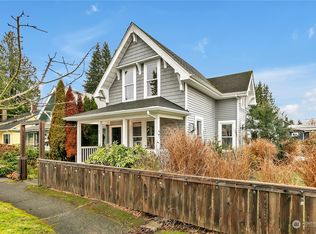
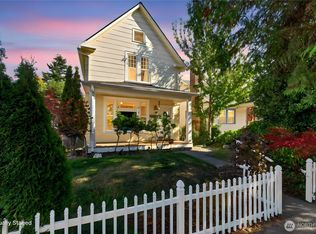
 - $599,9503 bd2 ba2.5k sqft3148 S 17th Street, Tacoma, WA 98405Active
 MLS ID #2585505, Lee Ann Kooley. NWMLS as distributed by MLS GRID
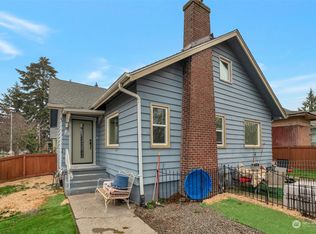
 - $545,0003 bd2 ba1.3k sqft617 N Fife Street, Tacoma, WA 98406Active
 MLS ID #2592464, Dan K. Olague. NWMLS as distributed by MLS GRID
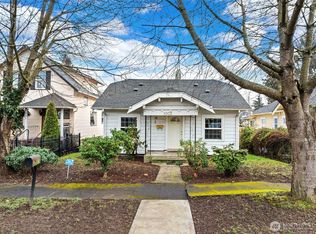
 - $609,9004 bd3 ba2.5k sqft1752 S Prospect Lane, Tacoma, WA 98405Active
 MLS ID #2587189, Trevin Anderson. NWMLS as distributed by MLS GRID
 - $494,0004 bd2 ba1.6k sqft1511 S I St, Tacoma, WA 98405Active
 MLS ID #565984261, Rome Montle, REALHome Services and Solutions Inc. RMLS (OR)
