Classic Tacoma charm meets thoughtful updates in this inviting 1945 Craftsman! Offering 1,596 sq ft of finished living space, this home blends original character with modern comfort, including central A/C, new interior and exterior paint, updated flooring and paint in the basement, a refreshed main-floor bath with new shower surround, newer appliances, and a brand-new refrigerator. The versatile layout offers three bedrooms plus additional finished flex spaces ideal for a home office, hobby room, guest space, or bonus room. Downstairs, the partially finished basement adds even more room to spread out. Outside, enjoy a fully fenced yard with sprinkler system and a covered outdoor area perfect for entertaining, projects, or workshop space. Plentiful surrounding street parking adds everyday convenience, all from a Central Tacoma location with easy access to shopping, dining, transit, and commuter routes.
Pending
Listed by: Windermere Prof Partners • Lee Ann Kooley • 253-405-6655
$599,950
3148 S 17th Street, Tacoma, WA 98405
3beds
2,584sqft
Single Family Residence
Built in 1945
4,499 Square Feet Lot
$592,500 Zestimate®
$232/sqft
$-- HOA
What's special
Partially finished basementPlentiful surrounding street parkingUpdated flooringNewer appliancesVersatile layoutBrand-new refrigeratorThree bedrooms
- --
- on Zillow
- 254
- views
- 15
- saves
Zillow last checked:
Listing updated:
Listed by:
Lee Ann Kooley 253-405-6655 lakooley@windermere.com,
Windermere Prof Partners,
Amanda Brown 253-985-0429,
Windermere Prof Partners
Source: NWMLS as distributed by MLS GRID,MLS#: 2585505
Facts & features
Interior
Bedrooms & bathrooms
- Bedrooms: 3
- Bathrooms: 2
- Full bathrooms: 2
- Main level bathrooms: 1
- Main level bedrooms: 1
Bedroom
- Level: Main
Bathroom full
- Level: Lower
Bathroom full
- Level: Main
Bonus room
- Level: Lower
Den office
- Level: Lower
Dining room
- Level: Main
Entry hall
- Level: Main
Kitchen with eating space
- Level: Main
Living room
- Level: Main
Utility room
- Level: Lower
Heating
- Fireplace, Forced Air, Natural Gas
Cooling
- Heat Pump
Appliances
- Included: Dishwasher, Microwave, Refrigerator, Stove(s)/Range(s), Dishwasher(s), Microwave(s), Refrigerator(s), Water Heater: Gas, Water Heater Location: Basement
Features
- Ceiling Fan(s), Dining Room
- Flooring: Laminate, Carpet
- Basement: Partially Finished
- Number of fireplaces: 1
- Fireplace features: Gas, Main Level: 1, Fireplace
Interior area
- Total structure area: 2,584
- Total interior livable area: 2,584 sqft
Property
Parking
- Parking features: Off Street
Features
- Levels: One and One Half
- Stories: 1
- Entry location: Main
- Patio & porch: Ceiling Fan(s), Dining Room, Fireplace, Security System, Water Heater
Lot
- Size: 4,499 Square Feet
- Features: Corner Lot, Paved, Sidewalk, Cable TV, Fenced-Fully, Gas Available, High Speed Internet, Outbuildings, Patio, Sprinkler System
- Topography: Level
- Residential vegetation: Fruit Trees
Details
- Parcel number: 6210000070
- Special conditions: Standard
Construction
Type & style
- Home type: SingleFamily
- Architectural style: 1 1/2 Stry w/Bsmt
- Property subtype: Single Family Residence
Materials
- Wood Siding
- Foundation: Poured Concrete
- Roof: Composition
Condition
- Year built: 1945
- Major remodel year: 1996
Utilities & green energy
- Electric: Company: Tacoma Public Utilities
- Sewer: Sewer Connected, Company: Tacoma Public Utilities
- Water: Public, Company: Tacoma Public Utilities
- Utilities for property: Xfinity, Xfinity
Community & HOA
Community
- Security: Security System
- Subdivision: Central Tacoma
Location
- Region: Tacoma
Financial & listing details
- Price per square foot: $232/sqft
- Tax assessed value: $457,600
- Annual tax amount: $4,988
- Date on market: 9/23/2026
- Listing terms: Conventional,FHA,VA Loan
- Inclusions: Dishwasher(s), Microwave(s), Refrigerator(s), Stove(s)/Range(s)
Estimated market value
$592,500
$563,000 - $622,000
$3,650/mo
Price history
| Date | Event | Price |
|---|---|---|
| 10/17/2026 | Pending sale | $599,950$232/sqft |
Source:  NWMLS as distributed by MLS GRID #2585505 Report a problem | ||
| 9/23/2026 | Listed for sale | $599,950+216.6%$232/sqft |
Source: NWMLS as distributed by MLS GRID #2585505 Report a problem | ||
| 3/24/2021 | Listing removed | -- |
Source: Owner Report a problem | ||
| 2/29/2012 | Listing removed | $189,500$73/sqft |
Source: Owner Report a problem | ||
| 2/28/2012 | Listed for sale | $189,500-0.3%$73/sqft |
Source: Owner Report a problem | ||
| 12/9/2010 | Listing removed | $190,000$74/sqft |
Source: Capstone Ventures Real Estate Report a problem | ||
| 9/7/2010 | Price change | $190,000-9.5%$74/sqft |
Source: Keller Williams - Federal Way #78302 Report a problem | ||
| 7/19/2010 | Price change | $210,000-4.5%$81/sqft |
Source: Keller Williams Federal Way #78302 Report a problem | ||
| 6/26/2010 | Price change | $220,000-1.8%$85/sqft |
Source: Keller Williams Federal Way #78302 Report a problem | ||
| 6/10/2010 | Price change | $224,000-4.7%$87/sqft |
Source: Keller Williams Federal Way #78302 Report a problem | ||
| 5/29/2010 | Listed for sale | $235,000$91/sqft |
Source: Keller Williams Federal Way #78302 Report a problem | ||
Public tax history
| Year | Property taxes | Tax assessment |
|---|---|---|
| 2025 | $4,989 +2.2% | $457,600 +2.1% |
| 2024 | $4,881 +4.9% | $448,300 +7.2% |
| 2023 | $4,654 -1.5% | $418,000 -8.1% |
| 2022 | $4,724 +6.5% | $454,800 +17.6% |
| 2021 | $4,436 +29.5% | $386,700 +29.5% |
| 2019 | $3,425 -0.3% | $298,500 +13.3% |
| 2018 | $3,434 +8.9% | $263,400 +21.2% |
| 2017 | $3,154 +15% | $217,300 +29% |
| 2016 | $2,743 | $168,400 +6.8% |
| 2014 | $2,743 +11.6% | $157,700 +6.9% |
| 2013 | $2,458 | $147,500 +5.4% |
| 2012 | -- | $140,000 -11.4% |
| 2011 | -- | $158,000 -5% |
| 2010 | -- | $166,300 -13.6% |
| 2009 | -- | $192,400 -4.9% |
| 2008 | $2,381 +0% | $202,300 -0.5% |
| 2007 | $2,381 +16.9% | $203,400 +71.1% |
| 2002 | $2,037 +11.1% | $118,900 |
| 2001 | $1,834 | $118,900 +13.8% |
| 2000 | $1,834 | $104,500 |
Find assessor info on the county website
Monthly payment
Est. payment
Payment breakdown
Explore the cost of this home by adjusting the details. Changes won't be saved.Climate risks
Neighborhood: Central
Nearby schools
Schools provided by the listing agent
- Elementary: Franklin
- Middle: Mason
- High: Foss
Source: NWMLS as distributed by MLS GRID. This data may not be complete. We recommend contacting the local school district to confirm school assignments for this home.


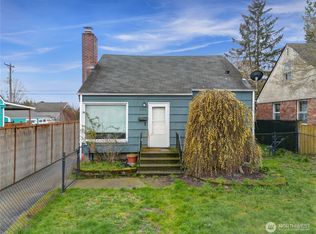
Similar homes
- $575,0003 bd2 ba2.2k sqft907 S Huson Street, Tacoma, WA 98405Active
 MLS ID #2601371, Michelle Charlton. NWMLS as distributed by MLS GRID
- $--4 bd1 ba1.4k sqft2721 S 14th St, Tacoma, WA 98405Auction
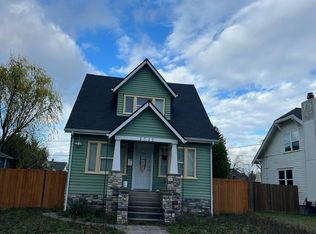 Auction.com 2
- $600,0003 bd2 ba2.4k sqftSection 08 Township 20 Range 03 Quarter 21 Smith &, Tacoma, WA 98405Active
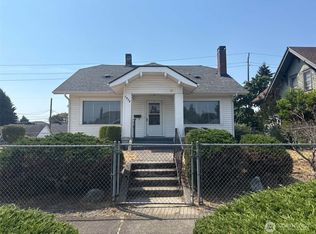 MLS ID #2578140, Stella Haioulani. NWMLS as distributed by MLS GRID
- $525,0003 bd2 ba2.1k sqft1911 S Hosmer Street, Tacoma, WA 98405Active
 MLS ID #2597264, Robin D Nichols. NWMLS as distributed by MLS GRID
