Modern construction meets flexible living in this 4-bedroom, 2.5-bath, 1,856 sq ft home in Tacoma’s Hilltop neighborhood. Designed for living and entertaining, the open-concept layout offers indoor-outdoor flow to a covered and open air backyard patio, ideal for year-round use. The main-level primary suite features private side patio access, an en suite bath, and walk-in closet. The living area flows into the kitchen and outdoor space, with vinyl plank flooring throughout. The kitchen features stainless steel appliances, generous cabinetry, and built-in storage. A half bath, dedicated laundry area, and tankless water heater add convenience on the main level. Upstairs includes three spacious bedrooms, a ¾ bath with modern shower, and bonus storage space. Alley access provides an RV pad, off-street parking, and detached shop with potential for garage conversion (buyer to verify), offering flexible use space. Conveniently located near I-5, commuter routes, public transportation, hospitals, schools, shopping, dining, and parks, this move-in ready Tacoma home offers modern updates and everyday convenience.
Active
Listed by: Berkshire Hathaway HS NW • Kaylan Pearson
Price cut: $50K (6/30)
$525,000
1948 S Hosmer Street, Tacoma, WA 98405
4beds
1,856sqft
:
Get pre-qualified$3,233/mo
Single Family Residence
Built in 2021
7,187 Square Feet Lot
$524,200 Zestimate®
$283/sqft
$-- HOA
What's special
Rv padOff-street parkingDetached shopTankless water heaterMain-level primary suiteWalk-in closetEn suite bath
- 49 days |
- 1,164 |
- 107 |
Likely to sell faster than
Zillow last checked:
Listing updated:
Listed by:
Kaylan Pearson,
Berkshire Hathaway HS NW
Source: NWMLS as distributed by MLS GRID,MLS#: 2529081
Facts & features
Interior
Bedrooms & bathrooms
- Bedrooms: 4
- Bathrooms: 3
- Full bathrooms: 1
- 3/4 bathrooms: 1
- 1/2 bathrooms: 1
- Main level bathrooms: 2
- Main level bedrooms: 1
Primary bedroom
- Level: Main
Bedroom
- Level: Second
Bedroom
- Level: Second
Bedroom
- Level: Second
Bathroom full
- Level: Main
Bathroom three quarter
- Level: Second
Other
- Level: Main
Utility room
- Level: Main
Heating
- Forced Air, Heat Pump, Electric
Cooling
- Forced Air, Heat Pump
Appliances
- Included: Dryer, Refrigerator, Stove(s)/Range(s), Washer, Dryer(s), Refrigerator(s), Washer(s), Water Heater: Electric, Water Heater Location: Laundry Room
Features
- Bath Off Primary
- Flooring: Vinyl Plank
- Windows: Dbl Pane/Storm Window
- Basement: None
- Has fireplace: No
Interior area
- Total structure area: 1,856
- Total interior livable area: 1,856 sqft
Property
Parking
- Total spaces: 3
- Parking features: Detached Garage, RV Parking
- Has garage: Yes
- Uncovered spaces: 3
Features
- Levels: Two
- Stories: 2
- Entry location: Main
- Patio & porch: Bath Off Primary, Dbl Pane/Storm Window, Walk-In Closet(s), Water Heater
- Has view: Yes
- View description: Territorial
Lot
- Size: 7,187 Square Feet
- Features: Paved, Sidewalk, Cable TV, Deck, High Speed Internet, Outbuildings, Patio, RV Parking, Shop
- Topography: Level
Details
- Parcel number: 4425000580
- Zoning description: Jurisdiction: City
- Special conditions: Standard
Construction
Type & style
- Home type: SingleFamily
- Architectural style: Traditional,2 Story
- Property subtype: Single Family Residence
Materials
- Cement Planked, Wood Siding, Wood Products, Cement Plank
- Foundation: Poured Concrete
- Roof: Composition
Condition
- Good
- Year built: 2021
- Major remodel year: 2021
Utilities & green energy
- Electric: Company: Tacoma Public Utilites
- Sewer: Sewer Connected, Company: Tacoma Pubilc Utilities
- Water: Public, Company: Tacoma Public Utilities
- Utilities for property: Quantum Internet
Community & HOA
Community
- Subdivision: Central Tacoma
Location
- Region: Tacoma
Financial & listing details
- Price per square foot: $283/sqft
- Tax assessed value: $539,500
- Annual tax amount: $6,061
- Date on market: 6/4/2026
- Cumulative days on market: 50 days
- Listing terms: Conventional,FHA,VA Loan
- Inclusions: Dryer(s), Refrigerator(s), Stove(s)/Range(s), Washer(s)
Estimated market value
$524,200
$498,000 - $550,000
$3,369/mo
Price history
| Date | Event | Price |
|---|---|---|
| 6/30/2026 | Price change | $525,000-8.7%$283/sqft |
Source:  NWMLS as distributed by MLS GRID #2529081 Report a problem NWMLS as distributed by MLS GRID #2529081 Report a problem | ||
| 6/18/2026 | Price change | $575,000-4.2%$310/sqft |
Source: NWMLS as distributed by MLS GRID #2529081 Report a problem | ||
| 6/4/2026 | Listed for sale | $600,000+356.9%$323/sqft |
Source: NWMLS as distributed by MLS GRID #2529081 Report a problem | ||
| 3/27/2003 | Sold | $131,327+74.8%$71/sqft |
Source: NWMLS as distributed by MLS GRID #23011809 Report a problem | ||
| 2/25/2002 | Sold | $75,139-13.7%$40/sqft |
Source: Public Record Report a problem | ||
| 5/31/1995 | Sold | $87,110$47/sqft |
Source: Public Record Report a problem | ||
Public tax history
| Year | Property taxes | Tax assessment |
|---|---|---|
| 2024 | $5,872 +4.3% | $539,500 +6.6% |
| 2023 | $5,631 -4.4% | $505,900 -10.8% |
| 2022 | $5,887 +6.5% | $567,100 +17.6% |
| 2021 | $5,528 +85.1% | $482,200 +84.7% |
| 2019 | $2,987 +0.8% | $261,100 +13.7% |
| 2018 | $2,963 +16.8% | $229,600 +22.5% |
| 2017 | $2,536 +11.2% | $187,400 +36.5% |
| 2016 | $2,281 | $137,300 +4.7% |
| 2014 | $2,281 +10% | $131,100 +6.2% |
| 2013 | $2,075 | $123,400 +4.5% |
| 2012 | -- | $118,100 -15.6% |
| 2011 | -- | $140,000 -7% |
| 2010 | -- | $150,600 -17.4% |
| 2009 | -- | $182,400 -2.6% |
| 2008 | $2,190 +0% | $187,300 +0.2% |
| 2007 | $2,190 +36.3% | $187,000 +100.4% |
| 2002 | $1,607 +8.2% | $93,300 -0.5% |
| 2001 | $1,485 | $93,800 +10.9% |
| 2000 | $1,485 | $84,600 |
Find assessor info on the county website
Monthly payment
Est. payment
Payment breakdown
Explore the cost of this home by adjusting the details. Changes won't be saved.Climate risks
Neighborhood: Central
Nearby schools
GreatSchools rating
- 2/10Stanley Elementary SchoolGrades: PK-5Distance: 0.2 mi
- 3/10Hilltop Heritage Middle SchoolGrades: 6-8Distance: 1.1 mi
- 2/10Foss High SchoolGrades: 9-12Distance: 1.6 mi
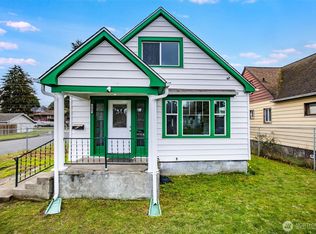
- $350,0003 bd2 ba1.1k sqft2101 S Hosmer St, Tacoma, WA 98405Sold
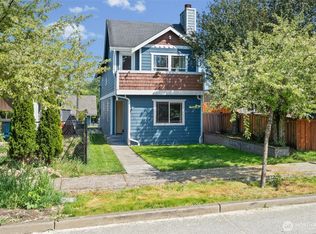
- $460,0003 bd2 ba1.5k sqft2105 S Sprague Ave, Tacoma, WA 98405Sold
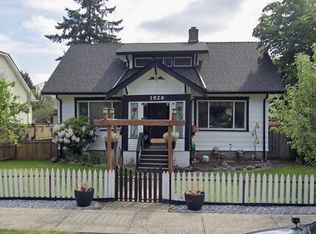
- $240,0003 bd2 ba1.3k sqft1929 S Sprague Ave, Tacoma, WA 98405Sold
- $488,8883 bd2 ba1.6k sqft1944 S Ash St, Tacoma, WA 98405Sold

- $413,9002 bd2 ba1.8k sqft1936 S Ash St, Tacoma, WA 98405Sold
- $389,0003 bd1 ba1k sqft2117 S Sprague Ave, Tacoma, WA 98405Sold
- $422,0002 bd2 ba1.7k sqft1919 S Sprague Ave, Tacoma, WA 98405Sold
- $420,0003 bd2 ba1.8k sqft2112 S Ash St, Tacoma, WA 98405Sold
A local agent can set up tours, give advice and negotiate with sellers.
Similar homes
- $499,9504 bd3 ba2k sqft5209 S Trafton Street, Tacoma, WA 98409Active
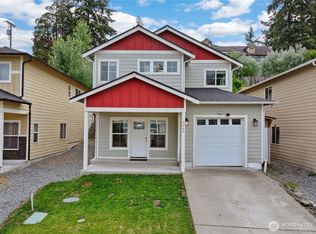 MLS ID #2557453, Christine Hudson. NWMLS as distributed by MLS GRID
 - $489,9504 bd2 ba1.7k sqft5036 S I Street, Tacoma, WA 98408Active
 MLS ID #2533539, Samantha J Dale. NWMLS as distributed by MLS GRID
 - $545,0003 bd2 ba1.5k sqft1836 E Fairbanks Street, Tacoma, WA 98404Active
 MLS ID #2548865, Joe S Symonette. NWMLS as distributed by MLS GRID
 - $509,9503 bd2 ba1.4k sqft5033 S I Street, Tacoma, WA 98404Active
 MLS ID #2470271, Khalid Farrah. NWMLS as distributed by MLS GRID
 - $695,0005 bd3 ba2.4k sqft4313 S 7th Street, Tacoma, WA 98405ActiveMLS ID #2547939, Janette Wilcox. NWMLS as distributed by MLS GRID
- $479,9993 bd2 ba1.4k sqft3785 E Q St, Tacoma, WA 98404ActiveMLS ID #2499668, Aline Ricardo. NWMLS as distributed by MLS GRID
- $449,9953 bd2 ba1.8k sqftWhite & Ouimettes, Tacoma, WA 98404ActiveMLS ID #2553446, Musab El-Himri. NWMLS as distributed by MLS GRID
- $499,9993 bd3 ba1.3k sqft825 E 55th Street, Tacoma, WA 98404ActiveMLS ID #2472198, Kareem Dixon jr. NWMLS as distributed by MLS GRID
- $614,9994 bd2 ba1.1k sqft3936 N Defiance St, Tacoma, WA 98407ActiveMLS ID #2553275, Marcela Hoag. NWMLS as distributed by MLS GRID
- $519,0004 bd2 ba1.2k sqft8811 SW Wildwood Ave, Lakewood, WA 98498ActiveMLS ID #2548559, David Uebing. NWMLS as distributed by MLS GRID
- $495,0004 bd2 ba1.5k sqft1208 115th Street S, Tacoma, WA 98444ActiveMLS ID #2545284, Christine Hudson. NWMLS as distributed by MLS GRID
- $585,0005 bd3 ba2.6k sqft8418 S Thompson Avenue, Tacoma, WA 98444ActiveMLS ID #2534727, Tania Lopez. NWMLS as distributed by MLS GRID
- $550,0003 bd2 ba1.5k sqftHeritage Glenn Iii, Puyallup, WA 98374ActiveMLS ID #2553696, Nykole Larson. NWMLS as distributed by MLS GRID
- $599,0003 bd2 ba1.3k sqft2709 N Mason Avenue, Tacoma, WA 98407ActiveMLS ID #2509918, Elisa Pierce. NWMLS as distributed by MLS GRID
- $425,0004 bd2 ba2k sqft1421 S 45th, Tacoma, WA 98418ActiveMLS ID #2489979, Demi Chau. NWMLS as distributed by MLS GRID
- $690,0004 bd2 ba2k sqft8313 S 19th Street, Tacoma, WA 98466ActiveMLS ID #2530578, Annie Salonen. NWMLS as distributed by MLS GRID
- $429,9503 bd1 ba2.1k sqft6831 S Yakima Avenue, Tacoma, WA 98408ActiveMLS ID #2530798, Leona M Qualey. NWMLS as distributed by MLS GRID
- $489,9503 bd1 ba1.3k sqftHighland Views, University Place, WA 98466ActiveMLS ID #2526660, Renee E Gray. NWMLS as distributed by MLS GRID
- $545,0003 bd3 ba1.5k sqft107 105th Street Ct E, Tacoma, WA 98445ActiveMLS ID #2510854, David Cuthbert. NWMLS as distributed by MLS GRID
- $549,0004 bd2 ba1.7k sqft30201 S Creek Road E, Graham, WA 98338ActiveMLS ID #2559532, Jessie Le. NWMLS as distributed by MLS GRID
