Modern New Construction! This beautifully designed 3-bedroom, 2.5-bath home offers an open-concept layout with durable wood-style flooring, abundant natural light, and quality finishes throughout. The stylish kitchen features quartz countertops, pantry, ample cabinetry, and great workspace for cooking and entertaining. Upstairs you’ll find a spacious primary suite with private bath and walk-in closet, plus two additional bedrooms and a convenient laundry room. Enjoy outdoor living with a covered front porch, rear patio, and fully fenced yard—perfect for relaxing, pets, or gatherings. Additional features include a heat pump with A/C, oversized garage, energy-efficient systems, and modern fixtures throughout. No HOA. Includes a 1-year standard builder warranty. Prime location just minutes to I-5, schools, Chambers Bay Golf Course, parks, trails, and Point Ruston dining, shopping, and entertainment. A perfect blend of comfort, style, and convenience!
Active
Listed by: John L. Scott, Inc. • Marianna N Mikshanskiy
Price cut: $10K (7/10)
$639,950
1720 S Tyler Street Lot 1, Tacoma, WA 98405
3beds
1,428sqft
:
Get pre-qualified$3,984/mo
Single Family Residence
Built in 2026
5,397 Square Feet Lot
$638,800 Zestimate®
$448/sqft
$-- HOA
What's special
Rear patioModern fixtures throughoutDurable wood-style flooringStylish kitchenOversized garageAbundant natural lightSpacious primary suite
- 281 days |
- 198 |
- 13 |
Zillow last checked:
Listing updated:
Listed by:
Marianna N Mikshanskiy,
John L. Scott, Inc.,
Vitaliy V Mikshanskiy,
John L. Scott, Inc.
Source: NWMLS as distributed by MLS GRID,MLS#: 2446173
Facts & features
Interior
Bedrooms & bathrooms
- Bedrooms: 3
- Bathrooms: 3
- Full bathrooms: 2
- 1/2 bathrooms: 1
- Main level bathrooms: 1
Primary bedroom
- Level: Second
Bedroom
- Level: Second
Bedroom
- Level: Second
Bathroom full
- Level: Second
Bathroom full
- Level: Second
Other
- Level: Main
Dining room
- Level: Main
Entry hall
- Level: Main
Living room
- Level: Main
Utility room
- Level: Second
Heating
- Ductless, Heat Pump, Wall Furnace, Electric
Cooling
- Ductless, Heat Pump, Wall Unit(s)
Appliances
- Included: Dishwasher, Microwave, Refrigerator, Stove(s)/Range(s), Dishwasher(s), Microwave(s), Refrigerator(s)
Features
- Dining Room
- Flooring: Ceramic Tile, Laminate
- Has fireplace: No
Interior area
- Total structure area: 1,428
- Total interior livable area: 1,428 sqft
Property
Parking
- Total spaces: 2
- Parking features: Driveway, Attached Garage
- Has attached garage: Yes
- Covered spaces: 2
Features
- Levels: Two
- Stories: 2
- Entry location: Main
- Patio & porch: Dining Room, Walk-In Closet(s)
Lot
- Size: 5,397 Square Feet
Details
- Parcel number: 7200002322
- Special conditions: Standard
Construction
Type & style
- Home type: SingleFamily
- Architectural style: 2 Story
- Property subtype: Single Family Residence
Materials
- Stone, Wood Siding, Wood Products
- Foundation: Poured Concrete
- Roof: Composition
Condition
- New construction: Yes
- Year built: 2026
Utilities & green energy
- Electric: Company: TPU
- Sewer: Sewer Connected, Company: TPU
- Water: Public, Company: TPU
Community & HOA
Community
- Subdivision: Central Tacoma
Location
- Region: Tacoma
Financial & listing details
- Price per square foot: $448/sqft
- Annual tax amount: $1,099
- Date on market: 6/10/2026
- Cumulative days on market: 46 days
- Listing terms: Conventional,FHA,VA Loan
- Inclusions: Dishwasher(s), Microwave(s), Refrigerator(s), Stove(s)/Range(s)
Estimated market value
$638,800
$607,000 - $671,000
$3,020/mo
Price history
| Date | Event | Price |
|---|---|---|
| 7/10/2026 | Price change | $639,950-1.5%$448/sqft |
Source:  NWMLS as distributed by MLS GRID #2446173 Report a problem NWMLS as distributed by MLS GRID #2446173 Report a problem | ||
| 10/18/2025 | Listed for sale | $649,950$455/sqft |
Source: NWMLS as distributed by MLS GRID #2446173 Report a problem | ||
Public tax history
Tax history is unavailable.
Monthly payment
Est. payment
Payment breakdown
Explore the cost of this home by adjusting the details. Changes won't be saved.Climate risks
Neighborhood: Central
Nearby schools
GreatSchools rating
- 7/10DeLong Elementary SchoolGrades: PK-5Distance: 0.5 mi
- 5/10Hunt Middle SchoolGrades: 6-8Distance: 1.6 mi
- 2/10Foss High SchoolGrades: 9-12Distance: 0.3 mi
Schools provided by the listing agent
- Elementary: Delong
- Middle: Hunt
- High: Foss
Source: NWMLS as distributed by MLS GRID. This data may not be complete. We recommend contacting the local school district to confirm school assignments for this home.
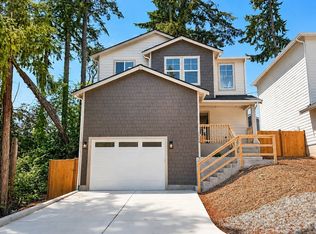
- $639,9503 bd3 ba1.4k sqft1724 S Tyler St LOT 2, Tacoma, WA 98405New Construction
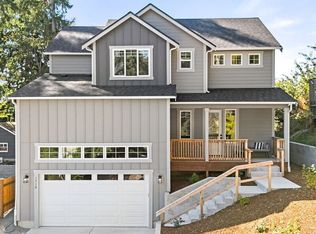
- $705,0004 bd3 ba1.9k sqft1716 S Tyler St, Tacoma, WA 98405Sold
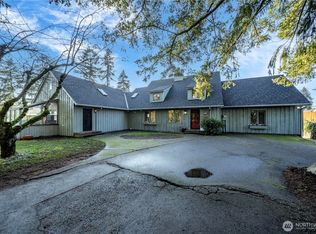
- $725,0004 bd3 ba4k sqft1712 S Tyler St, Tacoma, WA 98405Sold
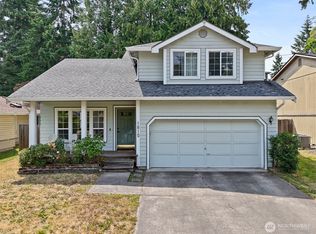
- $485,0003 bd3 ba1.4k sqft1810 S Tyler St, Tacoma, WA 98405Sold
- $585,0007 bd3 ba3.6k sqft1702 S Mason Ave, Tacoma, WA 98405Sold
- $734,2024 bd3 ba2.7k sqft1615 S Mason Ave, Tacoma, WA 98405Sold
- $470,0003 bd1 ba968 sqft4018 S 17th St, Tacoma, WA 98405Sold
- $35,0003,001.284 Square Feet1707 S Monroe St, Tacoma, WA 98405Sold
A local agent can set up tours, give advice and negotiate with sellers.
Similar homes
- $639,9503 bd3 ba1.4k sqft1724 S Tyler Street Lot 2, Tacoma, WA 98405ActiveMLS ID #2446385, Marianna N Mikshanskiy. NWMLS as distributed by MLS GRID
- $659,9004 bd2 ba1.6k sqftWestgate Second Addition, Tacoma, WA 98406Active
 MLS ID #2548534, Irwan Ngadisastra. NWMLS as distributed by MLS GRID
 - $659,9504 bd3 ba1.4k sqft6125 N 41st Street, Tacoma, WA 98407Active
 MLS ID #2534997, Alexander Bradshaw. NWMLS as distributed by MLS GRID
 - $519,9504 bd2 ba2.1k sqft719 S Sprague Avenue, Tacoma, WA 98405Active
 MLS ID #2530384, Brian Banuelos. NWMLS as distributed by MLS GRID
 - $569,0003 bd4 ba1.3k sqft6110 S Park Avenue, Tacoma, WA 98408ActiveMLS ID #2551448, Miles Eaton. NWMLS as distributed by MLS GRID
- $525,0003 bd3 ba1.4k sqftHeritage Gardens, Tacoma, WA 98404ActiveMLS ID #2558850, Sheng Lam. NWMLS as distributed by MLS GRID
- $600,0003 bd2 ba1.2k sqft3122 Oas Drive W, University Place, WA 98466ActiveMLS ID #2545385, Brian Alfi. NWMLS as distributed by MLS GRID
- $579,9504 bd2 ba1.7k sqft6114 N 49th Street Unit A, Tacoma, WA 98407ActiveMLS ID #2541071, Justin Cambra. NWMLS as distributed by MLS GRID
- $549,9503 bd3 ba1.5k sqft7638 S J Street, Tacoma, WA 98408ActiveMLS ID #2557489, Roman Shulyak. NWMLS as distributed by MLS GRID
- $529,0004 bd2 ba1.5k sqft7521 S M Street, Tacoma, WA 98408ActiveMLS ID #2549990, C.J. Stewart. NWMLS as distributed by MLS GRID
- $625,0003 bd3 ba1.6k sqftCultums 2nd Add, Tacoma, WA 98444ActiveMLS ID #2551631, Rachel Martinez. NWMLS as distributed by MLS GRID
- $619,9504 bd3 ba1.8k sqft8712 Wildwood Avenue SW, Lakewood, WA 98498ActiveMLS ID #2539316, Svetlana Baranchuk. NWMLS as distributed by MLS GRID
- $660,0004 bd3 ba2k sqft4123 SW 328th Street, Federal Way, WA 98023ActiveMLS ID #2541137, Yichao Ji. NWMLS as distributed by MLS GRID
- $699,9504 bd2 ba1.6k sqft1804 13th Avenue, Milton, WA 98354ActiveMLS ID #2537577, Korey J Pisha. NWMLS as distributed by MLS GRID
- $664,9993 bd2 ba1.4k sqft30523 58th Avenue S, Auburn, WA 98001ActiveMLS ID #2538619, Aleksandr Frankov. NWMLS as distributed by MLS GRID
- $499,9993 bd2 ba1k sqft8102 Oakridge Drive SW, Lakewood, WA 98498ActiveMLS ID #2554072, Nikita Krivorak. NWMLS as distributed by MLS GRID
- $629,0003 bd3 ba1.5k sqftKent Ridge Estates, Kent, WA 98030ActiveMLS ID #2555729, Jaryd Ruffner. NWMLS as distributed by MLS GRID
- $494,9503 bd3 ba1.4k sqft442 E 63rd Street, Tacoma, WA 98404ActiveMLS ID #2542395, Igor Mayster. NWMLS as distributed by MLS GRID
- $629,0004 bd3 ba2k sqft12908 Yakima Avenue S, Tacoma, WA 98444ActiveMLS ID #2541627, Greg Garner. NWMLS as distributed by MLS GRID
- $600,0003 bd3 ba1.4k sqft4840 N Island Drive E, Bonney Lake, WA 98391ActiveMLS ID #2546270, Desi Heikell. NWMLS as distributed by MLS GRID
