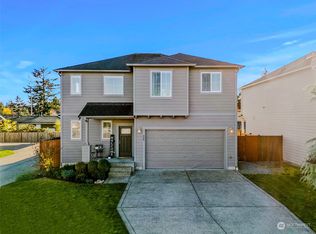
Rarely does a property offer this level of flexibility and future potential. Built in 2023, this beautifully maintained home sits on a property consisting of two underlying lots currently recognized by the county as a combined parcel. Potential separation may be possible, subject to Pierce County review and approval. Urban Corridor zoning may also allow for higher-density residential development, creating an attractive opportunity for homeowners, investors, or builders seeking long-term potential. Buyer to verify all development potential, zoning, permitted uses, and separation feasibility to their own satisfaction. Inside, you'll find modern finishes, quality craftsmanship, and a thoughtfully designed floor plan that makes everyday living both comfortable and functional. Outside, the generous combined parcel provides plenty of room for gardening, outdoor entertaining, recreation, or simply enjoying the additional space, while preserving future possibilities. Located just steps from Gonyea Park and only minutes from JBLM, Pacific Lutheran University, shopping, dining, and major commuter routes including SR-512 and I-5, this property offers a rare combination of location, lifestyle, and long-term opportunity.
Active
Listed by: eXp Realty • Rachel Martinez
Price cut: $25.1K (8/3)
$599,950
13439 8th Avenue Ct S, Tacoma, WA 98444
3beds
1,642sqft
Single Family Residence
Built in 2023
7,501 Square Feet Lot
$599,200 Zestimate®
$365/sqft
$-- HOA
What's special
Modern finishesQuality craftsmanshipOutdoor entertainingThoughtfully designed floor planGenerous combined parcel
- 41 days |
- 104 |
- 2 |
Zillow last checked:
Listing updated:
Listed by:
Rachel Martinez,
eXp Realty
Source: NWMLS as distributed by MLS GRID,MLS#: 2551631
Facts & features
Interior
Bedrooms & bathrooms
- Bedrooms: 3
- Bathrooms: 3
- Full bathrooms: 2
- 1/2 bathrooms: 1
- Main level bathrooms: 1
Primary bedroom
- Level: Second
Bedroom
- Level: Third
Bedroom
- Level: Third
Bathroom full
- Level: Second
Bathroom full
- Level: Second
Other
- Level: Main
Entry hall
- Level: Main
Kitchen with eating space
- Level: Main
Living room
- Level: Main
Utility room
- Level: Second
Heating
- Ductless, Electric
Cooling
- Ductless
Appliances
- Included: Dishwasher, Dryer, Microwave, Refrigerator, Stove(s)/Range(s), Washer, Dishwasher(s), Dryer(s), Microwave(s), Refrigerator(s), Washer(s), Water Heater: Electric, Water Heater Location: Garage
Features
- Flooring: Laminate, Carpet
- Windows: Dbl Pane/Storm Window
- Basement: None
- Has fireplace: No
- Fireplace features: Electric
Interior area
- Total structure area: 1,642
- Total interior livable area: 1,642 sqft
Property
Parking
- Total spaces: 1
- Parking features: Attached Garage
- Has attached garage: Yes
- Covered spaces: 1
Features
- Levels: Two
- Stories: 2
- Entry location: Main
- Patio & porch: Dbl Pane/Storm Window, Security System, Vaulted Ceiling(s), Walk-In Closet(s), Water Heater
Lot
- Size: 7,501 Square Feet
- Dimensions: 26' x 299'
- Features: Corner Lot, Open Lot, Paved, Value In Land, Deck, Fenced-Partially
- Topography: Level
- Residential vegetation: Garden Space
Details
- Parcel number: 3365200082
- Zoning: SF
- Special conditions: Standard
Construction
Type & style
- Home type: SingleFamily
- Architectural style: 2 Story
- Property subtype: Single Family Residence
Materials
- Wood Products
- Foundation: Poured Concrete
- Roof: Composition
Condition
- Year built: 2023
- Major remodel year: 2023
Utilities & green energy
- Electric: Company: Elmhurst Mutual Power & Light
- Sewer: Sewer Connected, Company: Pierce County Sewer
- Water: Public, Company: Parkland Light & Water
Community & HOA
Community
- Security: Security System
- Subdivision: Parkland
Location
- Region: Tacoma
Financial & listing details
- Price per square foot: $365/sqft
- Tax assessed value: $487,600
- Annual tax amount: $5,416
- Date on market: 7/8/2026
- Cumulative days on market: 43 days
- Listing terms: Conventional,FHA,VA Loan
- Inclusions: Dishwasher(s), Dryer(s), Microwave(s), Refrigerator(s), Stove(s)/Range(s), Washer(s)
Estimated market value
$599,200
$569,000 - $629,000
$3,000/mo
Price history
| Date | Event | Price |
|---|---|---|
| 8/3/2026 | Price change | $599,950-4%$365/sqft |
Source:  NWMLS as distributed by MLS GRID #2551631 Report a problem NWMLS as distributed by MLS GRID #2551631 Report a problem | ||
| 7/9/2026 | Listed for sale | $625,000+31.9%$381/sqft |
Source: NWMLS as distributed by MLS GRID #2551631 Report a problem | ||
| 7/22/2023 | Sold | $474,000+3.1%$289/sqft |
Source: NWMLS as distributed by MLS GRID #2130448 Report a problem | ||
| 7/22/2023 | Pending sale | $459,950$280/sqft |
Source: NWMLS as distributed by MLS GRID #NWM2130448 Report a problem | ||
| 7/17/2023 | Price change | $459,950-4.2%$280/sqft |
Source: NWMLS as distributed by MLS GRID #NWM2130448 Report a problem | ||
| 7/12/2023 | Price change | $479,950-4%$292/sqft |
Source: NWMLS as distributed by MLS GRID #NWM2130448 Report a problem | ||
| 6/29/2023 | Price change | $499,950-3.8%$304/sqft |
Source: NWMLS as distributed by MLS GRID #NWM2130448 Report a problem | ||
| 6/22/2023 | Listed for sale | $519,950$317/sqft |
Source: NWMLS as distributed by MLS GRID #NWM2130448 Report a problem | ||
Public tax history
| Year | Property taxes | Tax assessment |
|---|---|---|
| 2025 | $5,803 +7.1% | $487,600 +5.7% |
| 2024 | $5,416 +5.2% | $461,400 +2.9% |
| 2023 | $5,148 +808.6% | $448,300 +1495.4% |
| 2022 | $567 +114.5% | $28,100 +25.4% |
| 2021 | $264 +3549.2% | $22,400 +62.3% |
| 2019 | $7 -58.5% | $13,800 +11.3% |
| 2018 | $17 +12.4% | $12,400 +19.2% |
| 2017 | $16 +175% | $10,400 -71.1% |
| 2016 | $6 | $36,000 -11.1% |
| 2014 | $6 -4.7% | $40,500 +14.1% |
| 2013 | $6 | $35,500 +2% |
| 2012 | -- | $34,800 |
Find assessor info on the county website
Monthly payment
Est. payment
Payment breakdown
Explore the cost of this home by adjusting the details. Changes won't be saved.Climate risks
Neighborhood: 98444
Nearby schools
GreatSchools rating
- 3/10Brookdale Elementary SchoolGrades: K-5Distance: 0.3 mi
- 2/10Perry G Keithley Middle SchoolGrades: 6-8Distance: 0.8 mi
- 5/10Washington High SchoolGrades: 9-12Distance: 0.8 mi
Schools provided by the listing agent
- Elementary: Brookdale Elem
- Middle: Perry G Keithley Mid
- High: Wash High
Source: NWMLS as distributed by MLS GRID. This data may not be complete. We recommend contacting the local school district to confirm school assignments for this home.
- $527,5004 bd3 ba1.8k sqft908 134th St S, Tacoma, WA 98444Sold
- $528,7004 bd3 ba1.8k sqft13325 9th Ave S, Tacoma, WA 98444Off Market
- $480,0003 bd3 ba1.2k sqft819 134th St S, Tacoma, WA 98444Sold
- $453,1003 bd2 ba1.6k sqft858 135th St S, Tacoma, WA 98444Off Market
- $440,0003 bd1 ba1k sqft769 135th St S, Tacoma, WA 98444Sold
- $485,0003 bd2 ba1.4k sqft913 Street Ct S #134, Tacoma, WA 98444Off Market
- $570,0004 bd3 ba2.1k sqft13316 9th Ave S, Tacoma, WA 98444For Sale
- $565,0004 bd3 ba1.9k sqft924 134th St S, Tacoma, WA 98444Sold
A local agent can set up tours, give advice and negotiate with sellers.
Similar homes
- $570,0004 bd3 ba2.1k sqftCultums 2nd Add, Tacoma, WA 98444Active
 MLS ID #2533897, Karloc Paden. NWMLS as distributed by MLS GRID
 - $525,0003 bd2 ba1.3k sqft(Undisclosed Address), Tacoma, WA 98444Active
 MLS ID #2566708, Susan Perez. NWMLS as distributed by MLS GRID
 - $530,0003 bd3 ba1.6k sqft14219 67th Avenue Ct E, Puyallup, WA 98373Active
 MLS ID #2562074, Sheryl A. McLaren. NWMLS as distributed by MLS GRID
 - $625,0004 bd3 ba2.1k sqftRyncarz, Spanaway, WA 98387Active
 MLS ID #2568009, Christina Anne Peterson. NWMLS as distributed by MLS GRID
 - $545,0003 bd3 ba1.7k sqftFlett Creek Div #2, Lakewood, WA 98409ActiveMLS ID #2560103, Darlene Heseltine. NWMLS as distributed by MLS GRID
- $595,0003 bd2 ba1.6k sqft19411 112th Avenue E, Graham, WA 98338ActiveMLS ID #2548563, Darlene Heseltine. NWMLS as distributed by MLS GRID
- $640,0004 bd3 ba2.4k sqft8722 13th Avenue Ct E, Tacoma, WA 98445ActiveMLS ID #2567826, Alex Kondratyuk. NWMLS as distributed by MLS GRID
- $599,0004 bd3 ba2.2k sqft8312 228th Street Ct E, Graham, WA 98338ActiveMLS ID #2558202, Danielle Williams. NWMLS as distributed by MLS GRID
- $499,9503 bd3 ba1.9k sqft16521 A Street S, Spanaway, WA 98387ActiveMLS ID #2541934, Anikah Khan. NWMLS as distributed by MLS GRID
- $600,0003 bd2 ba1.8k sqftFalling Water Div 4 Ph 1 And 2, Bonney Lake, WA 98391ActiveMLS ID #2564572, Kimber Lee. NWMLS as distributed by MLS GRID
- $549,9994 bd3 ba1.9k sqft2105 79th Street Ct E, Tacoma, WA 98404ActiveMLS ID #2559672, Melissa Cazares. NWMLS as distributed by MLS GRID
- $582,4504 bd3 ba2.2k sqft9016 190th Street E, Puyallup, WA 98375ActiveMLS ID #2566534, Lorraine Gakin. NWMLS as distributed by MLS GRID
- $590,0004 bd3 ba2k sqft12003 141st Street Ct E, Puyallup, WA 98374ActiveMLS ID #2543826, Barbara Estrella. NWMLS as distributed by MLS GRID
- $520,0004 bd3 ba2.1k sqft17707 25th Avenue Ct E, Tacoma, WA 98445ActiveMLS ID #2565566, Stephanie W Callen. NWMLS as distributed by MLS GRID
- $619,0003 bd3 ba1.8k sqft4012 62nd Ave Court E, Fife, WA 98424ActiveMLS ID #2561294, Ken Shou. NWMLS as distributed by MLS GRID
- $495,0003 bd2 ba1.3k sqftCountry Road, Spanaway, WA 98387ActiveMLS ID #2525003, Dawne C Talbott-Lloyd. NWMLS as distributed by MLS GRID
- $650,0003 bd3 ba1.8k sqft225 McElroy Place, Puyallup, WA 98371ActiveMLS ID #2539976, Spencer Gray. NWMLS as distributed by MLS GRID
- $599,0004 bd3 ba2.1k sqft912 25th Avenue SW, Puyallup, WA 98373ActiveMLS ID #2522008, Joseph Kim. NWMLS as distributed by MLS GRID
- $574,9503 bd3 ba2.1k sqft18502 94th Avenue E, Puyallup, WA 98375ActiveMLS ID #2556161, Kym Knudson. NWMLS as distributed by MLS GRID
- $725,9993 bd2 ba1.6k sqftRanch Acre Tracts No:l, Tacoma, WA 98446ActiveMLS ID #2549147, Alince Luders. NWMLS as distributed by MLS GRID
