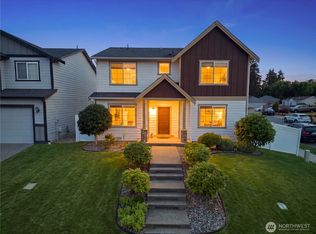
Welcome to this beautiful 2-story home nestled in a quiet cul-de-sac, offering the perfect blend of privacy and community living. Boasting 2,456 square feet of meticulously designed space, this residence greets you with a versatile main-floor bonus room that is ideal for a home office, leading into a spacious, light-filled living room. The heart of the home features an upgraded kitchen, beautifully appointed with granite countertops, modern cabinetry, a center island and a full suite of stainless-steel Whirlpool® appliances. Upstairs, you will find a spacious second-floor loft that provides excellent flexible space for a media room, play area, or secondary lounge. The secondary bedrooms offer ample space and comfort, while the luxurious primary suite serves as your private retreat. This spacious sanctuary features a spa-like ensuite bathroom complete with a deep soaker tub, a separate walk-in shower, and a large double-sink vanity designed for effortless morning routines. The home is equipped with high-efficiency heating and cooling systems, delivering year-round comfort. The exterior of the home is just as impressive, featuring a fully fenced backyard for outdoor gatherings, gardening, or playtime. Located just steps away from a vibrant community playground, this home is perfect for anyone seeking a friendly neighborhood atmosphere. Combining modern upgrades with a thoughtful layout, this property is ready to welcome you home.
Active
Listed by: Realty One Group Pacifica • Alex Kondratyuk
$640,000
8722 13th Avenue Ct E, Tacoma, WA 98445
4beds
2,456sqft
Single Family Residence
Built in 2024
5,000 Square Feet Lot
$637,900 Zestimate®
$261/sqft
$70/mo HOA
What's special
Spacious second-floor loftModern cabinetryUpgraded kitchenCenter islandVersatile main-floor bonus roomLuxurious primary suiteSpa-like ensuite bathroom
- 7 days |
- 270 |
- 5 |
Likely to sell faster than
Zillow last checked:
Listing updated:
Listed by:
Alex Kondratyuk,
Realty One Group Pacifica
Source: NWMLS as distributed by MLS GRID,MLS#: 2567826
Facts & features
Interior
Bedrooms & bathrooms
- Bedrooms: 4
- Bathrooms: 3
- Full bathrooms: 2
- 1/2 bathrooms: 1
- Main level bathrooms: 1
Primary bedroom
- Level: Second
Bedroom
- Level: Second
Bedroom
- Level: Second
Bedroom
- Level: Second
Bathroom full
- Level: Second
Bathroom full
- Level: Second
Other
- Level: Main
Bonus room
- Level: Main
Den office
- Level: Second
Entry hall
- Level: Main
Kitchen with eating space
- Level: Main
Living room
- Level: Main
Utility room
- Level: Main
Heating
- 90%+ High Efficiency, Forced Air, Heat Pump, Electric, Natural Gas
Cooling
- 90%+ High Efficiency, Forced Air, Heat Pump
Appliances
- Included: Dishwasher, Disposal, Dryer, Microwave, Refrigerator, Stove(s)/Range(s), Washer, Dishwasher(s), Dryer(s), Garbage Disposal, Microwave(s), Refrigerator(s), Washer(s), Water Heater: Hybrid Electric, Water Heater Location: Garage
Features
- Bath Off Primary, Dining Room, Loft, Pantry
- Flooring: Laminate, Vinyl, Carpet
- Windows: Dbl Pane/Storm Window
- Basement: None
- Has fireplace: No
Interior area
- Total structure area: 2,456
- Total interior livable area: 2,456 sqft
Property
Parking
- Total spaces: 6
- Parking features: Driveway, Attached Garage
- Has attached garage: Yes
- Covered spaces: 2
- Uncovered spaces: 4
Features
- Levels: Two
- Stories: 2
- Entry location: Main
- Patio & porch: Bath Off Primary, Dbl Pane/Storm Window, Dining Room, Hot Tub/Spa, Loft, Pantry, Walk-In Closet(s), Water Heater
- Has spa: Yes
- Spa features: Indoor
Lot
- Size: 5,000 Square Feet
- Dimensions: 5000
- Features: Cul-De-Sac, Curbs, Dead End Street, Paved, Sidewalk, Cable TV, Fenced-Fully, Gas Available, High Speed Internet, Hot Tub/Spa
- Topography: Level,Partial Slope
- Residential vegetation: Garden Space
Details
- Parcel number: 5004110230
- On leased land: Yes
- Zoning description: Jurisdiction: City
- Special conditions: Standard
- Other equipment: Leased Equipment: None
Construction
Type & style
- Home type: SingleFamily
- Architectural style: Craftsman,2 Story
- Property subtype: Single Family Residence
Materials
- Cement Planked, Wood Products, Cement Plank
- Foundation: Poured Concrete
- Roof: Composition
Condition
- Very Good
- Year built: 2024
- Major remodel year: 2024
Utilities & green energy
- Electric: Company: Tacoma Public Utilities
- Sewer: Sewer Connected, Company: Pierce County
- Water: Public, Company: Tacoma Public Utilities
Green energy
- Green verification: Northwest ENERGY STAR®
Community & HOA
Community
- Features: CCRs, Playground
- Subdivision: Midland
HOA
- Services included: Common Area Maintenance
- HOA fee: $70 monthly
- HOA phone: 707-841-1229
Location
- Region: Tacoma
Financial & listing details
- Price per square foot: $261/sqft
- Tax assessed value: $631,600
- Annual tax amount: $7,434
- Date on market: 8/12/2026
- Cumulative days on market: 9 days
- Listing terms: Conventional,FHA,VA Loan
- Inclusions: Dishwasher(s), Dryer(s), Garbage Disposal, Leased Equipment, Microwave(s), Refrigerator(s), Stove(s)/Range(s), Washer(s)
Estimated market value
$637,900
$606,000 - $670,000
$3,529/mo
Price history
| Date | Event | Price |
|---|---|---|
| 8/13/2026 | Listed for sale | $640,000+6.7%$261/sqft |
Source:  NWMLS as distributed by MLS GRID #2567826 Report a problem NWMLS as distributed by MLS GRID #2567826 Report a problem | ||
| 6/28/2024 | Sold | $599,900$244/sqft |
Source: NWMLS as distributed by MLS GRID #2232992 Report a problem | ||
| 5/23/2024 | Pending sale | $599,900$244/sqft |
Source: NWMLS as distributed by MLS GRID #2232992 Report a problem | ||
| 5/3/2024 | Listed for sale | $599,900$244/sqft |
Source: NWMLS as distributed by MLS GRID #2232992 Report a problem | ||
Public tax history
| Year | Property taxes | Tax assessment |
|---|---|---|
| 2025 | $7,434 +18.5% | $631,600 +18.1% |
| 2024 | $6,274 +3901.5% | $534,800 +3982.4% |
| 2023 | $157 | $13,100 |
Find assessor info on the county website
Monthly payment
Est. payment
Payment breakdown
Explore the cost of this home by adjusting the details. Changes won't be saved.Climate risks
Neighborhood: 98445
Nearby schools
GreatSchools rating
- 4/10Harvard Elementary SchoolGrades: K-5Distance: 0.3 mi
- 4/10Morris Ford Middle SchoolGrades: 6-8Distance: 1.1 mi
- 4/10Franklin-Pierce High SchoolGrades: 9-12Distance: 1.4 mi
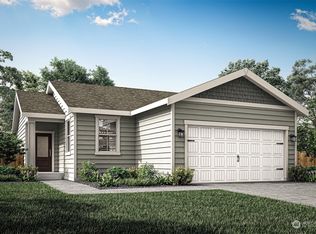
- $499,9003 bd2 ba1.1k sqft8726 13th Avenue Ct E, Tacoma, WA 98445Sold
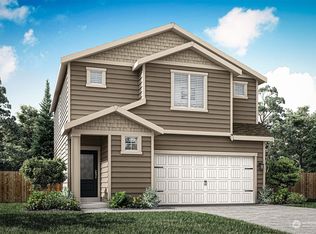
- $567,9004 bd3 ba1.8k sqft8718 13th Avenue Ct E, Tacoma, WA 98445Sold
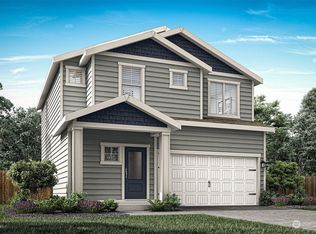
- $564,9003 bd3 ba1.6k sqft8710 13th Avenue Ct E, Tacoma, WA 98445Sold
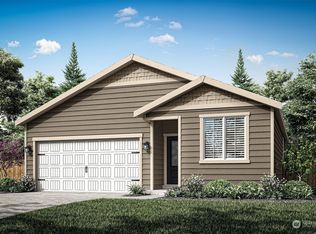
- $549,9003 bd2 ba1.4k sqft8727 13th Avenue Ct E, Tacoma, WA 98445Sold
- $640,0004 bd3 ba2.3k sqft8723 13th Avenue Ct E, Tacoma, WA 98445Sold
- $565,9003 bd3 ba1.6k sqft8719 13th Avenue Ct E, Tacoma, WA 98445Sold
- $574,9003 bd3 ba1.6k sqft8625 13th Avenue Ct E, Tacoma, WA 98445Sold
- $574,9004 bd3 ba1.8k sqft8709 13th Avenue Ct E, Tacoma, WA 98445Sold
A local agent can set up tours, give advice and negotiate with sellers.
Similar homes
- $615,0004 bd3 ba2.3k sqft9323 S Ainsworth Avenue, Tacoma, WA 98444Active
 MLS ID #2563399, Tia Yeo. NWMLS as distributed by MLS GRID
 - $649,9004 bd3 ba2.6k sqft1336 E 51, Tacoma, WA 98404Active
 MLS ID #2561031, Matt Sult. NWMLS as distributed by MLS GRID
 - $613,0006 bd4 ba3k sqft2519 189th Street Ct E, Tacoma, WA 98445Active
 MLS ID #2568529, Staci Sue Saunders. NWMLS as distributed by MLS GRID
 - $549,9994 bd3 ba1.9k sqft2105 79th Street Ct E, Tacoma, WA 98404Active
 MLS ID #2559672, Melissa Cazares. NWMLS as distributed by MLS GRID
 - $625,0004 bd3 ba2.1k sqftRyncarz, Spanaway, WA 98387ActiveMLS ID #2568009, Christina Anne Peterson. NWMLS as distributed by MLS GRID
- $615,0005 bd3 ba2.6k sqft14209 67th Avenue E, Puyallup, WA 98373ActiveMLS ID #2567328, Peni Lue Petett. NWMLS as distributed by MLS GRID
- $775,0004 bd3 ba3.1k sqftCanyon Place, Tacoma, WA 98446ActiveMLS ID #2560524, Megan White. NWMLS as distributed by MLS GRID
- $565,0003 bd3 ba2.6k sqftSunshine Meadows, Tacoma, WA 98445ActiveMLS ID #2542370, Marian Anderson. NWMLS as distributed by MLS GRID
- $570,0004 bd3 ba2.1k sqftCultums 2nd Add, Tacoma, WA 98444ActiveMLS ID #2533897, Karloc Paden. NWMLS as distributed by MLS GRID
- $599,9503 bd3 ba1.6k sqftCultums 2nd Add, Tacoma, WA 98444ActiveMLS ID #2551631, Rachel Martinez. NWMLS as distributed by MLS GRID
- $559,9504 bd3 ba2.5k sqftWinterwood, Graham, WA 98338ActiveMLS ID #2569890, Zenika Gandara. NWMLS as distributed by MLS GRID
- $695,0004 bd3 ba2.7k sqft12106 172nd Street Ct E, Puyallup, WA 98374ActiveMLS ID #2569627, Rashan Clark. NWMLS as distributed by MLS GRID
- $665,0005 bd3 ba2.3k sqft31572 115th Avenue SE, Auburn, WA 98092ActiveMLS ID #2569782, Kenneth Ladrillono. NWMLS as distributed by MLS GRID
- $675,0004 bd3 ba2.7k sqft11306 211th Avenue Ct E, Bonney Lake, WA 98391ActiveMLS ID #2561590, Jacob Buckholz. NWMLS as distributed by MLS GRID
- $598,5003 bd3 ba2.1k sqftSaddle Creek, Fife, WA 98424ActiveMLS ID #2560000, Jason Fueston. NWMLS as distributed by MLS GRID
- $582,4504 bd3 ba2.2k sqft9016 190th Street E, Puyallup, WA 98375ActiveMLS ID #2566534, Lorraine Gakin. NWMLS as distributed by MLS GRID
- $608,8884 bd3 ba2.8k sqft15410 87th Avenue E, Puyallup, WA 98375ActiveMLS ID #2531053, Luke Griffin. NWMLS as distributed by MLS GRID
- $629,9503 bd3 ba2.2k sqftThe Madronas At Sunrise, Puyallup, WA 98374ActiveMLS ID #2559386, Ryan Runge. NWMLS as distributed by MLS GRID
- $529,9504 bd3 ba1.8k sqftSalishan Div 3, Tacoma, WA 98404ActiveMLS ID #2512907, Charles Peri. NWMLS as distributed by MLS GRID
- $649,9503 bd3 ba2k sqft29530 63rd Court St S, Auburn, WA 98001ActiveMLS ID #2568196, Krystina Thompson. NWMLS as distributed by MLS GRID
