Skip main navigation
Sold
  • Listed by: John L. Scott, Inc.
    Bought with: Redfin
    $705,000

    1716 S Tyler Street, Tacoma, WA 98405

    4beds
    1,966sqft
    Single Family Residence
    Built in 2025
    6,499.15 Square Feet Lot
    $624,000 Zestimate®
    $359/sqft
    $3,556 Estimated rent

    Home value

    $624,000

    $593,000 - $655,000

    $3,556/mo

    Zestimate® history
    Loading
    Loading...

    Owner options

    List your home for rent

    $3,556/mo

    Rent Zestimate®

    Find your next renter with Zillow Rental Manager. Plus, with online applications, you can quickly screen prospective tenants – for free.

    Learn more

    $3,556/mo

    Rent Zestimate®

    Refinance and save

    $4,286/mo

    Est. payment

    Refinancing to a lower rate could help reduce your monthly payments and save thousands over the life of the loan.

    See today's rates

    $4,286/mo

    Est. payment

    Explore your selling options

    Work with a Zillow partner agent

    Leverage their expertise and Zillow's premium Showcase listings to get your home seen by more buyers.

    Get started

    List with your own agent

    Get your home in front of millions of buyers by listing it on Zillow.

    Learn how to do it

    Sell it yourself

    Take full control of how buyers see your home on Zillow by listing For Sale by Owner (FSBO).

    List your home

    What's special

    Electric fireplaceModern cabinetryBack deckLarge islandAbundant windowsFenced backyardCovered front porch
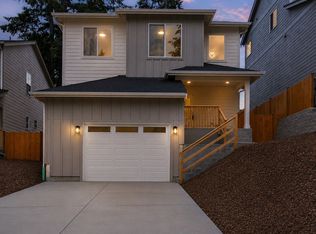
    Brand new construction featuring 4 bedrooms and 2.5 baths with 9 ft ceilings on the main floor, creating a bright and open feel. Beautiful kitchen features a large island, modern cabinetry, stylish backsplash, and a pantry, flowing seamlessly into the spacious living room with abundant windows and an electric fireplace. Relax or entertain on the covered front porch and back deck, and fenced backyard. The 2-car garage provides generous storage options, with plenty of parking space in the driveway. No HOA. Conveniently located just minutes from Hwy 16 and local shopping, and only 15 minutes to Pointe Ruston’s waterfront dining and entertainment as well as the world-class Chambers Bay Golf Course.

    Zillow last checked:

    Listing updated:

    Listed by:

    Marianna N Mikshanskiy,

    John L. Scott, Inc.,

    Vitaliy V Mikshanskiy,

    John L. Scott, Inc.

    Bought with:

    Nicole Gaddy, 22007910

    Redfin

    Source: NWMLS as distributed by MLS GRID,MLS#: 2424821MLS Logo

    Facts & features

    Interior

    Bedrooms & bathrooms
    • Bedrooms: 4
    • Bathrooms: 3
    • Full bathrooms: 2
    • 1/2 bathrooms: 1
    • Main level bathrooms: 1
    Other
    • Level: Main
    Dining room
    • Level: Main
    Entry hall
    • Level: Main
    Kitchen with eating space
    • Level: Main
    Living room
    • Level: Main
    Heating
    • Fireplace, Heat Pump, Electric
    Cooling
    • Heat Pump
    Appliances
    • Included: Dishwasher(s), Microwave(s), Refrigerator(s), Stove(s)/Range(s), Water Heater: Electric, Water Heater Location: Garage
    Features
    • Dining Room
    • Flooring: Ceramic Tile, Laminate, Carpet
    • Basement: None
    • Number of fireplaces: 1
    • Fireplace features: Electric, Main Level: 1, Fireplace
    Interior area
    • Total structure area: 1,966
    • Total interior livable area: 1,966 sqft

    Property

    Parking
    • Total spaces: 2
    • Parking features: Attached Garage
    • Attached garage spaces: 2
    Features
    • Levels: Two
    • Stories: 2
    • Entry location: Main
    • Patio & porch: Dining Room, Fireplace, Water Heater
    Lot
    • Size: 6,499 sqft
    • Features: Paved, Sidewalk, Deck, Fenced-Partially, Patio
    • Topography: Sloped
    Details
    • Parcel number: 7200002321
    • Zoning description: Jurisdiction: City
    • Special conditions: Standard

    Construction

    Type & style
    • Home type: SingleFamily
    • Architectural style: Contemporary
    • Property subtype: Single Family Residence
    Materials
    • Wood Siding, Wood Products
    • Foundation: Poured Concrete
    • Roof: Composition
    Condition
    • Very Good
    • New construction: Yes
    • Year built: 2025

    Utilities & green energy

    • Electric: Company: TPU
    • Sewer: Sewer Connected, Company: TPU
    • Water: Public, Company: TPU

    Community & neighborhood

    Location
    • Region: Tacoma
    • Subdivision: Central Tacoma

    Other

    Other facts
    • Listing terms: Conventional,FHA,VA Loan
    • Cumulative days on market: 174 days

    Price history

    DateEventPrice
    9/18/2025Sold$705,000-1.4%$359/sqft
    Source: NWMLS as distributed by MLS GRID #2424821 Report a problem
    9/5/2025Pending sale$714,950$364/sqft
    Source: NWMLS as distributed by MLS GRID #2424821 Report a problem
    8/24/2025Listed for sale$714,950$364/sqft
    Source: NWMLS as distributed by MLS GRID #2424821 Report a problem

    Public tax history

    YearProperty taxesTax assessment
    2024$5,262 +111.8%$422,300 +141.6%
    2023$2,484 +15.1%$174,800 +9%
    2022$2,158 +57.3%$160,400 +99%
    2021$1,372 $80,600

    Find assessor info on the county website

    Neighborhood: Central

    Nearby schools

    GreatSchools rating
    Schools provided by the listing agent
    • Elementary: Delong
    • Middle: Hunt
    • High: Foss

    Source: NWMLS as distributed by MLS GRID. This data may not be complete. We recommend contacting the local school district to confirm school assignments for this home.

    Get a cash offer in 3 minutes
    Find out how much your home could sell for in as little as 3 minutes with a no-obligation cash offer.
    Estimated market value
    $624,000
    Get a cash offer in 3 minutes
    Find out how much your home could sell for in as little as 3 minutes with a no-obligation cash offer.
    Estimated market value
    $624,000