Fully renovated North Tacoma's Ruston neighborhood home on desirable corner lot, offering modern comfort, flexibility, and unbeatable lifestyle. This move-in ready 4 bed/2 bath home is filled with natural light from updated windows and skylights. Enjoy water views from the living and primary bedroom. The remodeled kitchen features newer appliances, a center island, storage, and seamless flow into dining and living areas, perfect for everyday living and entertaining. Step outside to the spacious deck or enjoy the fully fenced private patio, ideal for BBQs, outdoor dining, morning coffee, or relaxing with friends. The floor plan provides space for working from home, guests, or multigenerational living. The lower level features a separate exterior entrance, offering privacy and versatility for extended living or future income potential. Enjoy year-round comfort with heat pump, A/C, high-speed internet, and updates throughout. Just minutes from Point Ruston, Ruston Way, Point Defiance Park and Zoo, waterfront trails, restaurants, coffee shops, bars, shopping, and movie theater. Enjoy waterfront strolls, dining, entertainment, and the vibrant Ruston lifestyle. Part of a 2-unit condominium and available individually or together with the adjacent detached unit. Purchase both for multigenerational living, guest space, investment potential. Schedule your private tour today and discover the lifestyle, flexibility, and value this exceptional home offers!
Active
Listed by: eXp Realty • Justin Cambra
Price cut: $15K (7/21)
$579,950
6114 N 49th Street Unit A, Tacoma, WA 98407
4beds
1,700sqft
:
Get pre-qualified$3,651/mo
Single Family Residence
Built in 1978
4,591 Square Feet Lot
$578,600 Zestimate®
$341/sqft
$4/mo HOA
What's special
Remodeled kitchenCenter islandFully fenced private patioNewer appliancesSpacious deckDesirable corner lot
- 44 days |
- 1,481 |
- 104 |
Likely to sell faster than
Zillow last checked:
Listing updated:
Listed by:
Justin Cambra,
eXp Realty,
Monica Diaz,
eXp Realty
Source: NWMLS as distributed by MLS GRID,MLS#: 2541071
Facts & features
Interior
Bedrooms & bathrooms
- Bedrooms: 4
- Bathrooms: 2
- Full bathrooms: 2
- Main level bathrooms: 1
- Main level bedrooms: 2
Primary bedroom
- Level: Main
Bedroom
- Level: Lower
Bedroom
- Level: Lower
Bedroom
- Level: Main
Bathroom full
- Level: Main
Bathroom full
- Level: Lower
Living room
- Level: Main
Rec room
- Level: Lower
Utility room
- Level: Lower
Heating
- Fireplace, Heat Pump, Electric, Wood
Cooling
- Heat Pump
Appliances
- Included: Dishwasher, Disposal, Dryer, Microwave, Refrigerator, Stove(s)/Range(s), Washer, Dishwasher(s), Dryer(s), Garbage Disposal, Microwave(s), Refrigerator(s), Washer(s), Water Heater: Electric
Features
- Dining Room
- Flooring: Vinyl Plank, Carpet
- Windows: Dbl Pane/Storm Window, Skylight(s)
- Basement: None
- Number of fireplaces: 1
- Fireplace features: Wood Burning, Main Level: 1, Fireplace
Interior area
- Total structure area: 1,700
- Total interior livable area: 1,700 sqft
Property
Parking
- Total spaces: 2
- Parking features: Driveway, RV Parking
- Uncovered spaces: 2
Features
- Levels: Multi/Split
- Entry location: Split
- Patio & porch: Dbl Pane/Storm Window, Dining Room, Fireplace, Security System, Skylight(s), Vaulted Ceiling(s), Water Heater
- Has view: Yes
- View description: Sound
- Has water view: Yes
- Water view: Sound
Lot
- Size: 4,591 Square Feet
- Features: Curbs, Paved, Sidewalk, Cable TV, Deck, Fenced-Fully, High Speed Internet, Patio, RV Parking, Shop
- Topography: Level
Details
- Parcel number: 316000008
- Special conditions: Standard
Construction
Type & style
- Home type: SingleFamily
- Architectural style: Split Entry
- Property subtype: Single Family Residence
Materials
- Wood Products
- Foundation: Poured Concrete
- Roof: Composition
Condition
- Year built: 1978
- Major remodel year: 1989
Utilities & green energy
- Electric: Company: Tacoma
- Sewer: Sewer Connected, Company: Tacoma
- Water: Public, Company: Tacoma
Community & HOA
Community
- Security: Security System
- Subdivision: Point Defiance
HOA
- HOA fee: $4 monthly
Location
- Region: Tacoma
Financial & listing details
- Price per square foot: $341/sqft
- Annual tax amount: $4,000
- Date on market: 6/17/2026
- Cumulative days on market: 45 days
- Listing terms: Conventional,FHA,VA Loan
- Inclusions: Dishwasher(s), Dryer(s), Garbage Disposal, Microwave(s), Refrigerator(s), Stove(s)/Range(s), Washer(s)
Estimated market value
$578,600
$550,000 - $608,000
$2,854/mo
Price history
| Date | Event | Price |
|---|---|---|
| 7/21/2026 | Price change | $579,950-2.5%$341/sqft |
Source: eXp Realty #2541071 Report a problem | ||
| 6/18/2026 | Listed for sale | $594,900$350/sqft |
Source: eXp Realty #2541071 Report a problem | ||
| 3/27/2024 | Listing removed | -- |
Source: Zillow Rentals Report a problem | ||
| 3/12/2024 | Price change | $3,049-4.7%$2/sqft |
Source: Zillow Rentals Report a problem | ||
| 2/2/2024 | Price change | $3,200-8.6%$2/sqft |
Source: Zillow Rentals Report a problem | ||
| 1/5/2024 | Price change | $3,500-2.8%$2/sqft |
Source: Zillow Rentals Report a problem | ||
| 11/29/2023 | Listed for rent | $3,600$2/sqft |
Source: Zillow Rentals Report a problem | ||
Public tax history
Tax history is unavailable.
Monthly payment
Est. payment
Payment breakdown
Explore the cost of this home by adjusting the details. Changes won't be saved.Climate risks
Neighborhood: West End
Nearby schools
GreatSchools rating
- 7/10Point Defiance Elmentary SchoolGrades: K-5Distance: 0.3 mi
- 4/10Truman Middle SchoolGrades: 6-8Distance: 1 mi
- 4/10Dr. Dolores Silas High SchoolGrades: 9-12Distance: 2.3 mi
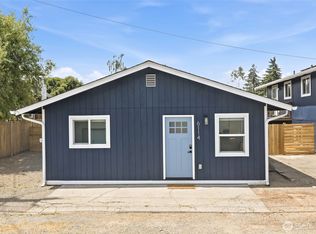
- $320,0002 bd1 ba575 sqft6114 N 49th St #B, Tacoma, WA 98407Sold
- $649,0003 bd2 ba1.1k sqft4821 N Bristol St, Tacoma, WA 98407Pending

- $954,4404 bd3 ba3.6k sqft4908 N Defiance St, Tacoma, WA 98407Sold

- $727,5003 bd3 ba2.4k sqft4916 N Defiance St, Tacoma, WA 98407Sold
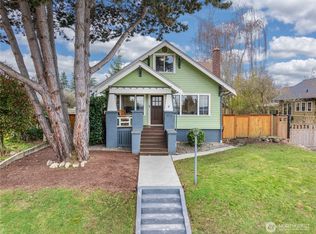
- $455,0002 bd1 ba730 sqft4834 N Visscher St, Tacoma, WA 98407Sold
- $949,5004 bd3 ba2.6k sqft4927 N Bristol St, Tacoma, WA 98407For Sale
- $503,0003 bd1 ba912 sqft4917 N Vassault St, Tacoma, WA 98407Sold
- $925,0005 bd3 ba2.4k sqft4658 N Defiance St, Tacoma, WA 98407Sold
A local agent can set up tours, give advice and negotiate with sellers.
Similar homes
- $609,9004 bd2 ba1.1k sqft3936 N Defiance St, Tacoma, WA 98407Active
 MLS ID #2553275, Marcela Hoag. NWMLS as distributed by MLS GRID
 - $649,9504 bd3 ba1.4k sqft6125 N 41st Street, Tacoma, WA 98407Active
 MLS ID #2534997, Alexander Bradshaw. NWMLS as distributed by MLS GRID
 - $675,0003 bd1 ba1.4k sqft5122 N Shirley Street, Ruston, WA 98407Active
 MLS ID #2529648, Nimrata Nand. NWMLS as distributed by MLS GRID
 - $679,9904 bd2 ba2.3k sqftThe Blinn, Tacoma, WA 98407Active
 MLS ID #2487279, Kristen Steinman. NWMLS as distributed by MLS GRID
 - $659,9004 bd2 ba1.6k sqftWestgate Second Addition, Tacoma, WA 98406ActiveMLS ID #2548534, Irwan Ngadisastra. NWMLS as distributed by MLS GRID
- $599,9504 bd2 ba1.8k sqft8407 Winona Street SW, Lakewood, WA 98498ActiveMLS ID #2557504, Alexander Bradshaw. NWMLS as distributed by MLS GRID
- $660,0004 bd3 ba2.1k sqft34515 25th Avenue SW, Federal Way, WA 98023ActiveMLS ID #2562592, Jaime Carroll. NWMLS as distributed by MLS GRID
- $500,0004 bd2 ba1.3k sqft1318 E 62nd Street, Tacoma, WA 98404ActiveMLS ID #2561168, Brittany Nicole Arend. NWMLS as distributed by MLS GRID
- $599,0004 bd2 ba2.1k sqftHighline S & L Assn First Add, Federal Way, WA 98023ActiveMLS ID #2537936, Wally Abbas. NWMLS as distributed by MLS GRID
- $524,9994 bd2 ba1.4k sqftTac Land Co 6th, Tacoma, WA 98408ActiveMLS ID #2551374, Chad Nolan. NWMLS as distributed by MLS GRID
- $569,0003 bd4 ba1.3k sqft6110 S Park Avenue, Tacoma, WA 98408ActiveMLS ID #2551448, Miles Eaton. NWMLS as distributed by MLS GRID
- $542,4504 bd3 ba2.2k sqft61 E Channel Drive, Allyn, WA 98524ActiveMLS ID #2563277, Jonathan Lien. NWMLS as distributed by MLS GRID
- $645,9995 bd3 ba2.5k sqft949 S Ridgewood Avenue, Tacoma, WA 98405ActiveMLS ID #2545967, Josiah Toole. NWMLS as distributed by MLS GRID
- $625,0004 bd3 ba2.1k sqftTwin Lakes, Federal Way, WA 98023ActiveMLS ID #2546877, Michael Trout. NWMLS as distributed by MLS GRID
- $680,0003 bd2 ba2.2k sqft1119 N Tacoma Avenue, Tacoma, WA 98403ActiveMLS ID #2540435, Megan Prosser. NWMLS as distributed by MLS GRID
- $679,9004 bd3 ba2.2k sqft7608 90th Avenue SW, Lakewood, WA 98498ActiveMLS ID #2562344, Slavik Georgeshan. NWMLS as distributed by MLS GRID
- $599,5004 bd2 ba1.8k sqft12312 58th Avenue E, Puyallup, WA 98373ActiveMLS ID #2560457, Bryce Beard. NWMLS as distributed by MLS GRID
- $619,9504 bd3 ba1.8k sqft8712 Wildwood Avenue SW, Lakewood, WA 98498ActiveMLS ID #2539316, Svetlana Baranchuk. NWMLS as distributed by MLS GRID
- $600,0003 bd2 ba1.2k sqft3122 Oas Drive W, University Place, WA 98466ActiveMLS ID #2545385, Brian Alfi. NWMLS as distributed by MLS GRID
- $660,0004 bd3 ba2k sqft4123 SW 328th Street, Federal Way, WA 98023ActiveMLS ID #2541137, Yichao Ji. NWMLS as distributed by MLS GRID
