Welcome to this beautifully updated tri-level home in the highly desirable Twin Lakes community! Offering 2,120 square feet of comfortable living space, this home blends timeless character with modern updates. Enjoy gleaming hardwood floors, fresh interior and exterior paint, a brand-new roof and a new water heater for years of added peace of mind. Cozy up by the wood-burning fireplace in the main living room or the gas fireplace in the lower-level family room. The spacious dining area opens to a large covered deck with hot tub, creating the perfect setting for entertaining or unwinding. Below, a large patio with retractable awning provides another ideal outdoor living space. The private backyard is a true retreat, where the soothing sounds of a peaceful stream and water feature can be enjoyed from both the deck and patio. Mature fruit trees, a storage shed and lush surroundings create a tranquil outdoor oasis you'll love year-round. An unfinished 680sf basement provides exceptional storage and endless possibilities for a workshop or hobby space. Conveniently located near light rail, transit, shopping, freeway access and top-rated schools, this move-in ready home offers the perfect balance of comfort, convenience, and space. Don't miss this exceptional opportunity!
Sold
Listed by: John L. Scott, Inc. • Michael Trout
Bought with: John L. Scott, Inc.
$615,000
2307 SW 323rd ST, Federal Way, WA 98023
4beds
2,120sqft
Single Family Residence
Built in 1966
7,705 Square Feet Lot
$616,500 Zestimate®
$290/sqft
$3,182 Estimated rent
Home value
$616,500
$586,000 - $647,000
$3,182/mo
Zestimate® history
Owner options
List your home for rent
$3,182/mo
Rent Zestimate®
Find your next renter with Zillow Rental Manager. Plus, with online applications, you can quickly screen prospective tenants – for free.
$3,182/mo
Rent Zestimate®
Refinance and save
$4,118/mo
Est. payment
Refinancing to a lower rate could help reduce your monthly payments and save thousands over the life of the loan.
$4,118/mo
Est. payment
Explore your selling options
Work with a Zillow partner agent
Leverage their expertise and Zillow's premium Showcase listings to get your home seen by more buyers.
Get startedList with your own agent
Get your home in front of millions of buyers by listing it on Zillow.
Learn how to do itSell it yourself
Take full control of how buyers see your home on Zillow by listing For Sale by Owner (FSBO).
List your homeWhat's special
Mature fruit treesGleaming hardwood floorsSpacious dining areaStorage shedBrand-new roofBeautifully updated tri-level home
Zillow last checked:
Listing updated:
Listed by:
Michael Trout,
John L. Scott, Inc.
Bought with:
Kelly Gilleland, 21014192
John L. Scott, Inc.
Source: NWMLS as distributed by MLS GRID,MLS#: 2546877
Facts & features
Interior
Bedrooms & bathrooms
- Bedrooms: 4
- Bathrooms: 3
- Full bathrooms: 1
- 3/4 bathrooms: 1
- 1/2 bathrooms: 1
Primary bedroom
- Level: Second
Bedroom
- Level: Lower
Bedroom
- Level: Second
Bedroom
- Level: Second
Bathroom three quarter
- Level: Second
Bathroom full
- Level: Second
Other
- Level: Lower
Dining room
- Level: Main
Entry hall
- Level: Main
Family room
- Level: Lower
Kitchen with eating space
- Level: Main
Living room
- Level: Main
Utility room
- Level: Lower
Heating
- Fireplace, Forced Air, Electric
Cooling
- None
Appliances
- Included: Dishwasher, Disposal, Dryer, Microwave, Refrigerator, Stove(s)/Range(s), Washer, Dishwasher(s), Dryer(s), Garbage Disposal, Microwave(s), Refrigerator(s), Washer(s), Water Heater: gas, Water Heater Location: garage
Features
- Bath Off Primary, Dining Room
- Flooring: Hardwood, Laminate, Vinyl, Carpet
- Doors: French Doors
- Basement: Unfinished
- Number of fireplaces: 2
- Fireplace features: Gas, Wood Burning, Lower Level: 1, Main Level: 1, Fireplace
Interior area
- Total structure area: 2,120
- Total interior livable area: 2,120 sqft
Property
Parking
- Total spaces: 6
- Parking features: Driveway, Attached Garage
- Has attached garage: Yes
- Covered spaces: 3
- Uncovered spaces: 3
Features
- Levels: Three Or More
- Entry location: Main
- Patio & porch: Bath Off Primary, Dining Room, Fireplace, French Doors, Hot Tub/Spa, Water Heater
- Has spa: Yes
- Spa features: Indoor
- Has view: Yes
- View description: Mountain(s)
Lot
- Size: 7,705 Square Feet
- Features: Cul-De-Sac, Deck, Hot Tub/Spa, Outbuildings, Patio
- Topography: Level,Partial Slope
- Residential vegetation: Fruit Trees, Garden Space
Details
- Parcel number: 873180112005
- Zoning description: Jurisdiction: City
- Special conditions: Standard
Construction
Type & style
- Home type: SingleFamily
- Architectural style: Traditional,Tri-Level
- Property subtype: Single Family Residence
Materials
- Wood Siding
- Foundation: Poured Concrete
- Roof: Composition,Flat,Torch Down
Condition
- Good
- Year built: 1966
- Major remodel year: 1966
Utilities & green energy
- Electric: Company: Puget Sound Energy
- Sewer: Sewer Connected, Company: Lake Haven
- Water: Public, Company: Lake Haven
Community & HOA
Community
- Features: Park, Trail(s)
- Security: Security Service
- Subdivision: Twin Lakes
HOA
- Services included: Common Area Maintenance, Security
- HOA fee: $126 quarterly
- HOA phone: 253-838-0464
Location
- Region: Federal Way
Financial & listing details
- Price per square foot: $290/sqft
- Tax assessed value: $587,000
- Annual tax amount: $5,710
- Date on market: 7/2/2026
- Listing terms: Conventional,FHA,VA Loan
- Inclusions: Dishwasher(s), Dryer(s), Garbage Disposal, Microwave(s), Refrigerator(s), Stove(s)/Range(s), Washer(s)
Price history
| Date | Event | Price |
|---|---|---|
| 9/9/2026 | Sold | $615,000-1.6%$290/sqft |
Source:  NWMLS as distributed by MLS GRID #2546877 Report a problem NWMLS as distributed by MLS GRID #2546877 Report a problem | ||
| 8/6/2026 | Pending sale | $625,000$295/sqft |
Source: NWMLS as distributed by MLS GRID #2546877 Report a problem | ||
| 7/2/2026 | Listed for sale | $625,000$295/sqft |
Source: NWMLS as distributed by MLS GRID #2546877 Report a problem | ||
Public tax history
| Year | Property taxes | Tax assessment |
|---|---|---|
| 2025 | $6,048 +5.9% | $587,000 +3.2% |
| 2024 | $5,710 +1% | $569,000 +10.5% |
| 2023 | $5,654 +2.7% | $515,000 -7.9% |
| 2022 | $5,505 +8% | $559,000 +24.5% |
| 2021 | $5,098 +2.4% | $449,000 +9% |
| 2020 | $4,977 +5.2% | $412,000 +4% |
| 2019 | $4,730 +8.2% | $396,000 +4.5% |
| 2018 | $4,371 -7.1% | $379,000 +14.8% |
| 2017 | $4,704 +22.3% | $330,000 +10.4% |
| 2016 | $3,846 | $299,000 +7.6% |
| 2015 | $3,846 | $278,000 +5.3% |
| 2014 | $3,846 | $264,000 +32% |
| 2013 | $3,846 | $200,000 +7.5% |
| 2012 | -- | $186,000 -15.1% |
| 2011 | -- | $219,000 -13.1% |
| 2010 | -- | $252,000 |
| 2009 | -- | $252,000 +1.6% |
| 2007 | -- | $248,000 +7.4% |
| 2006 | -- | $231,000 +7.9% |
| 2005 | -- | $214,000 +29.7% |
| 2001 | $2,219 +1.2% | $165,000 +5.1% |
| 2000 | $2,193 | $157,000 |
Find assessor info on the county website
Neighborhood: Twin Lakes
Nearby homes
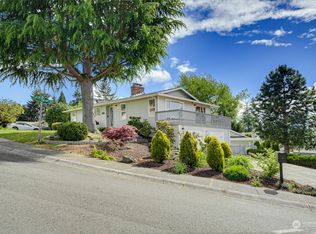
- $665,0003 bd2 ba2k sqft32505 23rd Ave SW, Federal Way, WA 98023Sold
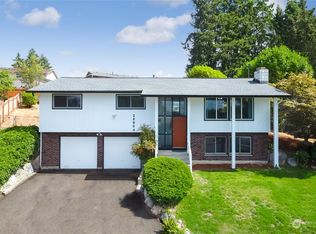
- $599,7004 bd3 ba1.9k sqft32504 23rd Ave SW, Federal Way, WA 98023Off Market
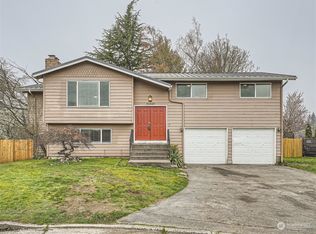
- $563,0004 bd3 ba1.9k sqft32449 22nd Ave SW, Federal Way, WA 98023Sold
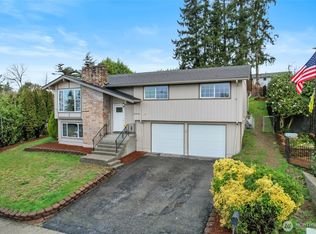
- $655,0003 bd2 ba1.7k sqft32510 23rd Ave SW, Federal Way, WA 98023Sold
- $710,0004 bd3 ba2.3k sqft32224 24th Ave SW, Federal Way, WA 98023Sold
- $665,5003 bd2 ba1.8k sqft32211 22nd Ave SW, Federal Way, WA 98023Sold
- $680,0004 bd3 ba3.1k sqft32229 24th Ave SW, Federal Way, WA 98023Sold
- $499,0003 bd3 ba1.4k sqft32454 22nd Ave SW, Federal Way, WA 98023Pending
Nearby schools
GreatSchools rating
- 4/10Olympic View Elementary SchoolGrades: K-7Distance: 0.2 mi
- 4/10Decatur High SchoolGrades: 9-12Distance: 0.4 mi
- 3/10Technology Access Foundation Academy at SaghalieGrades: 6-12Distance: 1 mi
Schools provided by the listing agent
- Elementary: Olympic View Elem
- Middle: Lakota Mid Sch
- High: Decatur High
Source: NWMLS as distributed by MLS GRID. This data may not be complete. We recommend contacting the local school district to confirm school assignments for this home.
Get a cash offer in 3 minutes
Find out how much your home could sell for in as little as 3 minutes with a no-obligation cash offer.
Estimated market value
$616,500
Get a cash offer in 3 minutes
Find out how much your home could sell for in as little as 3 minutes with a no-obligation cash offer.
Estimated market value
$616,500
- Washington
- King County
- Federal Way
- 98023
- Twin Lakes
- 2307 SW 323rd ST
