WELL-MAINTAINED SPLIT-LEVEL IN OLYMPIC VIEW RIDGE WITH FLEX LAYOUT. Welcome home to this beautifully maintained split-level in established Olympic View Ridge. Featuring stylish LVP flooring, updated windows, siding, and exterior paint, this light-filled layout is truly move-in ready. The main level boasts an open living space leading into a charming kitchen with direct access to a spacious deck, perfect for entertaining while looking out over your private 1/4-acre backyard. Unwind in the true primary suite featuring an updated 3/4 bath. Downstairs offers incredible versatility: a spacious lower-level family room with a cozy gas fireplace, a dedicated home office/den, a utility room with washer/dryer, and a half bath. The attached garage features a bonus den/flex room configured with a closet and egress window, ideal as a 4th bedroom suite, guest room, or secondary work space. Enjoy two fireplaces, a fully fenced backyard on a quarter-acre lot, and quick access to shopping, dining, parks, and I-5 for an effortless commute.
Pending inspection
Listed by: COMPASS • Jesse Misener
$499,000
32454 22nd Avenue SW, Federal Way, WA 98023
3beds
1,490sqft
Single Family Residence
Built in 1970
10,589 Square Feet Lot
$497,900 Zestimate®
$335/sqft
$-- HOA
What's special
Cozy gas fireplaceTwo fireplacesWell-maintained split-levelStylish lvp flooringCharming kitchenAttached garageSpacious lower-level family room
- --
- on Zillow
- 1,042
- views
- 156
- saves
Zillow last checked:
Listing updated:
Listed by:
Jesse Misener,
COMPASS
Source: NWMLS as distributed by MLS GRID,MLS#: 2576924
Facts & features
Interior
Bedrooms & bathrooms
- Bedrooms: 3
- Bathrooms: 3
- Full bathrooms: 1
- 3/4 bathrooms: 1
- 1/2 bathrooms: 1
Primary bedroom
- Level: Second
Bedroom
- Level: Second
Bedroom
- Level: Second
Bathroom full
- Level: Second
Bathroom three quarter
- Level: Second
Other
- Level: Lower
Den office
- Level: Lower
Den office
- Level: Lower
Dining room
- Level: Second
Kitchen without eating space
- Level: Second
Living room
- Level: Second
Living room
- Level: Lower
Utility room
- Level: Lower
Heating
- Fireplace, Forced Air, Electric, Natural Gas
Cooling
- None
Appliances
- Included: Dishwasher, Disposal, Dryer, Microwave, Refrigerator, Stove(s)/Range(s), Washer, Dishwasher(s), Dryer(s), Garbage Disposal, Microwave(s), Refrigerator(s), Washer(s), Water Heater: Gas, Water Heater Location: Garage
Features
- Basement: Daylight,Partially Finished
- Number of fireplaces: 2
- Fireplace features: Gas, Wood Burning, Lower Level: 1, Upper Level: 1, Fireplace
Interior area
- Total structure area: 1,490
- Total interior livable area: 1,490 sqft
Property
Parking
- Total spaces: 2
- Parking features: Attached Garage
- Has attached garage: Yes
- Covered spaces: 2
Features
- Levels: Multi/Split
- Patio & porch: Fireplace, Water Heater
Lot
- Size: 10,589 Square Feet
- Features: Cul-De-Sac, Curbs, Paved, Cable TV, Deck, Fenced-Fully, Gas Available, High Speed Internet, Patio
- Topography: Partial Slope
Details
- Parcel number: 6386700060
- Special conditions: Standard
Construction
Type & style
- Home type: SingleFamily
- Architectural style: Split Entry
- Property subtype: Single Family Residence
Materials
- Cement Planked, Wood Products, Cement Plank
- Foundation: Poured Concrete
- Roof: Composition
Condition
- Year built: 1970
- Major remodel year: 1970
Utilities & green energy
- Electric: Company: PSE
- Sewer: Sewer Connected, Company: Lakehaven
- Water: Public, Company: Lakehaven
- Utilities for property: Xfinity, Xfinity
Community & HOA
Community
- Subdivision: Twin Lakes
Location
- Region: Federal Way
Financial & listing details
- Price per square foot: $335/sqft
- Tax assessed value: $509,000
- Annual tax amount: $5,284
- Date on market: 9/16/2026
- Listing terms: Conventional,FHA,VA Loan
- Inclusions: Dishwasher(s), Dryer(s), Garbage Disposal, Microwave(s), Refrigerator(s), Stove(s)/Range(s), Washer(s)
Estimated market value
$497,900
$473,000 - $523,000
$2,934/mo
Price history
| Date | Event | Price |
|---|---|---|
| 10/4/2026 | Pending sale | $499,000$335/sqft |
Source:  NWMLS as distributed by MLS GRID #2576924 Report a problem NWMLS as distributed by MLS GRID #2576924 Report a problem | ||
| 10/1/2026 | Listed for sale | $499,000$335/sqft |
Source: NWMLS as distributed by MLS GRID #2576924 Report a problem | ||
| 9/18/2026 | Pending sale | $499,000$335/sqft |
Source: NWMLS as distributed by MLS GRID #2576924 Report a problem | ||
| 9/16/2026 | Listed for sale | $499,000+239.7%$335/sqft |
Source: NWMLS as distributed by MLS GRID #2576924 Report a problem | ||
| 7/22/1998 | Sold | $146,900$99/sqft |
Source: Public Record Report a problem | ||
Public tax history
| Year | Property taxes | Tax assessment |
|---|---|---|
| 2025 | $5,284 +6% | $509,000 +3.2% |
| 2024 | $4,983 +1% | $493,000 +10.3% |
| 2023 | $4,934 +2.6% | $447,000 -8% |
| 2022 | $4,810 +8.1% | $486,000 +24.6% |
| 2021 | $4,451 +20.2% | $390,000 +28.7% |
| 2020 | $3,702 +5.6% | $303,000 +4.1% |
| 2019 | $3,506 +8% | $291,000 +4.3% |
| 2018 | $3,247 -7% | $279,000 +14.8% |
| 2017 | $3,492 +21.8% | $243,000 +10.5% |
| 2016 | $2,867 | $220,000 +7.3% |
| 2015 | $2,867 | $205,000 +5.1% |
| 2014 | $2,867 | $195,000 +19.6% |
| 2013 | $2,867 | $163,000 +7.2% |
| 2012 | -- | $152,000 -18.3% |
| 2011 | -- | $186,000 -13.5% |
| 2010 | -- | $215,000 |
| 2009 | -- | $215,000 +0.9% |
| 2007 | -- | $213,000 +7.6% |
| 2006 | -- | $198,000 +7.6% |
| 2005 | -- | $184,000 +23.5% |
| 2001 | $2,011 +3.8% | $149,000 +8% |
| 2000 | $1,937 | $138,000 |
Find assessor info on the county website
Monthly payment
Est. payment
Payment breakdown
Explore the cost of this home by adjusting the details. Changes won't be saved.Climate risks
Neighborhood: Twin Lakes
Similar homes
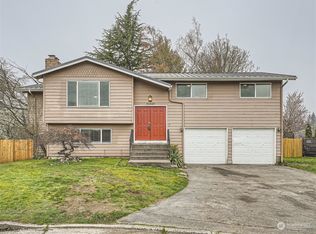
- $550,0003 bd3 ba1.5k sqft30637 1st Place SW, Federal Way, WA 98023Active
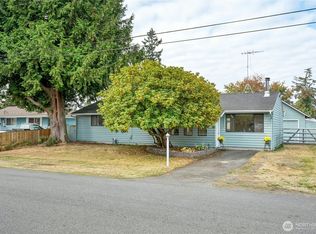 MLS ID #2582231, Tanya Franzen-Garrett. NWMLS as distributed by MLS GRID
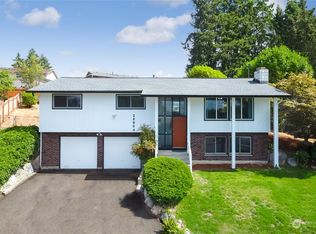
 - $600,0004 bd3 ba1.8k sqft2204 SW 308th Street, Federal Way, WA 98023Active
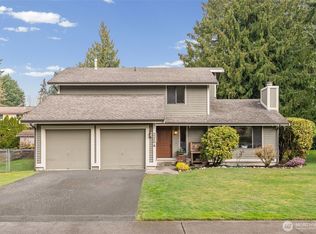 MLS ID #2499968, Jessica Yost. NWMLS as distributed by MLS GRID
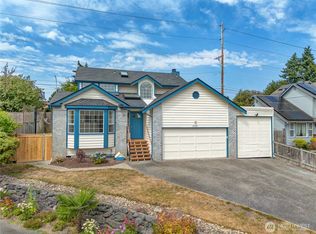
 - $525,0003 bd2 ba1.5k sqftEmberwood Add, Federal Way, WA 98003Active
 MLS ID #2548410, Maria Kuehlthau. NWMLS as distributed by MLS GRID
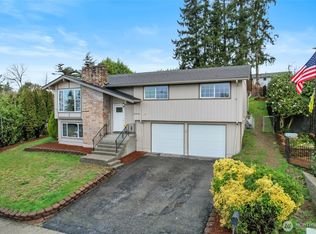
 - $663,0004 bd3 ba2k sqft1228 SW 330th Place, Federal Way, WA 98023Active
 MLS ID #2573852, Sham Haile. NWMLS as distributed by MLS GRID
