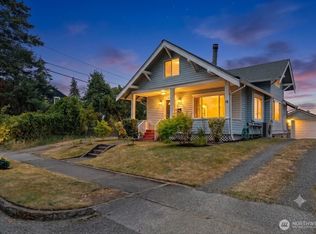
Charming brick clinker in one of Tacoma's most sought-after neighborhoods! Ideally located in Old Town, you're just minutes from the waterfront and close to the restaurants, shops, and conveniences of both the Proctor and Stadium Districts! This inviting 3-bedroom, 2-bath home is filled with natural light and features hardwood floors throughout the main level, a spacious living room, and a cozy gas fireplace for chilly Pacific Northwest days. The kitchen features heated ceramic tile floors, ample cabinet storage, generous counter space, and room for casual dining, making it both comfortable and functional for everyday living. The lower level includes a large bonus room, third bedroom, brand-new carpet, and abundant storage space. Enjoy a peek-a-boo water view from the primary bedroom and a low-maintenance backyard with space to relax or entertain. With a separate French door entrance, backyard driveway parking, and flexible lower-level layout, there may be potential for a future guest suite, rental opportunity, or multi-generational living space. A wonderful combination of character, convenience, and location in the heart of North Tacoma.
Active
Listed by: Windermere Prof Partners • Megan Prosser
Price cut: $30.1K (8/2)
$649,950
1119 N Tacoma Avenue, Tacoma, WA 98403
3beds
2,221sqft
:
Get pre-qualified$4,047/mo
Single Family Residence
Built in 1948
5,471 Square Feet Lot
$641,400 Zestimate®
$293/sqft
$-- HOA
What's special
Cozy gas fireplaceBrick clinkerLarge bonus roomFilled with natural lightBackyard driveway parkingSeparate french door entranceRoom for casual dining
- 56 days |
- 1,501 |
- 109 |
Likely to sell faster than
Zillow last checked:
Listing updated:
Listed by:
Megan Prosser,
Windermere Prof Partners
Source: NWMLS as distributed by MLS GRID,MLS#: 2540435
Facts & features
Interior
Bedrooms & bathrooms
- Bedrooms: 3
- Bathrooms: 2
- Full bathrooms: 2
- Main level bathrooms: 1
- Main level bedrooms: 2
Primary bedroom
- Level: Main
Bedroom
- Level: Lower
Bedroom
- Level: Main
Bathroom full
- Level: Lower
Bathroom full
- Level: Main
Entry hall
- Level: Main
Family room
- Level: Lower
Kitchen with eating space
- Level: Main
Living room
- Level: Main
Utility room
- Level: Lower
Heating
- Fireplace, Forced Air, Electric, Natural Gas
Cooling
- None
Appliances
- Included: Dishwasher, Dryer, Microwave, Refrigerator, Stove(s)/Range(s), Washer, Dishwasher(s), Dryer(s), Microwave(s), Refrigerator(s), Washer(s), Water Heater: Natural Gas, Water Heater Location: Basement
Features
- Flooring: Ceramic Tile, Hardwood, Carpet
- Doors: French Doors
- Windows: Dbl Pane/Storm Window
- Basement: Partially Finished
- Number of fireplaces: 1
- Fireplace features: Gas, Main Level: 1, Fireplace
Interior area
- Total structure area: 2,221
- Total interior livable area: 2,221 sqft
Property
Parking
- Parking features: Driveway, Off Street
Features
- Levels: One
- Stories: 1
- Entry location: Main
- Patio & porch: Dbl Pane/Storm Window, Fireplace, French Doors, Sprinkler System, Water Heater
- Has view: Yes
- View description: Partial, Sound
- Has water view: Yes
- Water view: Sound
Lot
- Size: 5,471 Square Feet
- Features: Curbs, Paved, Sidewalk, Cable TV, Fenced-Partially, Gas Available
- Topography: Level
- Residential vegetation: Garden Space
Details
- Parcel number: 0321311150
- Special conditions: Standard
Construction
Type & style
- Home type: SingleFamily
- Architectural style: 1 Story w/Bsmnt.
- Property subtype: Single Family Residence
Materials
- Brick
- Foundation: Poured Concrete
- Roof: Composition
Condition
- Year built: 1948
Utilities & green energy
- Electric: Company: TPU
- Sewer: Sewer Connected, Company: TPU
- Water: Public, Company: TPU
- Utilities for property: Xfinity, Xfinity
Community & HOA
Community
- Subdivision: North Tacoma
Location
- Region: Tacoma
Financial & listing details
- Price per square foot: $293/sqft
- Tax assessed value: $678,300
- Annual tax amount: $7,806
- Date on market: 5/12/2026
- Cumulative days on market: 94 days
- Listing terms: Conventional,VA Loan
- Inclusions: Dishwasher(s), Dryer(s), Microwave(s), Refrigerator(s), Stove(s)/Range(s), Washer(s)
Estimated market value
$641,400
$609,000 - $673,000
$3,126/mo
Price history
| Date | Event | Price |
|---|---|---|
| 8/2/2026 | Price change | $649,950-4.4%$293/sqft |
Source:  NWMLS as distributed by MLS GRID #2540435 Report a problem NWMLS as distributed by MLS GRID #2540435 Report a problem | ||
| 7/30/2026 | Price change | $680,000-2.7%$306/sqft |
Source: NWMLS as distributed by MLS GRID #2540435 Report a problem | ||
| 6/18/2026 | Listed for sale | $699,000+204.8%$315/sqft |
Source: NWMLS as distributed by MLS GRID #2540435 Report a problem | ||
| 6/19/2025 | Listing removed | $3,900$2/sqft |
Source: Zillow Rentals Report a problem | ||
| 5/30/2025 | Listed for rent | $3,900+34.5%$2/sqft |
Source: Zillow Rentals Report a problem | ||
| 4/30/2024 | Listing removed | -- |
Source: Zillow Rentals Report a problem | ||
| 4/22/2024 | Listed for rent | $2,900+11.5%$1/sqft |
Source: Zillow Rentals Report a problem | ||
| 6/6/2023 | Listing removed | -- |
Source: Zillow Rentals Report a problem | ||
| 5/22/2023 | Listed for rent | $2,600+13%$1/sqft |
Source: Zillow Rentals Report a problem | ||
| 2/26/2021 | Listing removed | -- |
Source: Owner Report a problem | ||
| 7/15/2020 | Listing removed | $2,300$1/sqft |
Source: Owner Report a problem | ||
| 7/11/2020 | Listed for rent | $2,300$1/sqft |
Source: Owner Report a problem | ||
| 5/21/2020 | Listing removed | $2,300$1/sqft |
Source: Owner Report a problem | ||
| 5/11/2020 | Listed for rent | $2,300$1/sqft |
Source: Owner Report a problem | ||
| 1/28/2004 | Sold | $229,300$103/sqft |
Source: NWMLS as distributed by MLS GRID #23127455 Report a problem | ||
Public tax history
| Year | Property taxes | Tax assessment |
|---|---|---|
| 2024 | $7,380 +3.6% | $678,300 +5.9% |
| 2023 | $7,124 +2.1% | $640,300 -4.7% |
| 2022 | $6,975 +6.3% | $672,100 +17.4% |
| 2021 | $6,563 +12% | $572,700 +24.9% |
| 2019 | $5,859 -1.5% | $458,500 +1.6% |
| 2018 | $5,951 +17.8% | $451,200 +19.7% |
| 2017 | $5,054 +2.6% | $377,000 +32.4% |
| 2016 | $4,927 | $284,800 +0.4% |
| 2014 | $4,927 +7% | $283,600 +8.5% |
| 2013 | $4,607 | $261,300 -0.5% |
| 2012 | -- | $262,700 +1.1% |
| 2011 | -- | $259,900 -10.4% |
| 2010 | -- | $290,000 -7.9% |
| 2009 | -- | $314,900 -9.9% |
| 2008 | $4,190 | $349,500 -2.5% |
| 2007 | $4,190 +51.4% | $358,300 +83.8% |
| 2001 | $2,767 | $194,900 +23.6% |
| 2000 | $2,767 | $157,700 |
Find assessor info on the county website
Monthly payment
Est. payment
Payment breakdown
Explore the cost of this home by adjusting the details. Changes won't be saved.Climate risks
Neighborhood: North End
Nearby schools
GreatSchools rating
- 8/10Lowell Elementary SchoolGrades: K-5Distance: 0.2 mi
- 3/10Hilltop Heritage Middle SchoolGrades: 6-8Distance: 0.9 mi
- 7/10Stadium High SchoolGrades: 9-12Distance: 0.7 mi
Schools provided by the listing agent
- Elementary: Lowell
- Middle: Hilltop Heritage Middle
- High: Stadium
Source: NWMLS as distributed by MLS GRID. This data may not be complete. We recommend contacting the local school district to confirm school assignments for this home.
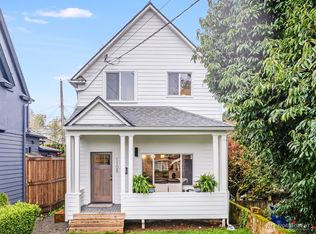
- $760,0003 bd3 ba1.4k sqft1108 N E St, Tacoma, WA 98403Sold
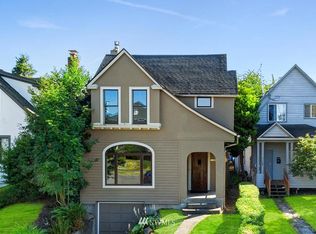
- $746,1003 bd2 ba1.7k sqft1106 N E St, Tacoma, WA 98403Off Market
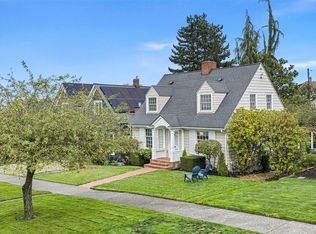
- $925,0004 bd3 ba2.3k sqft2523 N Starr St, Tacoma, WA 98403Sold
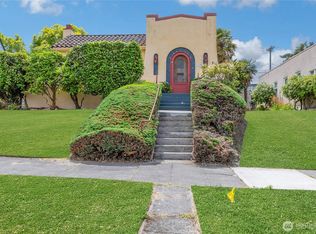
- $700,0002 bd1 ba2.3k sqft1106 N Tacoma Ave, Tacoma, WA 98403Sold
- $700,0003 bd2 ba2.4k sqft1202 N Tacoma Ave, Tacoma, WA 98403Sold
- $695,0004 bd2 ba2.5k sqft609 N 11th St, Tacoma, WA 98403Sold
- $935,0005 bd4 ba2.9k sqft1211 N Tacoma Ave, Tacoma, WA 98403Sold
- $1,700,000-- bd-- ba-- sqft514 N 11th St, Tacoma, WA 98403Sold
A local agent can set up tours, give advice and negotiate with sellers.
Similar homes
- $659,9004 bd2 ba1.6k sqftWestgate Second Addition, Tacoma, WA 98406Active
 MLS ID #2548534, Irwan Ngadisastra. NWMLS as distributed by MLS GRID
 - $695,0004 bd2 ba2k sqftOrchard Place, Tacoma, WA 98407Active
 MLS ID #2556816, Darlene Heseltine. NWMLS as distributed by MLS GRID
 - $765,0004 bd2 ba2.7k sqftCoulters, Tacoma, WA 98406Active
 MLS ID #2558192, Andy Nelson. NWMLS as distributed by MLS GRID
 - $595,0004 bd3 ba2k sqft1460 S Fife Street, Tacoma, WA 98405Active
 MLS ID #2558931, Michael Morrison. NWMLS as distributed by MLS GRID
 - $729,9503 bd2 ba2k sqft3944 N 30th Street, Tacoma, WA 98407ActiveMLS ID #2521637, Mike Mansour. NWMLS as distributed by MLS GRID
- $649,0004 bd3 ba2.4k sqft2918 AB S 7th Street, Tacoma, WA 98405ActiveMLS ID #2498906, Charles Burnett. NWMLS as distributed by MLS GRID
- $760,0004 bd2 ba3.2k sqft4144 N 30th Street, Tacoma, WA 98407ActiveMLS ID #2528376, Abbie Andersen. NWMLS as distributed by MLS GRID
- $579,9504 bd2 ba1.7k sqft6114 N 49th Street Unit A, Tacoma, WA 98407ActiveMLS ID #2541071, Justin Cambra. NWMLS as distributed by MLS GRID
- $650,0004 bd3 ba2k sqft4123 SW 328th Street, Federal Way, WA 98023ActiveMLS ID #2541137, Yichao Ji. NWMLS as distributed by MLS GRID
- $499,0004 bd2 ba1.4k sqft619 N Verde Street, Tacoma, WA 98406ActiveMLS ID #2563045, Jason Hawken. NWMLS as distributed by MLS GRID
- $540,0003 bd1 ba1.9k sqft4806 6th Avenue, Tacoma, WA 98406ActiveMLS ID #2557108, Jennifer Sievers. NWMLS as distributed by MLS GRID
- $635,0003 bd2 ba1.6k sqft4501 62nd Street NW, Gig Harbor, WA 98335ActiveMLS ID #2545118, Falynn Auston. NWMLS as distributed by MLS GRID
- $599,0004 bd2 ba2.1k sqftHighline S & L Assn First Add, Federal Way, WA 98023ActiveMLS ID #2537936, Wally Abbas. NWMLS as distributed by MLS GRID
- $649,9996 bd4 ba2.8k sqft8406 Paine Street SW, Lakewood, WA 98499ActiveMLS ID #2540603, Graham Raymond Northcott. NWMLS as distributed by MLS GRID
- $820,0004 bd3 ba2.8k sqft1519 N Alder Street, Tacoma, WA 98406ActiveMLS ID #2525892, Sheng Lam. NWMLS as distributed by MLS GRID
- $679,0002 bd3 ba1.7k sqft2629 SW 308th Street, Federal Way, WA 98023ActiveMLS ID #2555245, Mark Bergman. NWMLS as distributed by MLS GRID
- $663,0004 bd3 ba2k sqft1228 SW 330th Place, Federal Way, WA 98023ActiveMLS ID #2559332, Sham Haile. NWMLS as distributed by MLS GRID
- $885,0004 bd2 ba2.6k sqft1209 S Sunset Drive, Tacoma, WA 98465ActiveMLS ID #2563676, Brandon Hjelseth. NWMLS as distributed by MLS GRID
- $369,9992 bd2 ba1.3k sqft3842 E K Street, Tacoma, WA 98404ActiveMLS ID #2566884, Kristen Johnson. NWMLS as distributed by MLS GRID
- $699,0004 bd2 ba1.9k sqft354 Farallone Avenue, Fircrest, WA 98466ActiveMLS ID #2497005, Nimrata Nand. NWMLS as distributed by MLS GRID
