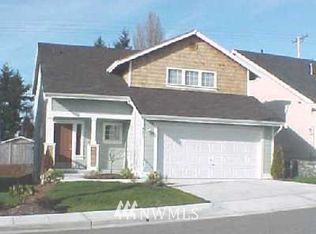
This stunning Craftsman seamlessly blends classic charm, modern updates, and an unbeatable location! From the inviting front porch to three spacious levels of living, pride of ownership shines throughout. MAIN floor has high ceilings; hardwoods, 2 BEDROOMS on main, hall bath, and updated kitchen. New appliances; tons of natural light; solid surface counters and easy access to rear porch and fenced yard. Lower level holds additional bedroom; half bath, utility room. Upper level holds additional bedrooms w/ NEW Carpet and 1/2 bath. Added features are the manicured backyard w/ mature Grapes; Berries and perennial roses, detached garage and A/C. Ideally located minutes from the Proctor Farmer's Market, UPS[University of Puget Sound], and the trendy 6th Ave District. This is that house that has everything going for along with a location that gives you the best value. Stop the car.
Pending
Listed by: Morrison House Sotheby's Intl • Michael Morrison • 253-606-5925
Price cut: $6K (8/31)
$589,000
1460 S Fife Street, Tacoma, WA 98405
4beds
2,040sqft
Single Family Residence
Built in 1917
3,998 Square Feet Lot
$588,800 Zestimate®
$289/sqft
$-- HOA
What's special
Updated kitchenDetached garageHigh ceilingsTons of natural lightNew appliancesSolid surface countersInviting front porch
- --
- on Zillow
- 21
- views
- 3
- saves
Zillow last checked:
Listing updated:
Listed by:
Michael Morrison 253-606-5925 michael@MyUniqueHome.com,
Morrison House Sotheby's Intl
Source: NWMLS as distributed by MLS GRID,MLS#: 2558931
Facts & features
Interior
Bedrooms & bathrooms
- Bedrooms: 4
- Bathrooms: 3
- Full bathrooms: 1
- 1/2 bathrooms: 2
- Main level bathrooms: 1
- Main level bedrooms: 2
Primary bedroom
- Level: Main
Bedroom
- Level: Second
Bedroom
- Level: Second
Bedroom
- Level: Main
Bathroom full
- Level: Main
Other
- Level: Second
Other
- Level: Lower
Kitchen with eating space
- Level: Main
Living room
- Level: Main
Rec room
- Level: Lower
Utility room
- Level: Lower
Heating
- Forced Air, Electric, Natural Gas
Cooling
- Ductless, Forced Air
Appliances
- Included: Dishwasher, Dryer, Refrigerator, Washer, Dishwasher(s), Dryer(s), Refrigerator(s), Washer(s)
Features
- Dining Room, Loft
- Flooring: Engineered Hardwood, Hardwood, Marble
- Windows: Dbl Pane/Storm Window
- Basement: Finished
- Has fireplace: No
Interior area
- Total structure area: 2,040
- Total interior livable area: 2,040 sqft
Video & virtual tour
Property
Parking
- Total spaces: 1
- Parking features: Driveway, Detached Garage, Off Street
- Has garage: Yes
- Covered spaces: 1
Features
- Levels: Two
- Stories: 2
- Patio & porch: Dbl Pane/Storm Window, Dining Room, Loft, Vaulted Ceiling(s), Walk-In Closet(s)
Lot
- Size: 3,998 Square Feet
- Features: Curbs, Paved, Sidewalk, Cable TV, Deck, Fenced-Fully, Gas Available, High Speed Internet
- Topography: Level
- Residential vegetation: Garden Space
Details
- Parcel number: 6550200490
- Zoning description: Jurisdiction: City
- Special conditions: Standard
Construction
Type & style
- Home type: SingleFamily
- Architectural style: 2 Story
- Property subtype: Single Family Residence
Materials
- Metal/Vinyl
- Foundation: Poured Concrete
- Roof: Composition
Condition
- Year built: 1917
- Major remodel year: 2001
Utilities & green energy
- Electric: Company: TPU
- Sewer: Sewer Connected, Company: TPU
- Water: Public, Company: TPU
- Utilities for property: Xfinity
Community & HOA
Community
- Subdivision: Central Tacoma
Location
- Region: Tacoma
Financial & listing details
- Price per square foot: $289/sqft
- Tax assessed value: $517,000
- Annual tax amount: $5,498
- Date on market: 7/25/2026
- Listing terms: Conventional,FHA,VA Loan
- Inclusions: Dishwasher(s), Dryer(s), Refrigerator(s), Washer(s)
Estimated market value
$588,800
$559,000 - $618,000
$3,145/mo
Price history
| Date | Event | Price |
|---|---|---|
| 9/19/2026 | Pending sale | $589,000$289/sqft |
Source:  NWMLS as distributed by MLS GRID #2558931 Report a problem NWMLS as distributed by MLS GRID #2558931 Report a problem | ||
| 8/31/2026 | Price change | $589,000-1%$289/sqft |
Source: NWMLS as distributed by MLS GRID #2558931 Report a problem | ||
| 8/13/2026 | Price change | $595,000-0.8%$292/sqft |
Source: NWMLS as distributed by MLS GRID #2558931 Report a problem | ||
| 8/10/2026 | Pending sale | $600,000$294/sqft |
Source: NWMLS as distributed by MLS GRID #2558931 Report a problem | ||
| 7/25/2026 | Listed for sale | $600,000+2.6%$294/sqft |
Source: NWMLS as distributed by MLS GRID #2558931 Report a problem | ||
| 5/21/2021 | Sold | $585,000$287/sqft |
Source: Public Record Report a problem | ||
| 4/28/2021 | Pending sale | $585,000$287/sqft |
Source: NWMLS as distributed by MLS GRID #1758350 Report a problem | ||
| 4/22/2021 | Price change | $585,000+6.4%$287/sqft |
Source: NWMLS as distributed by MLS GRID #1758350 Report a problem | ||
| 4/15/2021 | Listed for sale | $550,000+93%$270/sqft |
Source: NWMLS as distributed by MLS GRID #1758350 Report a problem | ||
| 9/11/2017 | Sold | $285,000+5.6%$140/sqft |
Source: NWMLS as distributed by MLS GRID #1171079 Report a problem | ||
| 8/12/2017 | Pending sale | $270,000$132/sqft |
Source: Windermere Professional Partners #1171079 Report a problem | ||
| 8/9/2017 | Listed for sale | $270,000+25.9%$132/sqft |
Source: Windermere Professional Partners #1171079 Report a problem | ||
| 10/14/2010 | Listing removed | $214,500$105/sqft |
Source: Windermere Real Estate Gig Harbor #87713 Report a problem | ||
| 9/30/2010 | Price change | $214,500-4.7%$105/sqft |
Source: Windermere Real Estate Gig Harbor #87713 Report a problem | ||
| 7/6/2010 | Listed for sale | $225,000$110/sqft |
Source: Windermere Real Estate Gig Harbor #87713 Report a problem | ||
| 6/22/2010 | Pending sale | $225,000$110/sqft |
Source: Windermere Real Estate Gig Harbor #87713 Report a problem | ||
| 6/13/2010 | Listed for sale | $225,000+32%$110/sqft |
Source: Windermere Real Estate Gig Harbor #87713 Report a problem | ||
| 12/11/2003 | Sold | $170,500+96%$84/sqft |
Source: Public Record Report a problem | ||
| 3/7/2003 | Sold | $87,000-17.8%$43/sqft |
Source: NWMLS as distributed by MLS GRID #22264420 Report a problem | ||
| 9/23/2002 | Sold | $105,825+37.4%$52/sqft |
Source: Public Record Report a problem | ||
| 3/21/1995 | Sold | $77,000$38/sqft |
Source: Public Record Report a problem | ||
Public tax history
| Year | Property taxes | Tax assessment |
|---|---|---|
| 2025 | $5,635 +2.5% | $517,000 +2.4% |
| 2024 | $5,498 +4.9% | $505,100 +7.3% |
| 2023 | $5,240 +0.5% | $470,700 -6.3% |
| 2022 | $5,216 +5.8% | $502,300 +16.9% |
| 2021 | $4,928 +26.1% | $429,700 +26.5% |
| 2019 | $3,908 +10.6% | $339,700 +13% |
| 2018 | $3,533 +9.7% | $300,700 +34.5% |
| 2017 | $3,221 +14.8% | $223,600 +29.9% |
| 2016 | $2,807 | $172,100 +6.6% |
| 2014 | $2,807 +11% | $161,400 +6.7% |
| 2013 | $2,530 | $151,200 +4.9% |
| 2012 | -- | $144,100 -11.1% |
| 2011 | -- | $162,100 -7.5% |
| 2010 | -- | $175,200 -12.8% |
| 2009 | -- | $201,000 -4.2% |
| 2008 | $2,471 | $209,900 -0.6% |
| 2007 | $2,471 +34.4% | $211,100 +96.7% |
| 2002 | $1,838 +11.8% | $107,300 |
| 2001 | $1,644 | $107,300 +14.5% |
| 2000 | $1,644 | $93,700 |
Find assessor info on the county website
Monthly payment
Est. payment
Payment breakdown
Explore the cost of this home by adjusting the details. Changes won't be saved.Climate risks
Neighborhood: Central
Nearby schools
Schools provided by the listing agent
- Elementary: Franklin
- Middle: Mason
- High: Foss
Source: NWMLS as distributed by MLS GRID. This data may not be complete. We recommend contacting the local school district to confirm school assignments for this home.
Similar homes
- $529,9993 bd2 ba2.1k sqft1433 S Stevens St, Tacoma, WA 98405Active
 MLS ID #2590820, Tracy Nguyen. NWMLS as distributed by MLS GRID
 - $635,0003 bd2 ba1.9k sqftProspect Park, Tacoma, WA 98407Active
 MLS ID #2594498, Karloc Paden. NWMLS as distributed by MLS GRID
 - $469,9553 bd2 ba2k sqft2320 S 12th Street, Tacoma, WA 98405Active
 MLS ID #2521608, Jenah Mahan. NWMLS as distributed by MLS GRID
 - $599,0003 bd2 ba1.6k sqft1402 N Fife Street, Tacoma, WA 98406Active
 MLS ID #2589671, Jake Stephen Nielsen-Gillihan. NWMLS as distributed by MLS GRID
