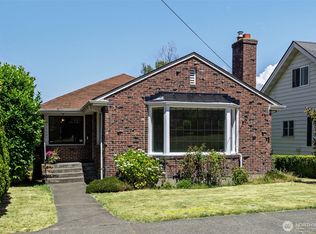
Welcome to this adorable Cape Cod home situated on a large lot right in the heart of Tacoma's highly desirable Proctor District! Light, bright, and refreshed, this move-in-ready classic features brand-new exterior and interior paint. The main floor greets you with a spacious, sunlit living room that flows into a bright dining area directly off the kitchen. The updated kitchen opens into a cozy great room, which features a conveniently located 3/4 bath off the back. Completing the main level are two comfortable bedrooms featuring classic hardwood floors, as well as an updated full bathroom. Upstairs, you will find two additional large, airy bedrooms, providing ideal flexible space for a home office, guest room, or hobbies. Outside, the expansive lot offers endless possibilities with a wonderful back deck—perfect for outdoor dining, entertaining, or simply relaxing in your fully fenced backyard sanctuary with beautiful mature landscaping. The large detached garage has a dedicated shop space and is a dream for hobbyists, mechanics, and extra storage needs, this is also gated and secured with extra parking. Park in front of your home on the beautiful tree lined streets, or in the back. Located just moments from vibrant Proctor District shops, local dining, the weekly farmers market, and all the finest amenities the North End has to offer, this timeless property seamlessly combines classic character with modern updates. Don't miss this incredible North End gem!
Active
Listed by: Redfin • Darlene Heseltine
$725,000
3313 N Gove Street, Tacoma, WA 98407
4beds
2,070sqft
:
Get pre-qualified$4,515/mo
Single Family Residence
Built in 1948
5,797 Square Feet Lot
$711,800 Zestimate®
$350/sqft
$-- HOA
What's special
Beautiful tree lined streetsUpdated kitchenCozy great roomLarge lot
- 7 days |
- 577 |
- 36 |
Likely to sell faster than
Zillow last checked:
Listing updated:
Listed by:
Darlene Heseltine,
Redfin
Source: NWMLS as distributed by MLS GRID,MLS#: 2556816
Facts & features
Interior
Bedrooms & bathrooms
- Bedrooms: 4
- Bathrooms: 2
- Full bathrooms: 1
- 3/4 bathrooms: 1
- Main level bathrooms: 2
- Main level bedrooms: 2
Primary bedroom
- Level: Main
Bedroom
- Level: Main
Bedroom
- Level: Second
Bedroom
- Level: Second
Bathroom full
- Level: Main
Bathroom three quarter
- Level: Main
Dining room
- Level: Main
Entry hall
- Level: Main
Family room
- Level: Main
Kitchen without eating space
- Level: Main
Living room
- Level: Main
Utility room
- Level: Main
Heating
- Baseboard, Electric
Cooling
- None
Appliances
- Included: Dishwasher, Dryer, Microwave, Refrigerator, Stove(s)/Range(s), Washer, Dishwasher(s), Dryer(s), Microwave(s), Refrigerator(s), Washer(s), Water Heater: Electric, Water Heater Location: Closet
Features
- Ceiling Fan(s)
- Flooring: Ceramic Tile, Hardwood, Carpet
- Basement: None
- Has fireplace: No
Interior area
- Total structure area: 2,070
- Total interior livable area: 2,070 sqft
Property
Parking
- Total spaces: 3
- Parking features: Driveway, Detached Garage, Off Street
- Has garage: Yes
- Covered spaces: 1
- Uncovered spaces: 2
Features
- Levels: One and One Half
- Stories: 1
- Entry location: Main
- Patio & porch: Ceiling Fan(s), Water Heater
Lot
- Size: 5,797 Square Feet
- Features: Curbs, Paved, Sidewalk, Deck, Fenced-Fully, Shop, Sprinkler System
- Topography: Level
- Residential vegetation: Fruit Trees, Garden Space
Details
- Parcel number: 6555000190
- Special conditions: Standard
Construction
Type & style
- Home type: SingleFamily
- Architectural style: Cape Cod,1 1/2 Story
- Property subtype: Single Family Residence
Materials
- Wood Siding
- Foundation: Poured Concrete
- Roof: Composition
Condition
- Fair
- Year built: 1948
- Major remodel year: 1978
Utilities & green energy
- Electric: Company: TPU
- Sewer: Sewer Connected, Company: TPU
- Water: Public, Company: TPU
- Utilities for property: Xfinity
Community & HOA
Community
- Subdivision: North Tacoma
Location
- Region: Tacoma
Financial & listing details
- Price per square foot: $350/sqft
- Tax assessed value: $545,800
- Annual tax amount: $6,069
- Date on market: 7/23/2026
- Cumulative days on market: 8 days
- Listing terms: Conventional,FHA,VA Loan
- Inclusions: Dishwasher(s), Dryer(s), Microwave(s), Refrigerator(s), Stove(s)/Range(s), Washer(s)
Estimated market value
$711,800
$676,000 - $747,000
$3,251/mo
Price history
| Date | Event | Price |
|---|---|---|
| 7/23/2026 | Listed for sale | $725,000+6.6%$350/sqft |
Source:  NWMLS as distributed by MLS GRID #2556816 Report a problem NWMLS as distributed by MLS GRID #2556816 Report a problem | ||
| 3/28/2025 | Sold | $680,000+0.7%$329/sqft |
Source: NWMLS as distributed by MLS GRID #2331547 Report a problem | ||
| 3/4/2025 | Pending sale | $675,000$326/sqft |
Source: NWMLS as distributed by MLS GRID #2331547 Report a problem | ||
| 2/12/2025 | Listed for sale | $675,000$326/sqft |
Source: NWMLS as distributed by MLS GRID #2331547 Report a problem | ||
Public tax history
| Year | Property taxes | Tax assessment |
|---|---|---|
| 2024 | $5,940 +4.6% | $545,800 +7% |
| 2023 | $5,677 +2.2% | $510,100 -4.6% |
| 2022 | $5,553 +6.8% | $534,900 +17.9% |
| 2021 | $5,202 +22% | $453,700 +29.3% |
| 2019 | $4,263 -9.7% | $350,800 +6.9% |
| 2018 | $4,722 +22.5% | $328,100 +9.7% |
| 2017 | $3,855 | $299,000 +29.5% |
| 2016 | $3,855 | $230,800 +4.1% |
| 2014 | $3,855 +15.3% | $221,800 +16.1% |
| 2013 | $3,342 | $191,100 +0.3% |
| 2012 | -- | $190,500 -13.7% |
| 2011 | -- | $220,700 -7.8% |
| 2010 | -- | $239,300 -2.8% |
| 2009 | -- | $246,300 -7.8% |
| 2008 | $3,155 | $267,000 -1% |
| 2007 | $3,155 +20.4% | $269,700 +76.3% |
| 2002 | $2,620 +6.9% | $153,000 |
| 2001 | $2,451 | $153,000 +9.5% |
| 2000 | $2,451 | $139,700 |
Find assessor info on the county website
Monthly payment
Est. payment
Payment breakdown
Explore the cost of this home by adjusting the details. Changes won't be saved.Climate risks
Neighborhood: North End
Nearby schools
GreatSchools rating
- 7/10Sherman Elementary SchoolGrades: K-5Distance: 0.4 mi
- 6/10Mason Middle SchoolGrades: 6-8Distance: 0.6 mi
- 4/10Dr. Dolores Silas High SchoolGrades: 9-12Distance: 1.2 mi
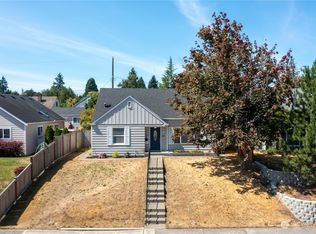
- $579,9503 bd2 ba1.6k sqft3322 N Cheyenne St, Tacoma, WA 98407Sold
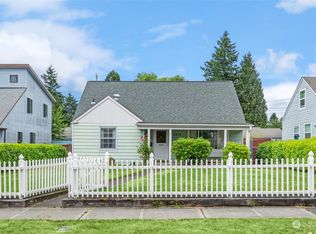
- $510,0004 bd1 ba1.3k sqft3314 N Gove St, Tacoma, WA 98407Sold
- $600,0003 bd1 ba1.3k sqft4601 N 33rd St, Tacoma, WA 98407Sold

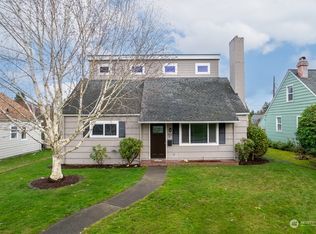
- $575,0003 bd3 ba1.5k sqft3333 N Gove St, Tacoma, WA 98407Sold
- $813,5005 bd4 ba2.9k sqft3321 N Cheyenne St, Tacoma, WA 98407Sold
- $610,3003 bd1 ba1.3k sqft3341 N Mullen St, Tacoma, WA 98407Sold
- $587,5004 bd1 ba1.3k sqft3130 N Cheyenne St, Tacoma, WA 98407Sold
- $460,0003 bd1 ba1.3k sqft3345 N Mullen St, Tacoma, WA 98407Sold
A local agent can set up tours, give advice and negotiate with sellers.
Similar homes
- $650,0004 bd2 ba1.6k sqft4820 N 29th Street, Tacoma, WA 98407Active
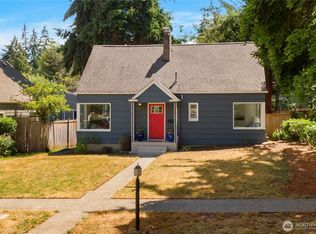 MLS ID #2550340, Keryn Giguere. NWMLS as distributed by MLS GRID
 - $729,9503 bd2 ba2k sqft3944 N 30th Street, Tacoma, WA 98407Active
 MLS ID #2521637, Mike Mansour. NWMLS as distributed by MLS GRID
 - $765,0004 bd2 ba2.7k sqftCoulters, Tacoma, WA 98406Active
 MLS ID #2558192, Andy Nelson. NWMLS as distributed by MLS GRID
 - $680,0003 bd2 ba2.2k sqft1119 N Tacoma Avenue, Tacoma, WA 98403Active
 MLS ID #2540435, Megan Prosser. NWMLS as distributed by MLS GRID
 - $600,0004 bd3 ba2k sqft1460 S Fife Street, Tacoma, WA 98405ActiveMLS ID #2558931, Michael Morrison. NWMLS as distributed by MLS GRID
- $669,0005 bd3 ba2.5k sqftMckinley Park Add, Tacoma, WA 98404ActiveMLS ID #2559303, Sharon Chambers-Gordon. NWMLS as distributed by MLS GRID
- $845,0005 bd2 ba2.8k sqft4408 N 9th Street, Tacoma, WA 98406ActiveMLS ID #2558141, Heidi Hurst. NWMLS as distributed by MLS GRID
- $469,9004 bd1 ba1.1k sqft3029 N Bennett Street, Tacoma, WA 98407ActiveMLS ID #2461668, Brandy Brazeau. NWMLS as distributed by MLS GRID
- $679,0002 bd3 ba1.7k sqft2629 SW 308th Street, Federal Way, WA 98023ActiveMLS ID #2555245, Mark Bergman. NWMLS as distributed by MLS GRID
- $759,0003 bd3 ba1.9k sqft5708 60th Street W, University Place, WA 98467ActiveMLS ID #2527592, Igor Mayster. NWMLS as distributed by MLS GRID
- $665,0004 bd2 ba2.4k sqft22719 58th Avenue E, Spanaway, WA 98387ActiveMLS ID #2556814, Kristie Roof. NWMLS as distributed by MLS GRID
- $489,0004 bd3 ba1.8k sqft1016 E 61st Street, Tacoma, WA 98404ActiveMLS ID #2559432, Melissa L Peterson. NWMLS as distributed by MLS GRID
- $705,0005 bd3 ba2.6k sqftStone Brook, Federal Way, WA 98023ActiveMLS ID #2533711, Andrew Maglalang-Weakley. NWMLS as distributed by MLS GRID
- $725,0004 bd3 ba1.8k sqftRabers First Addition, Seattle, WA 98146ActiveMLS ID #2550664, Sarah V. Rudinoff. NWMLS as distributed by MLS GRID
- $659,9506 bd4 ba2.8k sqft8406 Paine Street SW, Lakewood, WA 98499ActiveMLS ID #2540603, Graham Raymond Northcott. NWMLS as distributed by MLS GRID
- $559,9503 bd2 ba1.4k sqftSoundcrest Div 2, Federal Way, WA 98003ActiveMLS ID #2560731, Evann Grealish. NWMLS as distributed by MLS GRID
- $609,9903 bd3 ba1.6k sqft3321 48th Avenue Ct NE, Tacoma, WA 98422ActiveMLS ID #2551202, Brandy Brazeau. NWMLS as distributed by MLS GRID
- $724,9504 bd2 ba2.2k sqftMckenzie Add, Seattle, WA 98126ActiveMLS ID #2543232, Angela Cramer. NWMLS as distributed by MLS GRID
- $650,0004 bd3 ba2.3k sqft30841 52nd Avenue S, Auburn, WA 98001ActiveMLS ID #2506115, Julie Adair. NWMLS as distributed by MLS GRID
- $465,0003 bd2 ba1.2k sqft2513 S Hosmer Street, Tacoma, WA 98405ActiveMLS ID #2557992, Ryan Waterman. NWMLS as distributed by MLS GRID
