BRAND NEW ROOF! Welcome home to this charming one-story retreat in the heart of Gig Harbor! Thoughtfully updated with new flooring, updated kitchen countertops, a stylish backsplash, and a new roof, this home is truly move-in ready. Large windows fill the home with natural light, creating a warm and inviting atmosphere throughout. Gather around the cozy wood-burning fireplace in the living room or enjoy the seamless flow between the living, dining, kitchen, and spacious family room. Don't miss the finished attic space, offering flexible options for additional storage, a loft, hobby room, or creative retreat. Situated on an oversized lot, the property features a private peaceful backyard with lush lawn areas, mature landscaping, and charming garden spaces throughout. Detached garage includes an attached storage shed for tools, equipment, and outdoor gear. Conveniently located just minutes from downtown and uptown Gig Harbor, shopping, dining, parks, and waterfront amenities, this home offers the perfect blend of comfort, character, and convenience. Just minutes to HWY 16 for quick commuting to Tacoma or Bremerton.
Active
Listed by: Neighborhood Experts Real Est. • Falynn Auston
Price cut: $15K (8/13)
$635,000
4501 62nd Street NW, Gig Harbor, WA 98335
3beds
1,658sqft
Single Family Residence
Built in 1968
0.36 Acres Lot
$632,200 Zestimate®
$383/sqft
$-- HOA
What's special
Mature landscapingUpdated kitchen countertopsOversized lotStylish backsplashBrand new roofNew flooringCharming garden spaces throughout
- 73 days
- 1,741
- 127
Zillow last checked:
Listing updated:
Listed by:
Falynn Auston,
Neighborhood Experts Real Est.,
Paige Schulte,
Neighborhood Experts Real Est.
Source: NWMLS as distributed by MLS GRID,MLS#: 2545118
Facts & features
Interior
Bedrooms & bathrooms
- Bedrooms: 3
- Bathrooms: 2
- Full bathrooms: 1
- 3/4 bathrooms: 1
- Main level bathrooms: 2
- Main level bedrooms: 3
Primary bedroom
- Level: Main
Bedroom
- Level: Main
Bedroom
- Level: Main
Bathroom full
- Level: Main
Bathroom three quarter
- Level: Main
Dining room
- Level: Main
Entry hall
- Level: Main
Family room
- Level: Main
Kitchen with eating space
- Level: Main
Living room
- Level: Main
Utility room
- Level: Main
Heating
- Fireplace, Ductless, Forced Air, Electric, Natural Gas
Cooling
- Ductless
Appliances
- Included: Dishwasher, Dryer, Refrigerator, Stove(s)/Range(s), Washer, Dishwasher(s), Dryer(s), Refrigerator(s), Washer(s), Water Heater: Gas, Water Heater Location: Hall Closet
Features
- Bath Off Primary, Dining Room
- Flooring: Ceramic Tile, Vinyl Plank, Carpet
- Windows: Dbl Pane/Storm Window
- Basement: None
- Number of fireplaces: 1
- Fireplace features: Wood Burning, Main Level: 1, Fireplace
Interior area
- Total structure area: 1,658
- Total interior livable area: 1,658 sqft
Video & virtual tour
Property
Parking
- Total spaces: 11
- Parking features: Driveway, Detached Garage, RV Parking
- Has garage: Yes
- Covered spaces: 2
- Uncovered spaces: 9
Features
- Levels: One
- Stories: 1
- Entry location: Main
- Patio & porch: Bath Off Primary, Dbl Pane/Storm Window, Dining Room, Fireplace, Water Heater
Lot
- Size: 0.36 Acres
- Features: Corner Lot, Paved, Cable TV, Fenced-Partially, High Speed Internet, Patio, RV Parking
- Topography: Level
- Residential vegetation: Brush, Fruit Trees, Garden Space
Details
- Parcel number: 3842000020
- Special conditions: Standard
Construction
Type & style
- Home type: SingleFamily
- Architectural style: Craftsman,1 Story
- Property subtype: Single Family Residence
Materials
- Wood Products
- Foundation: Poured Concrete
- Roof: Composition
Condition
- Very Good
- Year built: 1968
- Major remodel year: 1988
Utilities & green energy
- Electric: Company: Peninsula Light
- Sewer: Septic Tank, Company: Septic
- Water: Public, Company: Washington Water
- Utilities for property: Xfinity, Xfinity
Community & HOA
Community
- Subdivision: Gig Harbor
Location
- Region: Gig Harbor
Financial & listing details
- Price per square foot: $383/sqft
- Tax assessed value: $544,000
- Annual tax amount: $5,022
- Date on market: 7/6/2026
- Cumulative days on market: 63 days
- Listing terms: Conventional,FHA,VA Loan
- Inclusions: Dishwasher(s), Dryer(s), Refrigerator(s), Stove(s)/Range(s), Washer(s)
Estimated market value
$632,200
$601,000 - $664,000
$2,844/mo
Price history
| Date | Event | Price |
|---|---|---|
| 8/13/2026 | Price change | $635,000-2.3%$383/sqft |
Source:  NWMLS as distributed by MLS GRID #2545118 Report a problem NWMLS as distributed by MLS GRID #2545118 Report a problem | ||
| 7/10/2026 | Listed for sale | $650,000$392/sqft |
Source: NWMLS as distributed by MLS GRID #2545118 Report a problem | ||
| 6/29/2026 | Pending sale | $650,000$392/sqft |
Source: NWMLS as distributed by MLS GRID #2545118 Report a problem | ||
| 6/25/2026 | Listed for sale | $650,000+13%$392/sqft |
Source: NWMLS as distributed by MLS GRID #2545118 Report a problem | ||
| 6/20/2023 | Sold | $575,000-7.1%$347/sqft |
Source: NWMLS as distributed by MLS GRID #2060670 Report a problem | ||
| 5/20/2023 | Pending sale | $619,000$373/sqft |
Source: NWMLS as distributed by MLS GRID #NWM2060670 Report a problem | ||
| 5/3/2023 | Listed for sale | $619,000+161.2%$373/sqft |
Source: NWMLS as distributed by MLS GRID #NWM2060670 Report a problem | ||
| 10/23/2012 | Sold | $237,000-8.5%$143/sqft |
Source: NWMLS as distributed by MLS GRID #347202 Report a problem | ||
| 7/3/2012 | Listing removed | $259,000$156/sqft |
Source: Rosedale Realty inc. #347202 Report a problem | ||
| 4/25/2012 | Listed for sale | $259,000$156/sqft |
Source: Rosedale Realty inc. #347202 Report a problem | ||
Public tax history
| Year | Property taxes | Tax assessment |
|---|---|---|
| 2025 | $5,103 +1.6% | $544,000 +2.9% |
| 2024 | $5,022 +4.2% | $528,800 +5.8% |
| 2023 | $4,819 +132.7% | $500,000 +53.1% |
| 2022 | $2,070 -11.5% | $326,600 |
| 2021 | $2,339 -30.1% | $326,600 |
| 2019 | $3,345 +0.7% | $326,600 +7% |
| 2018 | $3,323 +18.5% | $305,200 +10.3% |
| 2017 | $2,804 +8.7% | $276,800 +26.8% |
| 2016 | $2,579 | $218,300 +5.2% |
| 2014 | $2,579 +7.5% | $207,500 +8.4% |
| 2013 | $2,399 | $191,500 +1.4% |
| 2012 | -- | $188,800 -7.5% |
| 2011 | -- | $204,000 -6.4% |
| 2010 | -- | $218,000 -8.6% |
| 2009 | -- | $238,500 -4.6% |
| 2008 | $2,662 | $250,000 -12.1% |
| 2007 | $2,662 +68.8% | $284,300 +106.6% |
| 2002 | $1,577 -0.5% | $137,600 +12.5% |
| 2001 | $1,584 | $122,300 +3.8% |
| 2000 | $1,584 | $117,800 |
Find assessor info on the county website
Monthly payment
Est. payment
Payment breakdown
Explore the cost of this home by adjusting the details. Changes won't be saved.Climate risks
Neighborhood: 98335
Nearby schools
Schools provided by the listing agent
- Elementary: Discvy Elem
- Middle: Goodman Mid
- High: Gig Harbor High
Source: NWMLS as distributed by MLS GRID. This data may not be complete. We recommend contacting the local school district to confirm school assignments for this home.


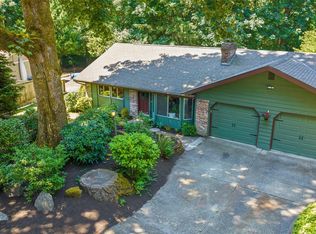
Similar homes
- $699,0003 bd2 ba1.6k sqft6001 44th Avenue NW, Gig Harbor, WA 98335Active
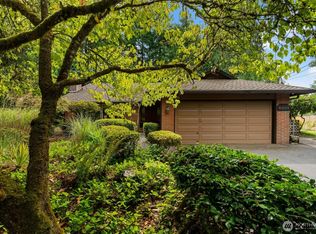 MLS ID #2572943, Paige Schulte. NWMLS as distributed by MLS GRID
 - $715,0003 bd2 ba2.3k sqft7203 35th Street NW, Gig Harbor, WA 98335Active
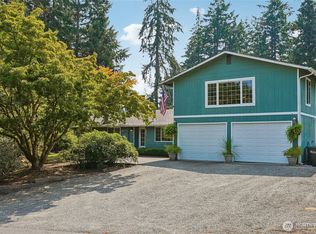 MLS ID #2565485, Phil Mondau. NWMLS as distributed by MLS GRID
 - $624,9003 bd3 ba1.8k sqft14214 56th Avenue NW, Gig Harbor, WA 98332Active
 MLS ID #2566204, Catt Johnson. NWMLS as distributed by MLS GRID
 - $798,0003 bd3 ba1.6k sqftBraewood, Gig Harbor, WA 98335Active
 MLS ID #2568298, Falynn Auston. NWMLS as distributed by MLS GRID
