Discover this beautifully updated 4BR/2BA split-level home in desirable North Tacoma, offering the perfect blend of style, comfort, and versatility. With 2 bedrooms and a bathroom on each level, the layout is ideal for multigenerational living, guests, or a home office. Enjoy modern finishes throughout, fully tiled bathrooms with heated floors, a mini-split system for efficient heating and cooling, brand-new electrical panel, plumbing updates, and more. Step outside to a large, fully fenced backyard with a spacious deck, perfect for entertaining, pets, and play. Tucked away in a quiet neighborhood just minutes from the waterfront, downtown Tacoma, shopping, restaurants, parks, and top-rated schools. This turnkey home is ready to impress!
Active
Listed by: Pellego, Inc. • Marcela Hoag
Price cut: $14.1K (10/7)
$584,950
3936 N Defiance St, Tacoma, WA 98407
4beds
1,120sqft
Single Family Residence
Built in 1983
6,372 Square Feet Lot
$583,200 Zestimate®
$522/sqft
$-- HOA
What's special
Modern finishes throughoutLarge fully fenced backyardBrand-new electrical panelSpacious deckPlumbing updates
- --
- on Zillow
- 715
- views
- 64
- saves
Zillow last checked:
Listing updated:
Listed by:
Marcela Hoag,
Pellego, Inc.
Source: NWMLS as distributed by MLS GRID,MLS#: 2553275
Facts & features
Interior
Bedrooms & bathrooms
- Bedrooms: 4
- Bathrooms: 2
- Full bathrooms: 1
- 3/4 bathrooms: 1
- Main level bathrooms: 1
- Main level bedrooms: 2
Primary bedroom
- Level: Main
Bedroom
- Level: Lower
Bedroom
- Level: Lower
Bedroom
- Level: Main
Bathroom full
- Level: Main
Bathroom three quarter
- Level: Lower
Kitchen with eating space
- Level: Main
Living room
- Level: Main
Utility room
- Level: Lower
Heating
- Baseboard, Ductless, Radiant, Electric
Cooling
- Ductless
Appliances
- Included: Dishwasher, Disposal, Dryer, Microwave, Refrigerator, Stove(s)/Range(s), Washer, Dishwasher(s), Dryer(s), Garbage Disposal, Microwave(s), Refrigerator(s), Washer(s)
Features
- Flooring: Ceramic Tile, Vinyl Plank
- Has fireplace: No
Interior area
- Total structure area: 1,120
- Total interior livable area: 1,120 sqft
Property
Parking
- Total spaces: 4
- Parking features: Attached Garage
- Has attached garage: Yes
- Covered spaces: 2
- Uncovered spaces: 2
Features
- Levels: One and One Half
- Stories: 1
Lot
- Size: 6,372 Square Feet
- Features: Paved, Sidewalk, Deck, Fenced-Fully
- Topography: Level,Partial Slope
Details
- Parcel number: 3165320820
- Zoning: R2
- Zoning description: Jurisdiction: City
- Special conditions: Standard
Construction
Type & style
- Home type: SingleFamily
- Architectural style: 1 1/2 Story
- Property subtype: Single Family Residence
Materials
- Wood Products
- Foundation: Poured Concrete
- Roof: Composition
Condition
- Updated/Remodeled
- Year built: 1983
- Major remodel year: 1996
Utilities & green energy
- Sewer: Sewer Connected
- Water: Public
Community & HOA
Community
- Subdivision: North Tacoma
Location
- Region: Tacoma
Financial & listing details
- Price per square foot: $522/sqft
- Tax assessed value: $468,800
- Annual tax amount: $5,110
- Date on market: 7/11/2026
- Listing terms: Conventional,FHA,VA Loan
- Inclusions: Dishwasher(s), Dryer(s), Garbage Disposal, Microwave(s), Refrigerator(s), Stove(s)/Range(s), Washer(s)
Estimated market value
$583,200
$554,000 - $612,000
$2,656/mo
Price history
| Date | Event | Price |
|---|---|---|
| 10/7/2026 | Price change | $584,950-2.3%$522/sqft |
Source:  NWMLS as distributed by MLS GRID #2553275 Report a problem NWMLS as distributed by MLS GRID #2553275 Report a problem | ||
| 9/10/2026 | Price change | $599,000-1.8%$535/sqft |
Source: NWMLS as distributed by MLS GRID #2553275 Report a problem | ||
| 7/31/2026 | Price change | $609,900-0.8%$545/sqft |
Source: NWMLS as distributed by MLS GRID #2553275 Report a problem | ||
| 7/11/2026 | Listed for sale | $614,999+38.2%$549/sqft |
Source: NWMLS as distributed by MLS GRID #2553275 Report a problem | ||
| 5/20/2026 | Sold | $445,000$397/sqft |
Source: Public Record Report a problem | ||
Public tax history
| Year | Property taxes | Tax assessment |
|---|---|---|
| 2025 | $5,111 -0.1% | $468,800 -0.2% |
| 2024 | $5,114 +8.5% | $469,700 +11% |
| 2023 | $4,712 +3.1% | $423,200 -3.8% |
| 2022 | $4,571 +12.4% | $440,100 +24.1% |
| 2021 | $4,068 +22.2% | $354,600 +28.7% |
| 2019 | $3,330 -3.6% | $275,600 +7.6% |
| 2018 | $3,455 +9.4% | $256,100 +17.2% |
| 2017 | $3,159 +10.3% | $218,600 +26.5% |
| 2016 | $2,863 | $172,800 +5% |
| 2014 | $2,863 +13.5% | $164,600 +14.4% |
| 2013 | $2,523 | $143,900 +0.1% |
| 2012 | -- | $143,700 -13% |
| 2011 | -- | $165,100 -5.6% |
| 2010 | -- | $174,900 -7.9% |
| 2009 | -- | $190,000 -6.2% |
| 2008 | $2,389 | $202,500 -0.8% |
| 2007 | $2,389 +26.2% | $204,100 +84.7% |
| 2002 | $1,893 +2.2% | $110,500 |
| 2001 | $1,851 | $110,500 +4.7% |
| 2000 | $1,851 | $105,500 |
Find assessor info on the county website
Monthly payment
Est. payment
Payment breakdown
Explore the cost of this home by adjusting the details. Changes won't be saved.Climate risks
Neighborhood: West End
Nearby schools
Schools provided by the listing agent
- Elementary: Skyline
- Middle: Truman
- High: Silas High School
Source: NWMLS as distributed by MLS GRID. This data may not be complete. We recommend contacting the local school district to confirm school assignments for this home.


Similar homes
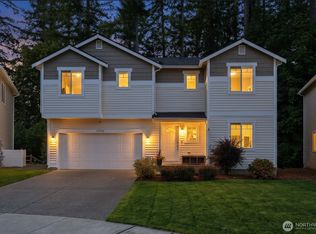
- $620,0003 bd3 ba1.4k sqftCommencement Bay Vista Div #5, Tacoma, WA 98407Active
 MLS ID #2557877, TJ Tuttle. NWMLS as distributed by MLS GRID
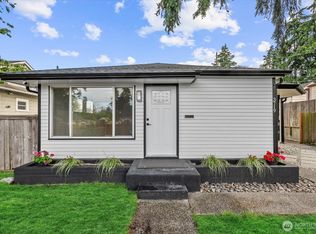
 - $579,0003 bd2 ba1.4k sqft12006 61st Avenue Ct E, Gig Harbor, WA 98332Active
 MLS ID #2592816, Karen M. Carr. NWMLS as distributed by MLS GRID
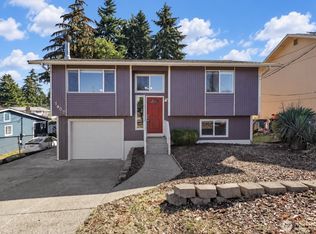
 - $565,0003 bd1 ba1.2k sqft3719 S 12th Street, Tacoma, WA 98405Active
 MLS ID #2578839, Ada L Bezhenar. NWMLS as distributed by MLS GRID
 - $509,9504 bd2 ba1.4k sqft7607 S L Street, Tacoma, WA 98408Active
 MLS ID #2590236, Shawn P Viguerie. NWMLS as distributed by MLS GRID
