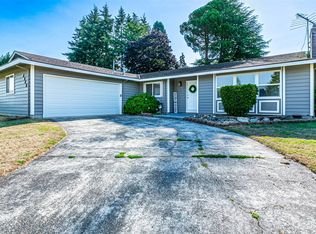
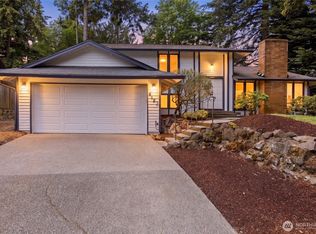
This meticulously renovated, single-story residence is perfectly situated on a spacious, sun-drenched corner lot, offering both privacy and exceptional curb appeal. This turnkey home is move-in ready and features significant structural and mechanical upgrades, including a durable new roof, an updated electrical panel, a high-efficiency gas water heater, and a suite of modern stainless steel appliances. The light-filled, open-concept floor plan has been thoughtfully designed with accessibility at the forefront, featuring 32-inch-wide doorways and level, threshold-free access throughout the entire living space. The gourmet kitchen serves as a chef’s delight with premium cabinetry and ample workspace, while the refined bathroom suite provides a luxurious, spa-inspired experience with its custom, easy-access roll-in shower. Located in a quiet, highly desirable neighborhood known for its peaceful atmosphere, this rare gem offers the perfect blend of high-end, stylish finishes and functional, barrier-free living. Truly a must-see property that delivers comfort, accessibility, and modern convenience in one exceptional package. Potential to build 2 ADU units!
Active
Listed by: Goldenrod Realty • Au Nguyen Marshall
Price cut: $45K (9/9)
$650,000
31446 28th Place SW, Federal Way, WA 98023
4beds
1,593sqft
Single Family Residence
Built in 1969
0.29 Acres Lot
$645,100 Zestimate®
$408/sqft
$-- HOA
What's special
High-end stylish finishesGourmet kitchenLuxurious spa-inspired experienceFunctional barrier-free livingMeticulously renovatedRefined bathroom suiteExceptional curb appeal
- --
- on Zillow
- 1,483
- views
- 175
- saves
Zillow last checked:
Listing updated:
Listed by:
Au Nguyen Marshall,
Goldenrod Realty
Source: NWMLS as distributed by MLS GRID,MLS#: 2575466
Facts & features
Interior
Bedrooms & bathrooms
- Bedrooms: 4
- Bathrooms: 2
- Full bathrooms: 2
- Main level bathrooms: 2
- Main level bedrooms: 4
Bedroom
- Level: Main
Bedroom
- Level: Main
Bedroom
- Level: Main
Bedroom
- Level: Main
Bathroom full
- Level: Main
Bathroom full
- Level: Main
Kitchen with eating space
- Level: Main
Living room
- Level: Main
Heating
- Forced Air, Electric, Natural Gas
Cooling
- None
Appliances
- Included: Dishwasher, Refrigerator, Stove(s)/Range(s), Dishwasher(s), Refrigerator(s), Water Heater: Gas, Water Heater Location: Garage
Features
- Flooring: Laminate
- Doors: French Doors
- Basement: None
- Has fireplace: No
- Fireplace features: See Remarks
Interior area
- Total structure area: 1,593
- Total interior livable area: 1,593 sqft
Video & virtual tour
Property
Parking
- Total spaces: 4
- Parking features: Attached Garage, RV Parking
- Has attached garage: Yes
- Covered spaces: 2
- Uncovered spaces: 2
Accessibility
- Accessibility features: Accessible Bath, Accessible Bedroom, Accessible Central Living Area, Accessible Kitchen
Features
- Levels: One
- Stories: 1
- Patio & porch: French Doors, Water Heater
- Has view: Yes
- View description: Territorial
Lot
- Size: 0.29 Acres
- Features: Corner Lot, Gas Available, RV Parking
- Topography: Level,Terraces
- Residential vegetation: Garden Space
Details
- Parcel number: 1503300110
- Zoning description: Jurisdiction: City
- Special conditions: Standard
Construction
Type & style
- Home type: SingleFamily
- Architectural style: Contemporary,1 Story
- Property subtype: Single Family Residence
Materials
- Brick, Wood Siding
- Foundation: Poured Concrete
- Roof: Composition
Condition
- Updated/Remodeled
- Year built: 1969
- Major remodel year: 2026
Utilities & green energy
- Sewer: Sewer Connected
- Water: Public
Community & HOA
Community
- Subdivision: Federal Way
Location
- Region: Federal Way
Financial & listing details
- Price per square foot: $408/sqft
- Tax assessed value: $542,000
- Annual tax amount: $5,039
- Date on market: 9/2/2026
- Listing terms: Conventional
- Inclusions: Dishwasher(s), Refrigerator(s), Stove(s)/Range(s)
Estimated market value
$645,100
$613,000 - $677,000
$3,345/mo
Price history
| Date | Event | Price |
|---|---|---|
| 9/9/2026 | Price change | $650,000-6.5%$408/sqft |
Source:  NWMLS as distributed by MLS GRID #2575466 Report a problem NWMLS as distributed by MLS GRID #2575466 Report a problem | ||
| 9/2/2026 | Listed for sale | $695,000+46.3%$436/sqft |
Source: NWMLS as distributed by MLS GRID #2575466 Report a problem | ||
| 5/11/2026 | Sold | $475,000-2.1%$298/sqft |
Source: NWMLS as distributed by MLS GRID #2513354 Report a problem | ||
| 5/2/2026 | Pending sale | $485,000$304/sqft |
Source: NWMLS as distributed by MLS GRID #2513354 Report a problem | ||
| 4/29/2026 | Listed for sale | $485,000+1516.7%$304/sqft |
Source: NWMLS as distributed by MLS GRID #2513354 Report a problem | ||
| 1/28/2016 | Listing removed | -- |
Source: Auction.com Report a problem | ||
| 11/11/2015 | Price change | $30,000+20%$19/sqft |
Source: Auction.com Report a problem | ||
| 11/6/2015 | Price change | $25,000-46.2%$16/sqft |
Source: Auction.com Report a problem | ||
| 10/5/2015 | Price change | -- |
Source: Auction.com Report a problem | ||
| 10/2/2015 | Price change | $46,430$29/sqft |
Source: Auction.com Report a problem | ||
| 7/9/2015 | Listed for sale | -- |
Source: Auction.com Report a problem | ||
Public tax history
| Year | Property taxes | Tax assessment |
|---|---|---|
| 2025 | $5,580 +5.9% | $542,000 +3.2% |
| 2024 | $5,267 +0.5% | $525,000 +10.3% |
| 2023 | $5,241 +2.7% | $476,000 -7.9% |
| 2022 | $5,105 +8% | $517,000 +24.6% |
| 2021 | $4,725 +16.9% | $415,000 +25% |
| 2020 | $4,041 +5.4% | $332,000 +4.1% |
| 2019 | $3,832 +8.3% | $319,000 +4.6% |
| 2018 | $3,539 -7.2% | $305,000 +14.7% |
| 2017 | $3,812 +22.1% | $266,000 +10.4% |
| 2016 | $3,122 | $241,000 +7.6% |
| 2015 | $3,122 | $224,000 +5.2% |
| 2014 | $3,122 | $213,000 +19% |
| 2013 | $3,122 | $179,000 +7.2% |
| 2012 | -- | $167,000 -14.8% |
| 2011 | -- | $196,000 -13.3% |
| 2010 | -- | $226,000 |
| 2009 | -- | $226,000 +3.2% |
| 2007 | -- | $219,000 +7.4% |
| 2006 | -- | $204,000 +7.9% |
| 2005 | -- | $189,000 +13.2% |
| 2001 | $2,245 +5% | $167,000 +9.2% |
| 2000 | $2,139 | $153,000 |
Find assessor info on the county website
Monthly payment
Est. payment
Payment breakdown
Explore the cost of this home by adjusting the details. Changes won't be saved.Climate risks
Neighborhood: Twin Lakes

Similar homes
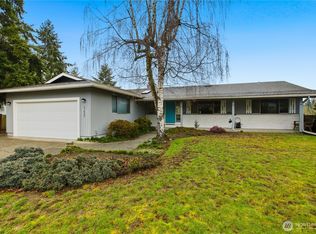
- $649,0002 bd3 ba1.7k sqft2629 SW 308th Street, Federal Way, WA 98023Active
 MLS ID #2555245, Mark Bergman. NWMLS as distributed by MLS GRID
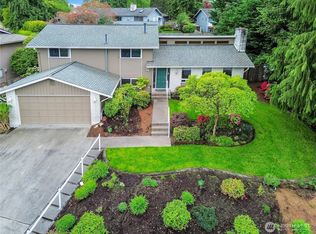
 - $650,0004 bd3 ba2k sqft4123 SW 328th Street, Federal Way, WA 98023Active
 MLS ID #2541137, Yichao Ji. NWMLS as distributed by MLS GRID
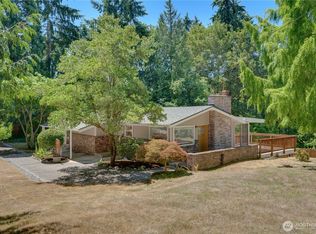
 - $663,0004 bd3 ba2k sqft1228 SW 330th Place, Federal Way, WA 98023Active
 MLS ID #2573852, Sham Haile. NWMLS as distributed by MLS GRID
 - $630,0004 bd3 ba2.1k sqft34515 25th Avenue SW, Federal Way, WA 98023Active
 MLS ID #2562592, Jaime Carroll. NWMLS as distributed by MLS GRID
