Pride of ownership shines throughout this beautifully maintained one-owner mid-century modern in the coveted Dash Point area of Federal Way. A true showcase of thoughtful mid-century design — soaring angular rooflines, walls of windows, a dramatic floor-to-ceiling brick fireplace, new furnace and water heater, and classic wrought-iron railings — yet completely turn-key and move-in ready. The bright, open living and dining rooms flow to a spacious kitchen with generous cabinetry and natural light. A rare-to-find tri-level layout offers a full daylight basement with an enormous rec room, built-in bar, and sliding-glass access to the backyard — made for entertaining — plus a full laundry room. Generous bedrooms include a primary suite with private bath, double vanity, and walk-in closet. Step outside to a picture-perfect, professionally landscaped yard bursting with lush, established greenery and mature plantings — just in time for summer! Sip your morning coffee on the large elevated deck, host on the level lawn, and bring your green thumb to a garden that's already thriving. Topping it all off: a BRAND-NEW ROOF for lasting peace of mind. Minutes from Dash Point State Park, beaches, trails, schools, and shopping. Homes this lovingly cared for rarely come to market — make this classic your own!
Sold
Listed by: Redfin • Macartney McQuery
Bought with: John L. Scott, Inc
$589,950
2714 SW 314th Street, Federal Way, WA 98023
4beds
2,160sqft
Single Family Residence
Built in 1973
9,483 Square Feet Lot
$587,400 Zestimate®
$273/sqft
$3,633 Estimated rent
Home value
$587,400
$546,000 - $634,000
$3,633/mo
Zestimate® history
Owner options
List your home for rent
$3,633/mo
Rent Zestimate®
Find your next renter with Zillow Rental Manager. Plus, with online applications, you can quickly screen prospective tenants – for free.
$3,633/mo
Rent Zestimate®
Refinance and save
$3,843/mo
Est. payment
Refinancing to a lower rate could help reduce your monthly payments and save thousands over the life of the loan.
$3,843/mo
Est. payment
Explore your selling options
Work with a Zillow partner agent
Leverage their expertise and Zillow's premium Showcase listings to get your home seen by more buyers.
Get startedList with your own agent
Get your home in front of millions of buyers by listing it on Zillow.
Learn how to do itSell it yourself
Take full control of how buyers see your home on Zillow by listing For Sale by Owner (FSBO).
List your homeWhat's special
Zillow last checked:
Listing updated:
Listed by:
Macartney McQuery,
Redfin,
Casey Robert Mcquery,
Redfin
Bought with:
Alice Van Nguyen, 24000607
John L. Scott, Inc
Source: NWMLS as distributed by MLS GRID,MLS#: 2551227
Facts & features
Interior
Bedrooms & bathrooms
- Bedrooms: 4
- Bathrooms: 3
- Full bathrooms: 1
- 3/4 bathrooms: 1
- 1/2 bathrooms: 1
Primary bedroom
- Level: Second
Bedroom
- Level: Lower
Bedroom
- Level: Second
Bedroom
- Level: Second
Bathroom three quarter
- Level: Second
Bathroom full
- Level: Second
Other
- Level: Lower
Bonus room
- Level: Lower
Dining room
- Level: Main
Entry hall
- Level: Main
Kitchen with eating space
- Level: Main
Living room
- Level: Main
Utility room
- Level: Lower
Heating
- Fireplace, Forced Air, Electric, Natural Gas
Cooling
- None
Appliances
- Included: Dishwasher, Disposal, Dryer, Refrigerator, Stove(s)/Range(s), Washer, Dishwasher(s), Dryer(s), Garbage Disposal, Refrigerator(s), Washer(s)
Features
- Bath Off Primary, Dining Room
- Flooring: Ceramic Tile, Stone, Vinyl, Carpet
- Windows: Dbl Pane/Storm Window
- Basement: Daylight
- Number of fireplaces: 1
- Fireplace features: Wood Burning, Main Level: 1, Fireplace
Interior area
- Total structure area: 2,160
- Total interior livable area: 2,160 sqft
Property
Parking
- Total spaces: 2
- Parking features: Driveway, Attached Garage
- Has attached garage: Yes
- Covered spaces: 2
Features
- Levels: Two
- Stories: 2
- Entry location: Main
- Patio & porch: Bath Off Primary, Dbl Pane/Storm Window, Dining Room, Fireplace, Walk-In Closet(s), Wet Bar
- Has view: Yes
- View description: Territorial
Lot
- Size: 9,483 Square Feet
- Features: Curbs, Paved, Sidewalk, Deck, Fenced-Partially, Gas Available, Patio
Details
- Parcel number: 1503100150
- Zoning: RS7.2
- Special conditions: Standard
Construction
Type & style
- Home type: SingleFamily
- Architectural style: 2 Stories w/Bsmnt
- Property subtype: Single Family Residence
Materials
- Wood Siding, Wood Products
- Foundation: Poured Concrete
- Roof: Composition
Condition
- Year built: 1973
Utilities & green energy
- Electric: Company: Puget Sound Energy
- Sewer: Sewer Connected, Company: Lakehaven
- Water: Public, Company: Lakehaven
- Utilities for property: Xfinity
Community & HOA
Community
- Subdivision: Twin Lakes
Location
- Region: Federal Way
Financial & listing details
- Price per square foot: $273/sqft
- Tax assessed value: $596,000
- Annual tax amount: $5,780
- Date on market: 7/8/2026
- Listing terms: Conventional,FHA,VA Loan
- Inclusions: Dishwasher(s), Dryer(s), Garbage Disposal, Refrigerator(s), Stove(s)/Range(s), Washer(s)
Price history
| Date | Event | Price |
|---|---|---|
| 8/11/2026 | Sold | $589,950$273/sqft |
Source:  NWMLS as distributed by MLS GRID #2551227 Report a problem NWMLS as distributed by MLS GRID #2551227 Report a problem | ||
| 7/12/2026 | Pending sale | $589,950$273/sqft |
Source: NWMLS as distributed by MLS GRID #2551227 Report a problem | ||
| 7/8/2026 | Listed for sale | $589,950$273/sqft |
Source: NWMLS as distributed by MLS GRID #2551227 Report a problem | ||
Public tax history
| Year | Property taxes | Tax assessment |
|---|---|---|
| 2025 | $6,128 +6% | $596,000 +3.3% |
| 2024 | $5,780 +0.7% | $577,000 +10.3% |
| 2023 | $5,738 +2.6% | $523,000 -7.9% |
| 2022 | $5,590 +8% | $568,000 +24.6% |
| 2021 | $5,175 +13.9% | $456,000 +21.6% |
| 2020 | $4,544 +5.4% | $375,000 +4.2% |
| 2019 | $4,310 +8.1% | $360,000 +4.3% |
| 2018 | $3,989 -7.2% | $345,000 +14.6% |
| 2017 | $4,300 +22.7% | $301,000 +10.7% |
| 2016 | $3,506 | $272,000 +7.5% |
| 2015 | $3,506 | $253,000 +5.4% |
| 2014 | $3,506 | $240,000 +21.8% |
| 2013 | $3,506 | $197,000 +7.7% |
| 2012 | -- | $183,000 -14.9% |
| 2011 | -- | $215,000 -13.3% |
| 2010 | -- | $248,000 |
| 2009 | -- | $248,000 -2% |
| 2007 | -- | $253,000 +7.7% |
| 2006 | -- | $235,000 +7.8% |
| 2005 | -- | $218,000 +17.8% |
| 2001 | $2,479 +1.2% | $185,000 +5.1% |
| 2000 | $2,449 | $176,000 |
Find assessor info on the county website
Neighborhood: Twin Lakes
Nearby homes
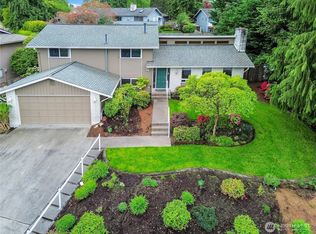
- $660,0004 bd3 ba2.1k sqft2711 SW 314th St, Federal Way, WA 98023Sold
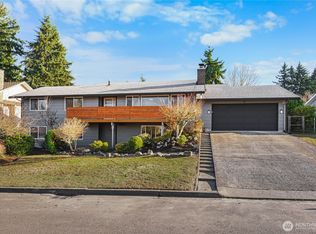
- $819,0005 bd3 ba3k sqft2733 SW 312th Pl, Federal Way, WA 98023Sold
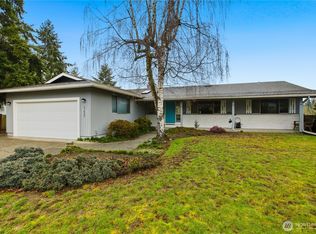
- $735,0005 bd3 ba3.6k sqft31402 28th Pl SW, Federal Way, WA 98023Sold
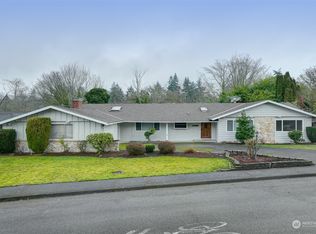
- $725,1005 bd3 ba2.3k sqft31400 27th Ave SW, Federal Way, WA 98023Sold
- $685,0004 bd2 ba1.9k sqft31408 27th Ave SW, Federal Way, WA 98023Sold
- $610,0003 bd2 ba1.7k sqft2761 SW 314th St, Federal Way, WA 98023Sold
- $749,0004 bd3 ba3.2k sqft2750 SW 312th Pl, Federal Way, WA 98023For Sale
- $700,0004 bd3 ba3k sqft31114 29th Ct SW, Federal Way, WA 98023Sold
Nearby schools
GreatSchools rating
- 8/10Twin Lakes Elementary SchoolGrades: PK-5Distance: 1 mi
- 5/10Lakota Middle SchoolGrades: 6-8Distance: 0.6 mi
- 4/10Decatur High SchoolGrades: 9-12Distance: 0.3 mi
Get a cash offer in 3 minutes
Find out how much your home could sell for in as little as 3 minutes with a no-obligation cash offer.
Estimated market value
$587,400
Get a cash offer in 3 minutes
Find out how much your home could sell for in as little as 3 minutes with a no-obligation cash offer.
Estimated market value
$587,400
- Washington
- King County
- Federal Way
- 98023
- Twin Lakes
- 2714 SW 314th Street
