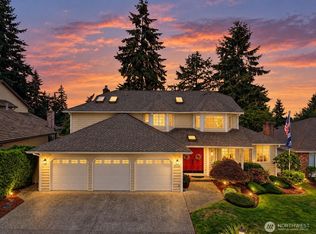
Tucked away on a spacious lot in the sought-after Dash Point area, this custom home offers over 3,200 square feet of thoughtfully designed living space with room for everyone. The updated kitchen features quartz countertops, abundant custom cabinetry, stainless steel appliances, a large island with designer range hood, built-in desk, and opens to the dining area and family room. Enjoy multiple gathering spaces, including an expansive bonus room with a pellet stove and access to the oversized wraparound deck overlooking the private backyard. The generous primary suite includes an updated bath and an impressive walk-in closet with custom shelving and a private sitting area. Additional features include updated bathrooms, oversized bedrooms, a dedicated office/craft room, and an epoxy-coated 2-car garage with built-in workbench and storage and RV parking. Conveniently located near Dash Point State Park, Twin Lakes Golf & Country Club, schools, shopping, dining, and commuter routes
Active
Listed by: TS Property Management • Keith Manembu
Price cut: $16K (9/15)
$749,000
2750 SW 312th Place, Federal Way, WA 98023
4beds
3,280sqft
Single Family Residence
Built in 1972
0.27 Acres Lot
$745,200 Zestimate®
$228/sqft
$-- HOA
What's special
- --
- on Zillow
- 319
- views
- 27
- saves
Zillow last checked:
Listing updated:
Listed by:
Keith Manembu,
TS Property Management,
Oudi Kumendong,
TS Property Management
Source: NWMLS as distributed by MLS GRID,MLS#: 2547965
Facts & features
Interior
Bedrooms & bathrooms
- Bedrooms: 4
- Bathrooms: 3
- Full bathrooms: 2
- 1/2 bathrooms: 1
- Main level bathrooms: 1
Primary bedroom
- Level: Second
Bedroom
- Level: Second
Bedroom
- Level: Second
Bedroom
- Level: Second
Bathroom full
- Level: Second
Bathroom full
- Level: Second
Other
- Level: Main
Bonus room
- Level: Second
Den office
- Level: Main
Dining room
- Level: Main
Entry hall
- Level: Main
Family room
- Level: Main
Kitchen with eating space
- Level: Main
Living room
- Level: Main
Utility room
- Level: Main
Heating
- Fireplace, Forced Air, Natural Gas
Cooling
- None
Appliances
- Included: Dishwasher, Dryer, Microwave, Refrigerator, Stove(s)/Range(s), Washer, Dishwasher(s), Dryer(s), Microwave(s), Refrigerator(s), Washer(s), Water Heater: Gas, Water Heater Location: In home
Features
- Bath Off Primary, Dining Room
- Flooring: Ceramic Tile, Engineered Hardwood, Vinyl, Carpet
- Windows: Dbl Pane/Storm Window, Skylight(s)
- Basement: None
- Number of fireplaces: 2
- Fireplace features: Gas, Pellet Stove, Main Level: 1, Upper Level: 1, Fireplace
Interior area
- Total structure area: 3,280
- Total interior livable area: 3,280 sqft
Property
Parking
- Total spaces: 2
- Parking features: Attached Garage, RV Parking
- Has attached garage: Yes
- Covered spaces: 2
Features
- Levels: Two
- Stories: 2
- Entry location: Main
- Patio & porch: Bath Off Primary, Dbl Pane/Storm Window, Dining Room, Fireplace, Skylight(s), Walk-In Closet(s), Water Heater
- Has view: Yes
- View description: Territorial
Lot
- Size: 0.27 Acres
- Features: Curbs, Paved, Sidewalk, Cable TV, Deck, Fenced-Partially, Patio, RV Parking
- Topography: Level
- Residential vegetation: Garden Space
Details
- Parcel number: 1503200120
- Zoning: RS 7.2
- Zoning description: Jurisdiction: City
- Special conditions: Standard
Construction
Type & style
- Home type: SingleFamily
- Architectural style: 2 Story
- Property subtype: Single Family Residence
Materials
- Brick, Wood Siding, Wood Products
- Foundation: Poured Concrete
- Roof: Tile
Condition
- Updated/Remodeled
- Year built: 1972
- Major remodel year: 1972
Details
- Builder name: Overson Construction
Utilities & green energy
- Sewer: Sewer Connected
- Water: Public
Community & HOA
Community
- Features: CCRs
- Subdivision: Federal Way
Location
- Region: Federal Way
Financial & listing details
- Price per square foot: $228/sqft
- Tax assessed value: $734,000
- Annual tax amount: $7,546
- Date on market: 7/9/2026
- Listing terms: Conventional,VA Loan
- Inclusions: Dishwasher(s), Dryer(s), Microwave(s), Refrigerator(s), Stove(s)/Range(s), Washer(s)
Estimated market value
$745,200
$708,000 - $782,000
$4,218/mo
Price history
| Date | Event | Price |
|---|---|---|
| 9/15/2026 | Price change | $749,000-2.1%$228/sqft |
Source:  NWMLS as distributed by MLS GRID #2547965 Report a problem NWMLS as distributed by MLS GRID #2547965 Report a problem | ||
| 8/26/2026 | Price change | $765,000-3.2%$233/sqft |
Source: NWMLS as distributed by MLS GRID #2547965 Report a problem | ||
| 8/9/2026 | Price change | $790,000-2.5%$241/sqft |
Source: NWMLS as distributed by MLS GRID #2547965 Report a problem | ||
| 7/9/2026 | Listed for sale | $810,000+37.1%$247/sqft |
Source: NWMLS as distributed by MLS GRID #2547965 Report a problem | ||
| 11/17/2020 | Listing removed | $2,650$1/sqft |
Source: Zillow Rental Manager Report a problem | ||
| 11/12/2020 | Listed for rent | $2,650$1/sqft |
Source: Zillow Rental Manager Report a problem | ||
| 10/23/2020 | Sold | $591,000+2.1%$180/sqft |
Source: NWMLS as distributed by MLS GRID #1668270 Report a problem | ||
| 9/27/2020 | Pending sale | $579,000$177/sqft |
Source: John L Scott Real Estate #1668270 Report a problem | ||
| 9/24/2020 | Listed for sale | $579,000$177/sqft |
Source: John L Scott Real Estate #1668270 Report a problem | ||
Public tax history
| Year | Property taxes | Tax assessment |
|---|---|---|
| 2025 | $7,546 +6% | $734,000 +3.2% |
| 2024 | $7,116 +1.4% | $711,000 +10.4% |
| 2023 | $7,019 +2.7% | $644,000 -7.9% |
| 2022 | $6,837 +8.1% | $699,000 +24.6% |
| 2021 | $6,327 +4.7% | $561,000 +11.5% |
| 2020 | $6,041 +5.2% | $503,000 +4.1% |
| 2019 | $5,744 +8.3% | $483,000 +4.5% |
| 2018 | $5,305 -7.3% | $462,000 +14.6% |
| 2017 | $5,722 +22.5% | $403,000 +10.4% |
| 2016 | $4,670 | $365,000 +7.7% |
| 2015 | $4,670 | $339,000 +5.3% |
| 2014 | $4,670 | $322,000 +37.6% |
| 2013 | $4,670 | $234,000 +7.3% |
| 2012 | -- | $218,000 -14.8% |
| 2011 | -- | $256,000 -13.2% |
| 2010 | -- | $295,000 |
| 2009 | -- | $295,000 +5% |
| 2007 | -- | $281,000 +21.1% |
| 2006 | -- | $232,000 +7.9% |
| 2005 | -- | $215,000 +7% |
| 2001 | $2,687 +1.4% | $201,000 +5.2% |
| 2000 | $2,650 | $191,000 |
Find assessor info on the county website
Monthly payment
Est. payment
Payment breakdown
Explore the cost of this home by adjusting the details. Changes won't be saved.Climate risks
Neighborhood: Twin Lakes
Similar homes
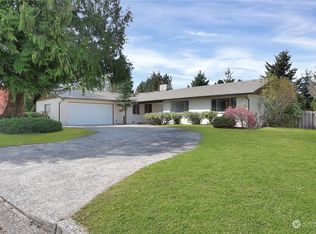
- $--4 bd4 ba1.6k sqft2232 SW 307th St, Federal Way, WA 98023Auction
 Auction.com 2

 - $775,0004 bd3 ba2.7k sqft32229 11th Avenue SW, Federal Way, WA 98023Active
 MLS ID #2586462, Ruthy Taylor. NWMLS as distributed by MLS GRID
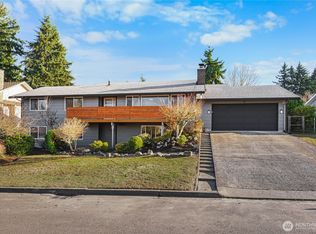
 - $799,9505 bd3 ba3.9k sqft31509 42nd Avenue SW, Federal Way, WA 98023Active
 MLS ID #2590187, Larisa Burich. NWMLS as distributed by MLS GRID
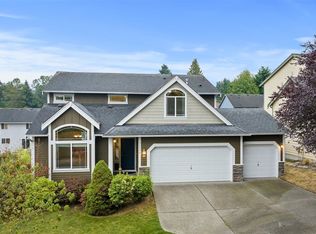
 - $750,0005 bd3 ba3.1k sqft30807 26th Avenue SW, Federal Way, WA 98023Active
 MLS ID #2551262, Leah Kennedy. NWMLS as distributed by MLS GRID
