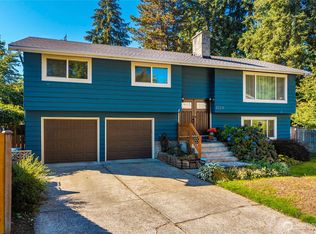
Welcome home to this spacious Federal Way gem! Featuring 4 bedrooms, flexible living space, and a generous 9,680 sq. ft. lot, this home offers room to live, entertain, and make it your own. Enjoy cozy fireplaces, a spacious deck, attached garage, and a fully fenced backyard perfect for gatherings, gardening, or relaxing. Conveniently located near shopping, dining, parks, schools, and major commuter routes. A wonderful opportunity to own a home with space, privacy, and endless potential! Come see the possibilities!
First look
Listed by: Windermere Real Estate/HLC • Teddy Atterbury
Est. $600,000
2232 SW 307th Street, Federal Way, WA 98023
4beds
2,220sqft
Single Family Residence
Built in 1963
9,679 Square Feet Lot
$608,100 Zestimate®
$270/sqft
$-- HOA
Overview
- --
- on Zillow
- 126
- views
- 5
- saves
Zillow last checked:
Listed by:
Teddy Atterbury,
Windermere Real Estate/HLC
Source: NWMLS as distributed by MLS GRID,MLS#: 2590795
Facts & features
Interior
Bedrooms & bathrooms
- Bedrooms: 4
- Bathrooms: 3
- Full bathrooms: 1
- 3/4 bathrooms: 1
- 1/2 bathrooms: 1
Primary bedroom
- Level: Second
Bedroom
- Level: Second
Bedroom
- Level: Second
Bedroom
- Level: Lower
Bathroom full
- Level: Second
Bathroom three quarter
- Level: Lower
Other
- Level: Second
Den office
- Level: Lower
Dining room
- Level: Second
Entry hall
- Level: Split
Kitchen without eating space
- Level: Second
Living room
- Level: Second
Heating
- Fireplace, Forced Air, Electric, Natural Gas, Wood
Cooling
- Forced Air
Appliances
- Included: Dishwasher, Disposal, Dryer, Refrigerator, Stove(s)/Range(s), Washer, Dishwasher(s), Dryer(s), Garbage Disposal, Refrigerator(s), Washer(s)
Features
- Bath Off Primary, Ceiling Fan(s), Dining Room
- Flooring: Hardwood, Carpet
- Basement: Finished
- Number of fireplaces: 2
- Fireplace features: Wood Burning, Lower Level: 1, Upper Level: 1, Fireplace
Interior area
- Total structure area: 2,220
- Total interior livable area: 2,220 sqft
Property
Parking
- Total spaces: 4
- Parking features: Driveway, Attached Garage
- Has attached garage: Yes
- Covered spaces: 2
- Uncovered spaces: 2
Features
- Levels: Multi/Split
- Entry location: Split
- Patio & porch: Bath Off Primary, Ceiling Fan(s), Dining Room, Fireplace
- Has view: Yes
- View description: Territorial
Lot
- Size: 9,679 Square Feet
- Features: Cable TV, Deck, Fenced-Fully, High Speed Internet
- Topography: Partial Slope,Sloped
- Residential vegetation: Brush
Details
- Parcel number: 4167700090
- Special conditions: Standard
Construction
Type & style
- Home type: SingleFamily
- Architectural style: Modern,Split Entry
- Property subtype: Single Family Residence
Materials
- Metal/Vinyl, Wood Siding
- Foundation: Poured Concrete
- Roof: Composition
Condition
- Year built: 1963
Utilities & green energy
- Sewer: Sewer Connected, Company: LakeHaven Water & Sewer District
- Water: Public, Company: LakeHaven Water & Sewer District
- Utilities for property: Xfinity, Xfinity
Community & HOA
Community
- Subdivision: Adelaide
Location
- Region: Federal Way
Financial & listing details
- Price per square foot: $270/sqft
- Tax assessed value: $520,000
- Annual tax amount: $5,391
- Date on market: 10/4/2026
- Listing terms: Conventional,FHA,VA Loan
- Inclusions: Dishwasher(s), Dryer(s), Garbage Disposal, Refrigerator(s), Stove(s)/Range(s), Washer(s)
Foreclosure details
Estimated market value
$608,100
$572,000 - $645,000
$3,411/mo
Price history
| Date | Event | Price |
|---|---|---|
| 12/31/2020 | Sold | $430,000+75.5%$194/sqft |
Source: Public Record Report a problem | ||
| 12/26/2004 | Sold | $244,950+25.6%$110/sqft |
Source:  NWMLS as distributed by MLS GRID #24145990 Report a problem NWMLS as distributed by MLS GRID #24145990 Report a problem | ||
| 9/28/2003 | Sold | $195,000+4.3%$88/sqft |
Source: NWMLS as distributed by MLS GRID #23076201 Report a problem | ||
| 2/26/2001 | Sold | $187,000+48.4%$84/sqft |
Source: NWMLS as distributed by MLS GRID #21007436 Report a problem | ||
| 7/7/1994 | Sold | $126,000$57/sqft |
Source: Public Record Report a problem | ||
Public tax history
| Year | Property taxes | Tax assessment |
|---|---|---|
| 2025 | $5,391 +3.5% | $520,000 +0.6% |
| 2024 | $5,207 +1% | $517,000 +10.5% |
| 2023 | $5,156 +3.3% | $468,000 -7.3% |
| 2022 | $4,991 +7.1% | $505,000 +23.5% |
| 2021 | $4,659 +15.3% | $409,000 +23.2% |
| 2020 | $4,041 +4.8% | $332,000 +3.4% |
| 2019 | $3,856 +8.2% | $321,000 +4.6% |
| 2018 | $3,562 -11.1% | $307,000 +9.6% |
| 2017 | $4,007 +29.5% | $280,000 +11.6% |
| 2016 | $3,094 | $251,000 +11.6% |
| 2015 | $3,094 | $225,000 +6.6% |
| 2014 | $3,094 | $211,000 +9.9% |
| 2013 | $3,094 | $192,000 +3.2% |
| 2012 | -- | $186,000 -6.5% |
| 2011 | -- | $199,000 -16% |
| 2010 | -- | $237,000 |
| 2009 | -- | $237,000 +4.4% |
| 2007 | -- | $227,000 +9.1% |
| 2006 | -- | $208,000 +6.7% |
| 2005 | -- | $195,000 +40.3% |
| 2001 | $1,151 -10.9% | $139,000 |
| 2000 | $1,292 | $139,000 |
Find assessor info on the county website
Monthly payment
Est. payment
Payment breakdown
Explore the cost of this home by adjusting the details. Changes won't be saved.Climate risks
Neighborhood: Adelaide
Nearby schools
Schools provided by the listing agent
- Elementary: Adelaide Elem
- Middle: Lakota Mid Sch
- High: Decatur High
Source: NWMLS as distributed by MLS GRID. This data may not be complete. We recommend contacting the local school district to confirm school assignments for this home.

Similar homes
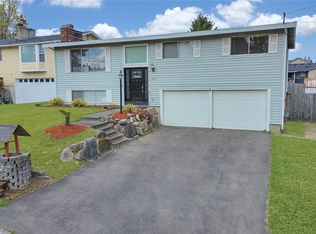
- $625,0004 bd3 ba1.8k sqftAdalaide Park, Federal Way, WA 98023Active
 MLS ID #2589768, Gina Lane. NWMLS as distributed by MLS GRID
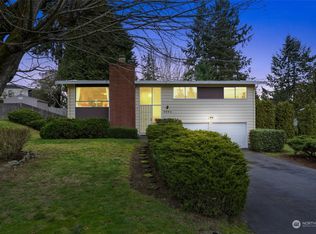
 - $640,0004 bd2 ba1.5k sqft31446 28 Place SW, Federal Way, WA 98023Active
 MLS ID #2590624, Au Nguyen Marshall. NWMLS as distributed by MLS GRID
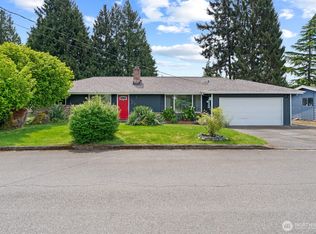
 - $612,0003 bd3 ba2k sqftVolume 92 Pge 61, Federal Way, WA 98023Active
 MLS ID #2589074, Kristen Campbell. NWMLS as distributed by MLS GRID
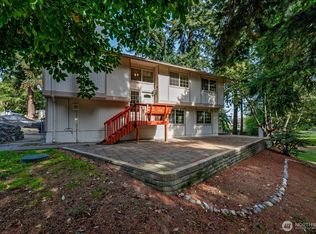
 - $649,9004 bd3 ba2.7k sqft30071 10th Avenue SW, Federal Way, WA 98023Active
 MLS ID #2585752, Corey Orvold. NWMLS as distributed by MLS GRID
