Beautifully maintained and thoughtfully updated, this Northeast Tacoma home makes a standout first impression with fantastic curb appeal and an inviting, move-in-ready feel. Inside, you'll find a bright, comfortable floor plan with updates throughout that make everyday living easy. The flexible layout could live as 4 bedrooms, or utilize one of the lower-level rooms as a spacious family room, home office or bonus space depending on your needs. The home has been diligently cared for with numerous improvements already completed, offering the kind of peace of mind you will appreciate. Enjoy welcoming living spaces, a functional kitchen and great indoor-outdoor flow for entertaining or relaxing at home. Outside, mature landscaping and a beautifully kept setting create an extension of the living space, plus dedicated RV parking with an electric hookup adds extra versatility for your recreational vehicles and toys. Conveniently located in Northeast Tacoma with easy access to parks, schools, shopping and commuting routes. A polished, well-cared-for home where the work has been done - simply move in and make it yours.
Active
Listed by: Real Broker LLC • Paige Miller • 253-370-7300
$585,000
6721 20th Street NE, Tacoma, WA 98422
4beds
1,578sqft
Single Family Residence
Built in 1979
7,013 Square Feet Lot
$-- Zestimate®
$371/sqft
$-- HOA
What's special
Functional kitchenMature landscapingSpacious family roomBright comfortable floor planWelcoming living spacesFlexible layoutBeautifully kept setting
- --
- on Zillow
- 651
- views
- 83
- saves
Likely to sell faster than
Zillow last checked:
Listing updated:
Listed by:
Paige Miller 253-370-7300 paige@thepaigemiller.com,
Real Broker LLC
Source: NWMLS as distributed by MLS GRID,MLS#: 2586593
Facts & features
Interior
Bedrooms & bathrooms
- Bedrooms: 4
- Bathrooms: 2
- Full bathrooms: 1
- 3/4 bathrooms: 1
- Main level bathrooms: 1
- Main level bedrooms: 2
Primary bedroom
- Level: Lower
Bedroom
- Level: Lower
Bedroom
- Level: Main
Bedroom
- Level: Main
Bathroom full
- Level: Main
Bathroom three quarter
- Level: Lower
Den office
- Level: Main
Dining room
- Level: Main
Entry hall
- Level: Split
Kitchen with eating space
- Level: Main
Living room
- Level: Main
Utility room
- Level: Lower
Heating
- Fireplace, Forced Air, Electric, Wood
Cooling
- None
Appliances
- Included: Dishwasher, Disposal, Dryer, Microwave, Refrigerator, Stove(s)/Range(s), Washer, Dishwasher(s), Dryer(s), Garbage Disposal, Microwave(s), Refrigerator(s), Washer(s), Water Heater: Electric, Water Heater Location: Utility Room
Features
- Dining Room
- Flooring: Ceramic Tile, Laminate, Carpet
- Windows: Dbl Pane/Storm Window
- Basement: Finished
- Number of fireplaces: 1
- Fireplace features: Wood Burning, Main Level: 1, Fireplace
Interior area
- Total structure area: 1,578
- Total interior livable area: 1,578 sqft
Property
Parking
- Total spaces: 2
- Parking features: Driveway, Attached Garage, Off Street, RV Parking
- Has attached garage: Yes
- Covered spaces: 2
Features
- Levels: Multi/Split
- Entry location: Split
- Patio & porch: Dbl Pane/Storm Window, Dining Room, Fireplace, Water Heater
- Has view: Yes
- View description: Territorial
Lot
- Size: 7,013 Square Feet
- Features: Curbs, Paved, Sidewalk, Deck, Fenced-Fully, RV Parking
- Topography: Level,Terraces
Details
- Parcel number: 6392000580
- Special conditions: Standard
Construction
Type & style
- Home type: SingleFamily
- Architectural style: Split Entry
- Property subtype: Single Family Residence
Materials
- Metal/Vinyl
- Foundation: Slab
- Roof: Composition
Condition
- Year built: 1979
- Major remodel year: 1994
Utilities & green energy
- Electric: Company: Tacoma Public Utilities
- Sewer: Sewer Connected, Company: Tacoma Public Utilities
- Water: Public, Company: Tacoma Public Utilities
Community & HOA
Community
- Subdivision: Ne Tacoma
Location
- Region: Tacoma
Financial & listing details
- Price per square foot: $371/sqft
- Tax assessed value: $510,200
- Annual tax amount: $5,561
- Date on market: 9/28/2026
- Listing terms: Conventional,FHA,State Bond,VA Loan
- Inclusions: Dishwasher(s), Dryer(s), Garbage Disposal, Microwave(s), Refrigerator(s), Stove(s)/Range(s), Washer(s)
Estimated market value
Not available
Estimated sales range
Not available
Not available
Price history
| Date | Event | Price |
|---|---|---|
| 9/28/2026 | Listed for sale | $585,000+178.6%$371/sqft |
Source:  NWMLS as distributed by MLS GRID #2586593 Report a problem NWMLS as distributed by MLS GRID #2586593 Report a problem | ||
| 8/18/2004 | Sold | $210,000+42.9%$133/sqft |
Source: NWMLS as distributed by MLS GRID #24088652 Report a problem | ||
| 5/7/2004 | Sold | $147,000+25.6%$93/sqft |
Source: Public Record Report a problem | ||
| 8/19/1999 | Sold | $117,018-13.3%$74/sqft |
Source: Public Record Report a problem | ||
| 10/31/1994 | Sold | $134,896$85/sqft |
Source: Public Record Report a problem | ||
Public tax history
| Year | Property taxes | Tax assessment |
|---|---|---|
| 2025 | $5,561 +3.2% | $510,200 +3.1% |
| 2024 | $5,388 +4.3% | $495,000 +6.6% |
| 2023 | $5,169 +4.8% | $464,300 -2.3% |
| 2022 | $4,934 +10.3% | $475,100 +21.9% |
| 2021 | $4,471 +17.2% | $389,800 +24.4% |
| 2019 | $3,816 -5.6% | $313,400 +6.7% |
| 2018 | $4,044 +14.8% | $293,600 +14.7% |
| 2017 | $3,522 +19.7% | $256,000 +34% |
| 2016 | $2,942 | $191,000 +12.9% |
| 2014 | $2,942 +11.5% | $169,200 +9.5% |
| 2013 | $2,638 | $154,500 +2.8% |
| 2012 | -- | $150,300 -15% |
| 2011 | -- | $176,900 -12.2% |
| 2010 | -- | $201,500 -10.4% |
| 2009 | -- | $224,800 -8.1% |
| 2008 | $2,898 +0% | $244,500 -1.3% |
| 2007 | $2,898 +19.1% | $247,700 +74.4% |
| 2002 | $2,434 +9.6% | $142,000 -0.1% |
| 2001 | $2,221 | $142,100 +12.2% |
| 2000 | $2,221 | $126,600 |
Find assessor info on the county website
Monthly payment
Est. payment
Payment breakdown
Explore the cost of this home by adjusting the details. Changes won't be saved.Climate risks
Neighborhood: Northeast Tacoma
Similar homes
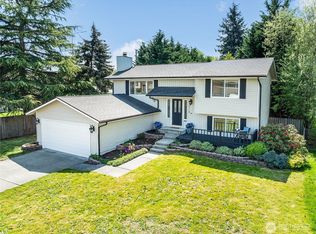
- $509,9503 bd2 ba1.5k sqftCentennial Park Div #2, Tacoma, WA 98422Active
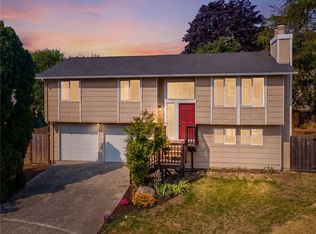 MLS ID #2564848, David Berg. NWMLS as distributed by MLS GRID
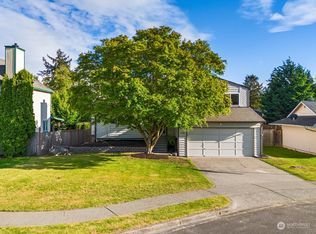
 - $--4 bd2 ba1.9k sqft5006 Ct E #5008, Tacoma, WA 98443Auction
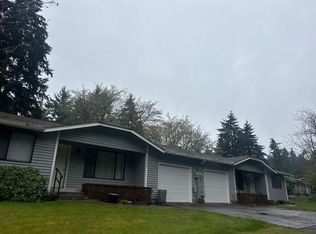 Auction.com 2
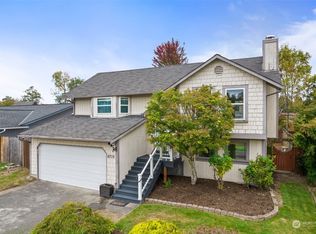
 - $575,0004 bd2 ba1.4k sqftColmans 2nd, Tacoma, WA 98407Active
 MLS ID #2542930, Jantzee Ellis. NWMLS as distributed by MLS GRID
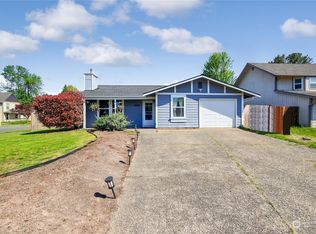
 - $600,0003 bd3 ba2.3k sqft6016 82nd Street Ct E, Puyallup, WA 98371Active
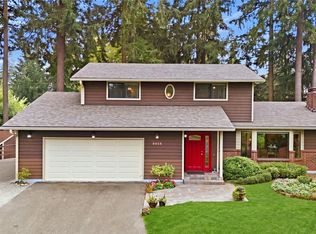 MLS ID #2592283, Spencer Gray. NWMLS as distributed by MLS GRID
