Unleash Your Inner Hobbyist's Paradise in Edgewood!**Live large in this sprawling 2,000 sq ft Rambler nestled in Edgewoodwith no HOA! Imagine tinkering on your latest project in the HUGE two-car+ attached garage, then storing all your toys in the DETACHED MEGA-GARAGE–car enthusiasts, rejoice!This beauty boasts: Spacious 3-bed, 2-bath layout: Plenty of room for the whole crew! ???Massive workshop haven: Level lot with a lifetime metal roof: Home is wire with generator, Low-maintenance living lets you spend more time on what matters!Fenced-in .31-acre playground including covered RV parking with power! Privacy meets space for backyard barbecues, playtime, or creating your own personal oasis.Don't miss this rare gem.
Sold
Listed by: Gateway Real Estate • Lori L. Vandelac
Est. $664,800
11927 43rd Street Ct E, Edgewood, WA 98372
3beds
2,010sqft
Single Family Residence
Built in 1973
0.31 Acres Lot
$664,800 Zestimate®
$331/sqft
$-- HOA
Overview
- 17 days |
- 8 |
- 0 |
Zillow last checked:
Listing updated:
Listed by:
Lori L. Vandelac,
Gateway Real Estate
Source: NWMLS as distributed by MLS GRID,MLS#: 2267279
Facts & features
Interior
Bedrooms & bathrooms
- Bedrooms: 3
- Bathrooms: 2
- Full bathrooms: 1
- 3/4 bathrooms: 1
- Main level bathrooms: 2
- Main level bedrooms: 3
Primary bedroom
- Level: Main
Bedroom
- Level: Main
Bedroom
- Level: Main
Bathroom full
- Level: Main
Bathroom three quarter
- Level: Main
Dining room
- Level: Main
Entry hall
- Level: Main
Family room
- Level: Main
Kitchen with eating space
- Level: Main
Living room
- Level: Main
Utility room
- Level: Main
Heating
- Fireplace, Forced Air, Natural Gas
Cooling
- None
Appliances
- Included: Dishwasher(s), Double Oven, Microwave(s), Refrigerator(s), Stove(s)/Range(s), Trash Compactor, Water Heater: gas, Water Heater Location: garage
Features
- Bath Off Primary, Dining Room
- Flooring: Hardwood, Laminate, Carpet
- Windows: Double Pane/Storm Window
- Basement: None
- Number of fireplaces: 1
- Fireplace features: Gas, Main Level: 1, Fireplace
Interior area
- Total structure area: 2,010
- Total interior livable area: 2,010 sqft
Property
Parking
- Total spaces: 5
- Parking features: Driveway, Attached Garage, Detached Garage, RV Parking
- Attached garage spaces: 5
Features
- Levels: One
- Stories: 1
- Entry location: Main
- Patio & porch: Bath Off Primary, Double Pane/Storm Window, Dining Room, Fireplace, Hardwood, Laminate, Wall to Wall Carpet, Water Heater
- Has spa: Yes
- Has view: Yes
- View description: Territorial
Lot
- Size: 0.31 Acres
- Features: Paved, Secluded, Cabana/Gazebo, Cable TV, Deck, Fenced-Fully, Gas Available, High Speed Internet, Hot Tub/Spa, Outbuildings, RV Parking, Shop
- Topography: Level
- Residential vegetation: Garden Space
Details
- Parcel number: 0420143069
- Special conditions: Standard
- Other equipment: Leased Equipment: none
Construction
Type & style
- Home type: SingleFamily
- Architectural style: Craftsman,1 Story
- Property subtype: Single Family Residence
Materials
- Metal/Vinyl, Wood Siding
- Foundation: Slab
- Roof: Metal
Condition
- Very Good
- Year built: 1973
- Major remodel year: 1985
Utilities & green energy
- Electric: Company: PSE
- Sewer: Septic Tank, Company: Septic
- Water: Public, Company: Edgewood Water
- Utilities for property: Xfinity, Xfinity
Community & HOA
Community
- Subdivision: Edgewood
Location
- Region: Edgewood
Financial & listing details
- Price per square foot: $331/sqft
- Tax assessed value: $572,600
- Annual tax amount: $5,415
- Date on market: 8/30/2024
- Cumulative days on market: 691 days
- Listing terms: Conventional,FHA,VA Loan
- Inclusions: Dishwasher(s), Double Oven, LeasedEquipment, Microwave(s), Refrigerator(s), Stove(s)/Range(s), Trash Compactor
Visit our professional directory to find a foreclosure specialist in your area that can help with your home search.
Find a foreclosure agentForeclosure details
Estimated market value
$664,800
$632,000 - $698,000
$3,104/mo
Price history
| Date | Event | Price |
|---|---|---|
| 10/15/2024 | Sold | $649,900$323/sqft |
Source:  NWMLS as distributed by MLS GRID #2267279 Report a problem NWMLS as distributed by MLS GRID #2267279 Report a problem | ||
| 9/2/2024 | Pending sale | $649,900$323/sqft |
Source: NWMLS as distributed by MLS GRID #2267279 Report a problem | ||
| 8/2/2024 | Price change | $649,900-7.2%$323/sqft |
Source: NWMLS as distributed by MLS GRID #2267279 Report a problem | ||
| 7/19/2024 | Listed for sale | $699,950+174.5%$348/sqft |
Source: NWMLS as distributed by MLS GRID #2267279 Report a problem | ||
| 3/27/2009 | Sold | $255,000$127/sqft |
Source: NWMLS as distributed by MLS GRID #28188251 Report a problem | ||
| 12/25/2008 | Price change | $255,000-3.7%$127/sqft |
Source: foreclosure.com Report a problem | ||
| 11/23/2008 | Price change | $264,900+18.1%$132/sqft |
Source: foreclosure.com Report a problem | ||
| 11/6/2008 | Listed for sale | -- |
Source: foreclosure.com Report a problem | ||
| 10/10/2008 | Sold | $224,250-45.9%$112/sqft |
Source: Public Record Report a problem | ||
| 3/12/2008 | Listing removed | $414,444$206/sqft |
Source: Homes & Land #27147947 Report a problem | ||
| 2/14/2008 | Price change | $414,444+15.4%$206/sqft |
Source: Homes & Land #27147947 Report a problem | ||
| 12/13/2007 | Price change | $359,000-5.3%$179/sqft |
Source: skyline properties #27147947 Report a problem | ||
| 11/15/2007 | Listed for sale | $379,000+112.9%$189/sqft |
Source: skyline properties #27147947 Report a problem | ||
| 8/24/2001 | Sold | $178,000$89/sqft |
Source: Public Record Report a problem | ||
Public tax history
| Year | Property taxes | Tax assessment |
|---|---|---|
| 2024 | $6,484 +19.7% | $572,600 +5.8% |
| 2023 | $5,415 +1.8% | $541,200 -0.8% |
| 2022 | $5,318 -4% | $545,700 +12.3% |
| 2021 | $5,538 +18.6% | $485,900 +21.9% |
| 2019 | $4,669 +3.6% | $398,500 +7.7% |
| 2018 | $4,506 +13.5% | $370,000 +13.5% |
| 2017 | $3,971 +8.9% | $326,100 +26.8% |
| 2016 | $3,646 | $257,100 +6.6% |
| 2014 | $3,646 +5.2% | $241,100 +12% |
| 2013 | $3,467 | $215,200 -1.1% |
| 2012 | -- | $217,700 -8.3% |
| 2011 | -- | $237,300 -3.7% |
| 2010 | -- | $246,500 -14.6% |
| 2009 | -- | $288,500 -9.2% |
| 2008 | $3,329 +0% | $317,700 +2.2% |
| 2007 | $3,329 +25.7% | $311,000 +72.9% |
| 2002 | $2,649 -16.2% | $179,900 -14.9% |
| 2001 | $3,160 | $211,400 +1.9% |
| 2000 | $3,160 | $207,500 |
Find assessor info on the county website
Monthly payment
Climate risks
Neighborhood: 98372
Nearby schools
GreatSchools rating
- 8/10Mt View Elementary SchoolGrades: K-6Distance: 0.5 mi
- 6/10Edgemont Jr High SchoolGrades: 6-9Distance: 1.4 mi
- 7/10Puyallup High SchoolGrades: 10-12Distance: 2.4 mi
Schools provided by the listing agent
- Elementary: Mt View Elem
- Middle: Edgemont Jnr High
- High: Puyallup High
Source: NWMLS as distributed by MLS GRID. This data may not be complete. We recommend contacting the local school district to confirm school assignments for this home.
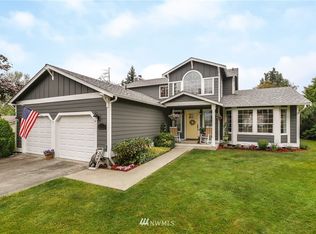
- $763,1003 bd3 ba2.3k sqft11719 43rd St E, Puyallup, WA 98372Off Market
- $849,0003 bd3 ba2.7k sqft11711 44th Street Ct E, Edgewood, WA 98372For Sale

- $969,6003 bd2 ba3k sqft12201 44th Stct E, Edgewood, WA 98372Off Market
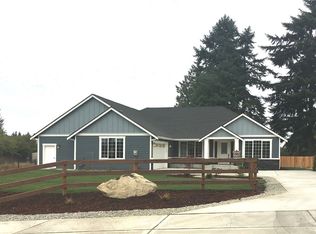
- $987,0003 bd3 ba2.7k sqft12207 44th Stct E, Edgewood, WA 98372Off Market

- $1,613,6253 bd3 ba2.6k sqft4514 122nd Ave E, Edgewood, WA 98372Sold
- $898,7003 bd2 ba2.3k sqft12301 44th Stct E, Edgewood, WA 98372Off Market
- $1,454,3003 bd4 ba4.6k sqft12205 44th Stct E, Edgewood, WA 98372Off Market
- $950,0003 bd2 ba1.9k sqft11610 45th St E, Edgewood, WA 98372Pending
Similar homes
- $729,0003 bd2 ba2.6k sqft5403 Edgewood Drive E, Edgewood, WA 98372Active
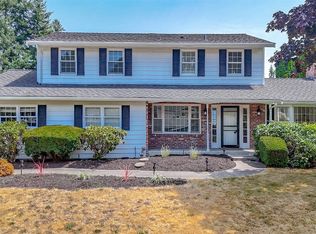 MLS ID #2558424, Brenda Holmes. NWMLS as distributed by MLS GRID
 - $649,9003 bd2 ba2.2k sqft10524 43rd Street Ct E, Edgewood, WA 98372Active
 MLS ID #2506457, Jake Stephen Nielsen-Gillihan. NWMLS as distributed by MLS GRID
 - $697,0003 bd2 ba2.2k sqft2305 126TH Avenue Ct E, Edgewood, WA 98372Active
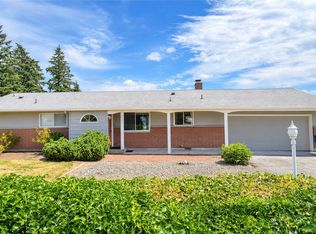 MLS ID #2556320, Jonathan Minerick. NWMLS as distributed by MLS GRID
 - $659,0003 bd2 ba1.6k sqft2725 124th Avenue Ct E, Edgewood, WA 98372Active
 MLS ID #2527395, Guo Zhen Huang. NWMLS as distributed by MLS GRID
 - $749,9504 bd3 ba2.3k sqftRobinsons 1st, Edgewood, WA 98372ActiveMLS ID #2549943, Samantha Clifton. NWMLS as distributed by MLS GRID
- $679,9504 bd2 ba2k sqft11822 24th Street E, Edgewood, WA 98372ActiveMLS ID #2541068, Alexander Bradshaw. NWMLS as distributed by MLS GRID
- $695,0003 bd3 ba2.5k sqft3516 97th Avenue E, Edgewood, WA 98371ActiveMLS ID #2557613, Carly Willis. NWMLS as distributed by MLS GRID
- $699,9004 bd3 ba2.3k sqft1918 109th Avenue Ct E, Edgewood, WA 98372ActiveMLS ID #2539273, Andrey A Kozorezov. NWMLS as distributed by MLS GRID
- $694,9003 bd3 ba1.9k sqft408 119th Avenue E, Edgewood, WA 98372ActiveMLS ID #2511382, Janet Nelson. NWMLS as distributed by MLS GRID
- $789,0003 bd2 ba1.9k sqft12307 53rd Street Ct E, Edgewood, WA 98372ActiveMLS ID #2513398, Vasily Y. Stepin. NWMLS as distributed by MLS GRID
- $699,4904 bd3 ba2.3k sqft10705 36th Street E, Edgewood, WA 98372ActiveMLS ID #2548162, Kim Fillo. NWMLS as distributed by MLS GRID
- $849,0003 bd3 ba2.7k sqft11711 44th Street Ct E, Edgewood, WA 98372ActiveMLS ID #2544802, Luke Van Pelt. NWMLS as distributed by MLS GRID
- $695,0003 bd3 ba2k sqft3211 89th Avenue E, Edgewood, WA 98371ActiveMLS ID #2551388, Denny Christensen. NWMLS as distributed by MLS GRID
- $850,0004 bd3 ba2.5k sqft4515 Chrisella Road E, Edgewood, WA 98372ActiveMLS ID #2551976, Robert A. Webster. NWMLS as distributed by MLS GRID
- $729,5004 bd2 ba1.8k sqftShort Plat 80-116, Edgewood, WA 98372ContingentMLS ID #2531995, Carol Haley. NWMLS as distributed by MLS GRID
- $675,0003 bd2 ba1.8k sqft1502 12th Avenue SE, Puyallup, WA 98372ActiveMLS ID #2541631, Amy Virago. NWMLS as distributed by MLS GRID
- $639,0003 bd3 ba1.7k sqft1901 12th Avenue SE, Puyallup, WA 98372ContingentMLS ID #2516269, Andre Kravchenko. NWMLS as distributed by MLS GRID
- $800,0003 bd3 ba2.4k sqft10411 32nd Street E, Edgewood, WA 98372ActiveMLS ID #2507934, Zachary A. Entwistle. NWMLS as distributed by MLS GRID
- $749,9503 bd3 ba2.8k sqft3618 Chrisella Road E, Edgewood, WA 98372ActiveMLS ID #2419815, Lee Dedinsky. NWMLS as distributed by MLS GRID
- $815,0006 bd6 ba3k sqft9320 31 Street E, Edgewood, WA 98371ActiveMLS ID #2558447, Melissa Brigandi. NWMLS as distributed by MLS GRID
