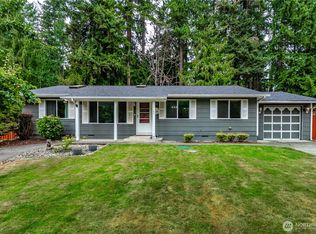
Beautifully remodeled 3-bed, 2-bath 1958 rambler on a quiet, secluded cul-de-sac just minutes from Puyallup and Federal Way. Situated on a fully fenced .42-acre lot with mature landscaping, including fig, cherry, and plum trees, plus vibrant gardens front and back. Inside features a fully finished basement with additional family room and office, custom tile work, quartz countertops, large natural stone sink, and soft-close cabinetry. Abundant natural light flows through skylights, sliding glass doors, and a wall of windows, highlighting a cozy wood-burning fireplace. Full remodel completed in 2023. Major upgrades include new hot water heater (2023), PEX plumbing (2022), updated electrical and panel, LED lighting, furnace with UV air purifier (2021), central A/C, whole-house generator, new septic (2023), sump pump (2026), Leaf Guard gutters, and energy-efficient windows (2022). Modern stainless and black appliances added in 2023, including craft-ice refrigerator and LG Washtower. Extra-wide driveway, 2-car garage with quiet opener, and RV parking with full hookups. Covered patio and full-size attic add flexibility. A rare blend of privacy, charm, and modern upgrades in a peaceful setting.
Active
Listed by: WRE Brokerage • Jake Stephen Nielsen-Gillihan
Price cut: $60.9K (9/1)
$559,000
10524 43rd Street Ct E, Edgewood, WA 98372
3beds
2,230sqft
Single Family Residence
Built in 1958
0.42 Acres Lot
$559,200 Zestimate®
$251/sqft
$-- HOA
What's special
Covered patioCozy wood-burning fireplaceCustom tile workExtra-wide drivewayQuiet secluded cul-de-sacLarge natural stone sinkSoft-close cabinetry
- 146 days
- 1,529
- 104
Zillow last checked:
Listing updated:
Listed by:
Jake Stephen Nielsen-Gillihan,
WRE Brokerage
Source: NWMLS as distributed by MLS GRID,MLS#: 2506457
Facts & features
Interior
Bedrooms & bathrooms
- Bedrooms: 3
- Bathrooms: 2
- Full bathrooms: 1
- 3/4 bathrooms: 1
- Main level bathrooms: 2
- Main level bedrooms: 3
Primary bedroom
- Level: Main
Bedroom
- Level: Main
Bedroom
- Level: Main
Bathroom full
- Level: Main
Bathroom three quarter
- Level: Main
Bonus room
- Level: Lower
Dining room
- Level: Main
Entry hall
- Level: Main
Family room
- Level: Lower
Kitchen with eating space
- Level: Main
Living room
- Level: Main
Utility room
- Level: Lower
Heating
- Fireplace, Forced Air, Electric, Natural Gas, See Remarks, Wood
Cooling
- Has cooling: Yes
Appliances
- Included: Dishwasher, Dryer, Microwave, Refrigerator, Stove(s)/Range(s), Washer, Dishwasher(s), Dryer(s), Microwave(s), Refrigerator(s), Washer(s), Water Heater: Gas, Water Heater Location: Basement
Features
- Bath Off Primary, Dining Room
- Flooring: Vinyl Plank, Carpet
- Windows: Dbl Pane/Storm Window, Skylight(s)
- Basement: Finished
- Number of fireplaces: 1
- Fireplace features: Wood Burning, Main Level: 1, Fireplace
Interior area
- Total structure area: 2,230
- Total interior livable area: 2,230 sqft
Property
Parking
- Total spaces: 2
- Parking features: Attached Garage, RV Parking
- Has attached garage: Yes
- Covered spaces: 2
Features
- Levels: One
- Stories: 1
- Entry location: Main
- Patio & porch: Bath Off Primary, Dbl Pane/Storm Window, Dining Room, Fireplace, Skylight(s), Vaulted Ceiling(s), Water Heater, Wired for Generator
- Has view: Yes
- View description: Territorial
Lot
- Size: 0.42 Acres
- Features: Cul-De-Sac, Dead End Street, Paved, Cable TV, Fenced-Fully, Gas Available, Outbuildings, Patio, RV Parking
- Topography: Level
- Residential vegetation: Fruit Trees, Garden Space
Details
- Parcel number: 3025000110
- Zoning description: Jurisdiction: County
- Special conditions: Short Sale
- Other equipment: Wired for Generator
Construction
Type & style
- Home type: SingleFamily
- Architectural style: Contemporary,1 Story w/Bsmnt.
- Property subtype: Single Family Residence
Materials
- Wood Siding
- Foundation: Poured Concrete
- Roof: Composition
Condition
- Updated/Remodeled
- Year built: 1958
- Major remodel year: 1997
Utilities & green energy
- Electric: Company: PSE
- Sewer: Septic Tank, Company: Septic
- Water: Public, Company: Edgewood
- Utilities for property: Xfinity, Xfinity
Community & HOA
Community
- Subdivision: Edgewood
Location
- Region: Edgewood
Financial & listing details
- Price per square foot: $251/sqft
- Tax assessed value: $608,700
- Annual tax amount: $6,087
- Date on market: 2/25/2026
- Cumulative days on market: 196 days
- Listing terms: Conventional,FHA,VA Loan
- Inclusions: Dishwasher(s), Dryer(s), Microwave(s), Refrigerator(s), Stove(s)/Range(s), Washer(s)
Estimated market value
$559,200
$531,000 - $587,000
$3,486/mo
Price history
| Date | Event | Price |
|---|---|---|
| 9/1/2026 | Price change | $559,000-9.8%$251/sqft |
Source:  NWMLS as distributed by MLS GRID #2506457 Report a problem NWMLS as distributed by MLS GRID #2506457 Report a problem | ||
| 8/15/2026 | Price change | $619,900-1.6%$278/sqft |
Source: NWMLS as distributed by MLS GRID #2506457 Report a problem | ||
| 8/3/2026 | Price change | $629,900-3.1%$282/sqft |
Source: NWMLS as distributed by MLS GRID #2506457 Report a problem | ||
| 7/25/2026 | Price change | $649,900-2.9%$291/sqft |
Source: NWMLS as distributed by MLS GRID #2506457 Report a problem | ||
| 6/5/2026 | Price change | $669,000-4.4%$300/sqft |
Source: NWMLS as distributed by MLS GRID #2506457 Report a problem | ||
| 5/12/2026 | Price change | $699,900-6.7%$314/sqft |
Source: NWMLS as distributed by MLS GRID #2506457 Report a problem | ||
| 4/27/2026 | Price change | $749,900-6.1%$336/sqft |
Source: NWMLS as distributed by MLS GRID #2506457 Report a problem | ||
| 4/15/2026 | Listed for sale | $799,000+31.2%$358/sqft |
Source: NWMLS as distributed by MLS GRID #2506457 Report a problem | ||
| 3/3/2023 | Sold | $609,000+1.5%$273/sqft |
Source: Public Record Report a problem | ||
| 1/21/2023 | Pending sale | $599,950$269/sqft |
Source: NWMLS as distributed by MLS GRID #2010842 Report a problem | ||
| 12/30/2022 | Price change | $599,950-3.1%$269/sqft |
Source: NWMLS as distributed by MLS GRID #2010842 Report a problem | ||
| 12/24/2022 | Pending sale | $619,000$278/sqft |
Source: NWMLS as distributed by MLS GRID #2010842 Report a problem | ||
| 12/7/2022 | Price change | $619,000-2.5%$278/sqft |
Source: NWMLS as distributed by MLS GRID #2010842 Report a problem | ||
| 11/25/2022 | Price change | $634,950-1.9%$285/sqft |
Source: NWMLS as distributed by MLS GRID #2010842 Report a problem | ||
| 11/22/2022 | Price change | $647,450-0.4%$290/sqft |
Source: NWMLS as distributed by MLS GRID #2010842 Report a problem | ||
| 10/26/2022 | Listed for sale | $649,950+63.6%$291/sqft |
Source: NWMLS as distributed by MLS GRID #2010842 Report a problem | ||
| 8/17/2022 | Sold | $397,196+155.4%$178/sqft |
Source: Public Record Report a problem | ||
| 5/21/1998 | Sold | $155,500$70/sqft |
Source: Public Record Report a problem | ||
Public tax history
| Year | Property taxes | Tax assessment |
|---|---|---|
| 2025 | $6,566 -1.6% | $608,700 +3.1% |
| 2024 | $6,675 +20.6% | $590,300 +6.6% |
| 2023 | $5,534 -30.1% | $553,800 +6% |
| 2022 | $7,914 +49.2% | $522,300 +12.4% |
| 2021 | $5,306 +17.2% | $464,500 +21.9% |
| 2019 | $4,528 +4.1% | $380,900 +6.3% |
| 2018 | $4,350 +14.4% | $358,300 +14% |
| 2017 | $3,801 +7.8% | $314,400 +26.3% |
| 2016 | $3,527 | $248,900 +6.9% |
| 2014 | $3,527 +6.5% | $232,900 +13.1% |
| 2013 | $3,312 | $206,000 -0.7% |
| 2012 | -- | $207,500 -9.1% |
| 2011 | -- | $228,200 -3.9% |
| 2010 | -- | $237,400 +38.6% |
| 2002 | $2,531 -2.7% | $171,300 -0.3% |
| 2001 | $2,602 | $171,800 +0.8% |
| 2000 | $2,602 | $170,400 |
Find assessor info on the county website
Monthly payment
Est. payment
Payment breakdown
Explore the cost of this home by adjusting the details. Changes won't be saved.Climate risks
Neighborhood: 98372

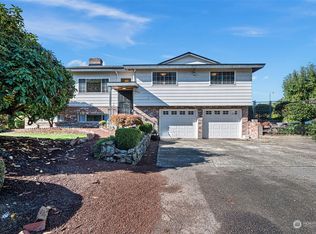
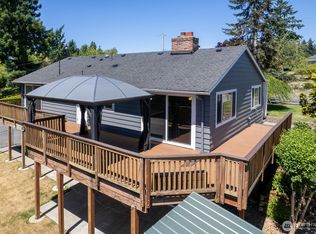
Similar homes
- $544,9504 bd3 ba1.4k sqft5226 108th Avenue Ct E, Puyallup, WA 98372Active
 MLS ID #2566490, Summer Andriyuk. NWMLS as distributed by MLS GRID
 - $694,9003 bd3 ba1.9k sqft408 119th Avenue E, Edgewood, WA 98372Active
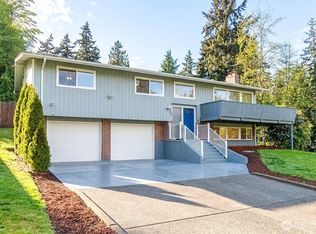 MLS ID #2511382, Janet Nelson. NWMLS as distributed by MLS GRID
 - $625,0003 bd2 ba1.4k sqftSummerview Estates, Puyallup, WA 98372Active
 MLS ID #2493943, Michael Severeid. NWMLS as distributed by MLS GRID
 - $525,0003 bd2 ba1.3k sqft19109 57th Street E, Lake Tapps, WA 98391Active
 MLS ID #2574001, Jacob Buckholz. NWMLS as distributed by MLS GRID
