Buyer Incentive! Preferred lender offering a 1% buyer credit. Classic Craftsman charm meets modern updates in this move-in-ready Puyallup home! Fresh brand-new carpet, an updated interior, and a versatile floor plan make this home ready to enjoy from day one. A rare find at this price point, the oversized detached 2-car garage easily doubles as a workshop—perfect for hobbyists, projects, storage, or creating the workspace you've always wanted. There's also RV parking and a fully fenced backyard with an entertaining deck, offering plenty of room to relax, garden, or host friends. The remodeled kitchen features quartz countertops, shaker cabinetry, and stainless steel appliances, while updated bathrooms, abundant natural light, and a main-floor bedroom and full bath provide flexibility for guests, multi-generational living, or a home office. Upstairs, enjoy partial Mount Rainier views on clear days, along with two additional bedrooms, a ¾ bath, and dedicated flex space. Located just minutes from vibrant downtown Puyallup, the Washington State Fairgrounds, Sounder Station, shopping, dining, parks, schools, and major commuter routes, this home offers the perfect blend of convenience and lifestyle. Contact the listing agent for details. Combining RV parking, a versatile detached garage/workshop, a fully fenced yard, fresh updates, and an exceptional location, this home delivers outstanding value at $499,950.
Active
Listed by: Coldwell Banker Bain • Chuck Barrios • 206-841-9101
Price cut: $5K (10/6)
$499,950
1204 4th Avenue SE, Puyallup, WA 98372
3beds
1,420sqft
Single Family Residence
Built in 1942
3,397 Square Feet Lot
$500,100 Zestimate®
$352/sqft
$-- HOA
What's special
Entertaining deckRv parkingPartial mount rainier viewsRemodeled kitchenAbundant natural lightUpdated bathroomsClassic craftsman charm
- --
- on Zillow
- 1,065
- views
- 132
- saves
Zillow last checked:
Listing updated:
Listed by:
Chuck Barrios 206-841-9101 Chuck.Barrios@CBrealty.com,
Coldwell Banker Bain,
Diane Bushnell 206-778-5499,
Coldwell Banker Bain
Source: NWMLS as distributed by MLS GRID,MLS#: 2546237
Facts & features
Interior
Bedrooms & bathrooms
- Bedrooms: 3
- Bathrooms: 2
- Full bathrooms: 1
- 3/4 bathrooms: 1
- Main level bathrooms: 1
- Main level bedrooms: 1
Bathroom full
- Level: Main
Bathroom three quarter
- Level: Second
Heating
- Forced Air, Electric, Natural Gas
Cooling
- Forced Air
Appliances
- Included: Dishwasher, Disposal, Dryer, Microwave, Refrigerator, Stove(s)/Range(s), Washer, Dishwasher(s), Dryer(s), Garbage Disposal, Microwave(s), Refrigerator(s), Washer(s), Water Heater: Gas, Water Heater Location: Laundry
Features
- Dining Room
- Flooring: Laminate, Vinyl, Carpet
- Windows: Dbl Pane/Storm Window
- Basement: None
- Has fireplace: No
- Fireplace features: Electric, Gas
Interior area
- Total structure area: 1,420
- Total interior livable area: 1,420 sqft
Video & virtual tour
Property
Parking
- Total spaces: 2
- Parking features: Detached Garage, RV Parking
- Has garage: Yes
- Covered spaces: 2
Features
- Levels: Two
- Stories: 2
- Entry location: Main
- Patio & porch: Dbl Pane/Storm Window, Dining Room, Security System, Walk-In Closet(s), Water Heater
- Has view: Yes
- View description: Mountain(s), Partial
Lot
- Size: 3,397 Square Feet
- Features: Paved, Sidewalk, Cable TV, Deck, Fenced-Fully, High Speed Internet, Outbuildings, Patio, RV Parking, Shop
- Topography: Level
- Residential vegetation: Garden Space
Details
- Parcel number: 6265000380
- Special conditions: Standard
Construction
Type & style
- Home type: SingleFamily
- Architectural style: Craftsman,2 Story
- Property subtype: Single Family Residence
Materials
- Wood Siding
- Foundation: Poured Concrete
- Roof: Composition
Condition
- Updated/Remodeled
- Year built: 1942
- Major remodel year: 1942
Utilities & green energy
- Electric: Company: PSE
- Sewer: Sewer Connected, Company: City of Puyallup
- Water: Public, Company: City of Puyallup
Community & HOA
Community
- Security: Security System
- Subdivision: Puyallup Valley
Location
- Region: Puyallup
Financial & listing details
- Price per square foot: $352/sqft
- Tax assessed value: $427,700
- Annual tax amount: $4,636
- Date on market: 6/26/2026
- Listing terms: Conventional,FHA,VA Loan
- Inclusions: Dishwasher(s), Dryer(s), Garbage Disposal, Microwave(s), Refrigerator(s), Stove(s)/Range(s), Washer(s)
Estimated market value
$500,100
$475,000 - $525,000
$2,641/mo
Price history
| Date | Event | Price |
|---|---|---|
| 10/6/2026 | Price change | $499,950-1%$352/sqft |
Source:  NWMLS as distributed by MLS GRID #2546237 Report a problem NWMLS as distributed by MLS GRID #2546237 Report a problem | ||
| 9/9/2026 | Price change | $504,950-2.9%$356/sqft |
Source: NWMLS as distributed by MLS GRID #2546237 Report a problem | ||
| 8/7/2026 | Price change | $519,950-1%$366/sqft |
Source: NWMLS as distributed by MLS GRID #2546237 Report a problem | ||
| 7/15/2026 | Price change | $524,950-1.8%$370/sqft |
Source: NWMLS as distributed by MLS GRID #2546237 Report a problem | ||
| 6/26/2026 | Listed for sale | $534,500+45%$376/sqft |
Source: NWMLS as distributed by MLS GRID #2546237 Report a problem | ||
| 5/22/2018 | Sold | $368,500+5.3%$260/sqft |
Source: NWMLS as distributed by MLS GRID #1272886 Report a problem | ||
| 4/20/2018 | Pending sale | $349,900$246/sqft |
Source: Heaton Dainard, LLC #1272886 Report a problem | ||
| 4/11/2018 | Listed for sale | $349,900+76.7%$246/sqft |
Source: Heaton Dainard, LLC #1272886 Report a problem | ||
| 1/22/2018 | Sold | $198,000+26.1%$139/sqft |
Source: NWMLS as distributed by MLS GRID #1231670 Report a problem | ||
| 1/11/2018 | Pending sale | $157,000$111/sqft |
Source: Real Estate 2000 Inc. #1231670 Report a problem | ||
| 1/9/2018 | Price change | $157,000+20.8%$111/sqft |
Source: Real Estate 2000 Inc. #1231670 Report a problem | ||
| 11/22/2017 | Listed for sale | -- |
Source: Auction.com Report a problem | ||
| 12/17/2009 | Sold | $130,000+6%$92/sqft |
Source: NWMLS as distributed by MLS GRID #29104110 Report a problem | ||
| 7/7/2009 | Sold | $122,682-48.2%$86/sqft |
Source: Public Record Report a problem | ||
| 9/1/2006 | Sold | $236,950+111.1%$167/sqft |
Source: NWMLS as distributed by MLS GRID #26125711 Report a problem | ||
| 1/19/1999 | Sold | $112,239+6.9%$79/sqft |
Source: Public Record Report a problem | ||
| 3/10/1995 | Sold | $104,950$74/sqft |
Source: Public Record Report a problem | ||
Public tax history
| Year | Property taxes | Tax assessment |
|---|---|---|
| 2025 | $4,636 +2.8% | $427,700 +6.5% |
| 2024 | $4,509 +19.5% | $401,600 +5.9% |
| 2023 | $3,775 +0.1% | $379,200 -2.7% |
| 2022 | $3,773 +5.2% | $389,900 +20.6% |
| 2021 | $3,587 +23.2% | $323,300 +21.7% |
| 2019 | $2,911 +13.7% | $265,600 +12.1% |
| 2018 | $2,561 +7.3% | $236,900 +29.5% |
| 2017 | $2,387 +11.1% | $182,900 +25.7% |
| 2016 | $2,148 | $145,500 +3.9% |
| 2014 | $2,148 +21.5% | $140,000 +15.7% |
| 2013 | $1,768 | $121,000 +6.9% |
| 2012 | -- | $113,200 -10.4% |
| 2011 | -- | $126,300 -9.4% |
| 2010 | -- | $139,400 -7.6% |
| 2009 | -- | $150,800 -8.6% |
| 2008 | $1,783 | $165,000 -2.9% |
| 2007 | $1,783 +21.5% | $169,900 +64.8% |
| 2002 | $1,467 +15.3% | $103,100 +4.8% |
| 2001 | $1,273 | $98,400 +19.3% |
| 2000 | $1,273 | $82,500 |
Find assessor info on the county website
Monthly payment
Est. payment
Payment breakdown
Explore the cost of this home by adjusting the details. Changes won't be saved.Climate risks
Neighborhood: 98372
Nearby schools
Schools provided by the listing agent
- Elementary: Spinning Elem
Source: NWMLS as distributed by MLS GRID. This data may not be complete. We recommend contacting the local school district to confirm school assignments for this home.

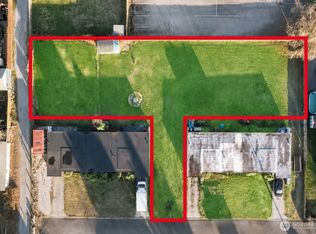


Similar homes
- $500,0003 bd2 ba1.1k sqft435 Harrison Street, Sumner, WA 98390Active
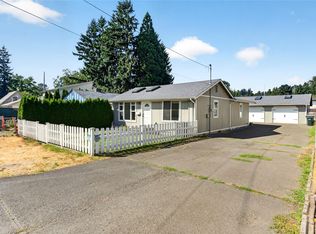 MLS ID #2597015, Dominic Turco. NWMLS as distributed by MLS GRID
 - $499,0003 bd2 ba1.5k sqft12601 105th Avenue Ct E, Puyallup, WA 98374Active
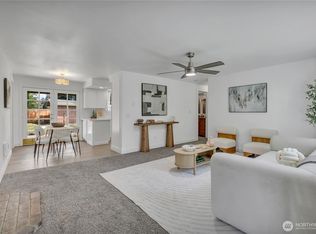 MLS ID #2584681, Savannah Dahab. NWMLS as distributed by MLS GRID
 - $519,9503 bd2 ba1.4k sqft923 16th Street SW, Puyallup, WA 98371Active
 MLS ID #2566252, Jenny Roberts. NWMLS as distributed by MLS GRID
 - $549,9503 bd2 ba1.7k sqftPuyallup, Puyallup, WA 98374Active
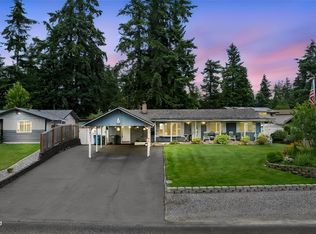 MLS ID #2548615, Don M. Goethals. NWMLS as distributed by MLS GRID
