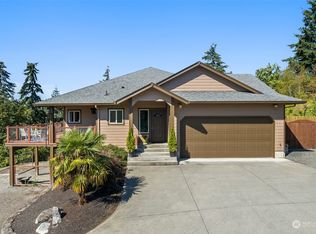
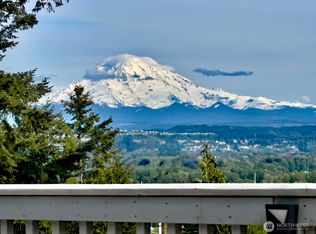
Beautifully remodeled 3-bed+ OFFICE with closet and 2-bath home featuring a top-to-bottom renovation. Enjoy peace of mind with a brand-new septic system, all new electrical and plumbing, and high-quality interior finishes throughout. The exterior has been completely refreshed with new windows and siding, offering both efficiency and curb appeal. Filled with natural sunlight, the home feels bright, open and airy throughout. Both bathrooms feature heated tile floors adding a touch of everyday comfort and luxury, while the primary bath offers a relaxing jacuzzi tub for a spa-like retreat. Cozy fireplaces in both the living room and primary bedroom add warmth and charm. Take in stunning mountain views from your own property. This home truly combines modern upgrades with scenic surroundings. Close to shopping, dining, parks, and easy access to the freeway.
Active
Listed by: Keller Williams Realty PS • Vasily Y. Stepin
Price cut: $10K (8/20)
$759,000
12307 53rd Street Ct E, Edgewood, WA 98372
3beds
1,947sqft
Single Family Residence
Built in 1965
0.32 Acres Lot
$747,800 Zestimate®
$390/sqft
$-- HOA
What's special
High-quality interior finishes throughoutFilled with natural sunlightNew windows
- 138 days
- 218
- 13
Zillow last checked:
Listing updated:
Listed by:
Vasily Y. Stepin,
Keller Williams Realty PS
Source: NWMLS as distributed by MLS GRID,MLS#: 2513398
Facts & features
Interior
Bedrooms & bathrooms
- Bedrooms: 3
- Bathrooms: 2
- Full bathrooms: 2
- Main level bathrooms: 2
- Main level bedrooms: 3
Primary bedroom
- Level: Main
Bedroom
- Level: Main
Bedroom
- Level: Main
Bathroom full
- Level: Main
Bathroom full
- Level: Main
Den office
- Level: Main
Dining room
- Level: Main
Entry hall
- Level: Main
Kitchen with eating space
- Level: Main
Living room
- Level: Main
Utility room
- Level: Main
Heating
- Fireplace, Baseboard, Electric
Cooling
- None
Appliances
- Included: Dishwasher, Microwave, Refrigerator, Stove(s)/Range(s), Dishwasher(s), Microwave(s), Refrigerator(s), Water Heater: Electrical, Water Heater Location: Utility room
Features
- Dining Room
- Flooring: Ceramic Tile, Vinyl Plank, Carpet
- Windows: Dbl Pane/Storm Window
- Basement: None
- Number of fireplaces: 2
- Fireplace features: Main Level: 2, Fireplace
Interior area
- Total structure area: 1,947
- Total interior livable area: 1,947 sqft
Property
Parking
- Parking features: Driveway
Features
- Levels: One
- Stories: 1
- Entry location: Main
- Patio & porch: Dbl Pane/Storm Window, Dining Room, Fireplace, Fireplace (Primary Bedroom), Water Heater
- Has view: Yes
- View description: Mountain(s)
Lot
- Size: 0.32 Acres
- Features: Paved, Fenced-Partially, Patio
- Topography: Level
Details
- Parcel number: 0420232110
- Special conditions: Standard
Construction
Type & style
- Home type: SingleFamily
- Architectural style: 1 Story
- Property subtype: Single Family Residence
Materials
- Wood Siding, Wood Products
- Foundation: Poured Concrete
- Roof: Composition
Condition
- Year built: 1965
Utilities & green energy
- Electric: Company: PSE
- Sewer: Septic Tank, Company: Septic
- Water: Public, Company: MtView Edgewood Water
Community & HOA
Community
- Subdivision: Edgewood
Location
- Region: Edgewood
Financial & listing details
- Price per square foot: $390/sqft
- Tax assessed value: $507,300
- Annual tax amount: $6,089
- Date on market: 4/23/2026
- Cumulative days on market: 140 days
- Listing terms: Conventional,FHA,VA Loan
- Inclusions: Dishwasher(s), Microwave(s), Refrigerator(s), Stove(s)/Range(s)
Estimated market value
$747,800
$710,000 - $785,000
$3,131/mo
Price history
| Date | Event | Price |
|---|---|---|
| 8/20/2026 | Price change | $759,000-1.3%$390/sqft |
Source:  NWMLS as distributed by MLS GRID #2513398 Report a problem NWMLS as distributed by MLS GRID #2513398 Report a problem | ||
| 7/31/2026 | Price change | $769,000-2.5%$395/sqft |
Source: NWMLS as distributed by MLS GRID #2513398 Report a problem | ||
| 7/16/2026 | Price change | $789,000-0.8%$405/sqft |
Source: NWMLS as distributed by MLS GRID #2513398 Report a problem | ||
| 4/25/2026 | Listed for sale | $795,000+78.7%$408/sqft |
Source: NWMLS as distributed by MLS GRID #2513398 Report a problem | ||
| 7/25/2025 | Sold | $445,000$229/sqft |
Source: NWMLS as distributed by MLS GRID #2414541 Report a problem | ||
Public tax history
| Year | Property taxes | Tax assessment |
|---|---|---|
| 2025 | $6,089 +5.7% | $507,300 +4.3% |
| 2024 | $5,762 +15.6% | $486,600 +4.6% |
| 2023 | $4,985 +2.2% | $465,400 -1.3% |
| 2022 | $4,879 -4.8% | $471,400 +12.6% |
| 2021 | $5,125 +25% | $418,600 +21.3% |
| 2019 | $4,099 +2.7% | $345,200 +8.3% |
| 2018 | $3,992 +17.9% | $318,600 +15.6% |
| 2017 | $3,387 +11.4% | $275,500 +25.5% |
| 2016 | $3,040 | $219,600 +7.1% |
| 2014 | $3,040 +2.4% | $205,000 +13% |
| 2013 | $2,967 | $181,400 -1.5% |
| 2012 | -- | $184,100 -17.5% |
| 2011 | -- | $223,100 -4.5% |
| 2010 | -- | $233,600 -16.4% |
| 2009 | -- | $279,300 -9.6% |
| 2008 | $3,016 +0% | $309,100 +3.8% |
| 2007 | $3,016 +10.8% | $297,800 +66.5% |
| 2002 | $2,721 +10.3% | $178,900 -0.9% |
| 2001 | $2,467 | $180,600 +15.7% |
| 2000 | $2,467 | $156,100 |
Find assessor info on the county website
Monthly payment
Est. payment
Payment breakdown
Explore the cost of this home by adjusting the details. Changes won't be saved.Climate risks
Neighborhood: 98372

Similar homes
- $--3 bd2 ba1.9k sqft11927 43rd Street Ct E, Edgewood, WA 98372Auction
 Auction.com 2
 - $729,0003 bd2 ba2.6k sqft5403 Edgewood Drive E, Edgewood, WA 98372Active
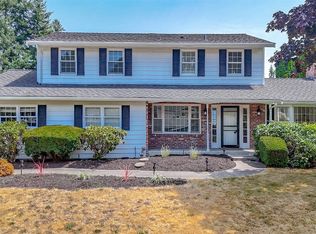 MLS ID #2558424, Brenda Holmes. NWMLS as distributed by MLS GRID
 - $630,0003 bd3 ba2.4k sqft4525 127th Avenue E, Edgewood, WA 98372Active
 MLS ID #2578728, Denis Lats. NWMLS as distributed by MLS GRID
 - $777,0004 bd3 ba2.4k sqft4707 116th Avenue E, Edgewood, WA 98372Active
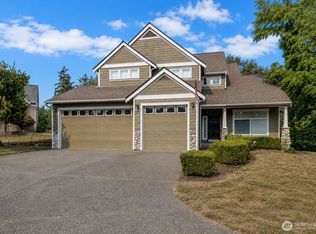 MLS ID #2569594, Jaryd Ruffner. NWMLS as distributed by MLS GRID
