Beautifully updated Edgewood home tucked away on a quiet dead-end street! Spacious 4BD/2.25BA floor plan featuring a stunning remodeled kitchen with granite countertops, stainless steel appliances, oversized walk-in pantry, and abundant cabinet space. The open-concept layout flows seamlessly from the kitchen into the inviting family room, creating the perfect space for everyday living and entertaining. Grand entry with elegant iron-railed staircase leads to bright upper-level bedrooms. Hardwood flooring, remodeled bathrooms, fresh interior paint, central A/C, and natural gas heat provide year-round comfort. Enjoy the expansive covered deck and gazebo converted into a summer kitchen, ideal for gatherings, BBQs, and outdoor entertaining in any season. The fully fenced backyard offers mature landscaping, garden space, fruit trees, and great privacy. Former dining room has been converted into a walk-in pantry and storage area, offering flexibility for use as a home office, hobby room, or additional dining space. A portion of the garage has been finished into a heated flex room (approximately 200 SF additional finished area), ideal for a studio, workshop, gym, or office, and can easily be converted back to a full two-car garage if desired. Extra-large driveway provides ample parking, including room for RV, boat, or recreational vehicles. Convenient location near shopping, schools, parks, and commuter routes. Truly move-in ready and a rare opportunity in desirable Edgewood!
Contingent
Listed by: eXp Realty • Andrey A Kozorezov
Price cut: $50.1K (7/7)
$699,900
1918 109th Avenue Ct E, Edgewood, WA 98372
4beds
2,346sqft
Single Family Residence
Built in 1977
0.36 Acres Lot
$697,500 Zestimate®
$298/sqft
$-- HOA
What's special
Fruit treesGarden spaceMature landscapingBright upper-level bedroomsRemodeled bathroomsHardwood flooringInviting family room
- 75 days |
- 969 |
- 29 |
Zillow last checked:
Listing updated:
Offers reviewed: Jul 13
Listed by:
Andrey A Kozorezov,
eXp Realty
Source: NWMLS as distributed by MLS GRID,MLS#: 2539273
Facts & features
Interior
Bedrooms & bathrooms
- Bedrooms: 4
- Bathrooms: 3
- Full bathrooms: 1
- 3/4 bathrooms: 1
- 1/2 bathrooms: 1
- Main level bathrooms: 1
Primary bedroom
- Level: Second
Bedroom
- Level: Second
Bedroom
- Level: Second
Bedroom
- Level: Second
Bathroom three quarter
- Level: Second
Bathroom full
- Level: Second
Other
- Level: Main
Other
- Level: Garage
Dining room
- Level: Main
Entry hall
- Level: Main
Family room
- Level: Main
Kitchen with eating space
- Level: Main
Living room
- Level: Main
Utility room
- Level: Garage
Heating
- Fireplace, 90%+ High Efficiency, Natural Gas
Cooling
- Has cooling: Yes
Appliances
- Included: Dishwasher, Refrigerator, Stove(s)/Range(s), Dishwasher(s), Refrigerator(s)
Features
- Bath Off Primary, Dining Room, Pantry
- Flooring: Engineered Hardwood
- Windows: Skylight(s)
- Basement: None
- Number of fireplaces: 2
- Fireplace features: Wood Burning, Main Level: 2, Fireplace
Interior area
- Total structure area: 2,346
- Total interior livable area: 2,346 sqft
Property
Parking
- Total spaces: 2
- Parking features: Driveway, Attached Garage, RV Parking
- Has attached garage: Yes
- Covered spaces: 2
Features
- Levels: Two
- Stories: 2
- Entry location: Main
- Patio & porch: Bath Off Primary, Dining Room, Fireplace, Pantry, Skylight(s), Walk-In Closet(s)
Lot
- Size: 0.36 Acres
- Features: Dead End Street, Paved, Cabana/Gazebo, Deck, Fenced-Fully, High Speed Internet, Outbuildings, Patio, RV Parking
- Topography: Level,Partial Slope,Terraces
- Residential vegetation: Fruit Trees, Garden Space
Details
- Parcel number: 0420106009
- Special conditions: Standard
Construction
Type & style
- Home type: SingleFamily
- Architectural style: Traditional,2 Story
- Property subtype: Single Family Residence
Materials
- Wood Siding
- Foundation: Poured Concrete
- Roof: Composition
Condition
- Very Good
- Year built: 1977
- Major remodel year: 1999
Utilities & green energy
- Electric: Company: PSE
- Sewer: Septic Tank, Company: Lakehaven water & Sewer
- Water: Public, Company: Mt View-Edgewood Water Company
Community & HOA
Community
- Subdivision: Edgewood
Location
- Region: Puyallup
Financial & listing details
- Price per square foot: $298/sqft
- Annual tax amount: $6,946
- Offers reviewed: 07/13/2026
- Date on market: 12/13/2025
- Cumulative days on market: 257 days
- Listing terms: Conventional,FHA,VA Loan
- Inclusions: Dishwasher(s), Refrigerator(s), Stove(s)/Range(s)
Estimated market value
$697,500
$663,000 - $732,000
$3,656/mo
Price history
| Date | Event | Price |
|---|---|---|
| 8/19/2026 | Contingent | $699,900$298/sqft |
Source: eXp Realty #2539273 Report a problem | ||
| 7/7/2026 | Price change | $699,900-6.7%$298/sqft |
Source:  NWMLS as distributed by MLS GRID #2539273 Report a problem NWMLS as distributed by MLS GRID #2539273 Report a problem | ||
| 6/12/2026 | Listed for sale | $750,000-9.1%$320/sqft |
Source: eXp Realty #2539273 Report a problem | ||
| 4/17/2026 | Listing removed | $825,000$352/sqft |
Source: eXp Realty #2446449 Report a problem | ||
| 12/17/2025 | Listed for sale | $825,000+258.7%$352/sqft |
Source: eXp Realty #2446449 Report a problem | ||
| 6/28/2001 | Sold | $230,000$98/sqft |
Source: NWMLS as distributed by MLS GRID #21059448 Report a problem | ||
Public tax history
Tax history is unavailable.
Monthly payment
Est. payment
Payment breakdown
Explore the cost of this home by adjusting the details. Changes won't be saved.Climate risks
Neighborhood: 98372
Nearby schools
GreatSchools rating
- 7/10Northwood Elementary SchoolGrades: K-6Distance: 0.7 mi
- 6/10Edgemont Jr High SchoolGrades: 6-9Distance: 0.2 mi
- 7/10Puyallup High SchoolGrades: 10-12Distance: 3.4 mi
Schools provided by the listing agent
- Elementary: Northwood Elem
- Middle: Edgemont Jnr High
- High: Puyallup High
Source: NWMLS as distributed by MLS GRID. This data may not be complete. We recommend contacting the local school district to confirm school assignments for this home.
- $--4 bd3 ba3.5k sqft1822 109th Ave E, Edgewood, WA 98372Off Market

- $700,0003 bd3 ba1.8k sqft1816 109th Avenue Ct E, Puyallup, WA 98372Sold
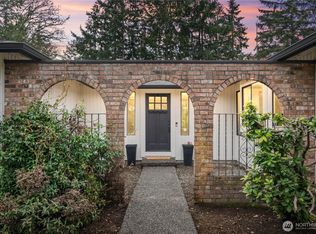
- $935,0005 bd3 ba3.2k sqft1702 109th Avenue Ct E, Edgewood, WA 98372Sold
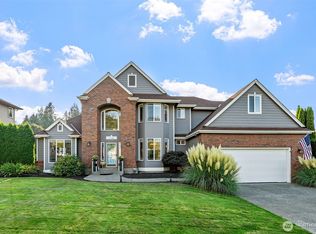
- $545,0003 bd2 ba1.6k sqft1707 106th Avenue Ct E, Edgewood, WA 98372Sold
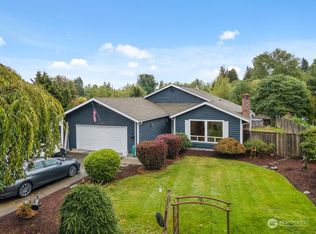
- $819,0003 bd3 ba2.8k sqft2209 107th Ave E, Edgewood, WA 98372Sold
- $638,0003 bd3 ba2.2k sqft1712 106th Avenue Ct E, Edgewood, WA 98372Sold
- $560,0003 bd3 ba1.9k sqft1704 106th Avenue Ct E, Edgewood, WA 98372Sold
- $635,0003 bd2 ba1.9k sqft2225 107th Ave E, Edgewood, WA 98372Sold
A local agent can set up tours, give advice and negotiate with sellers.
Similar homes
- $639,0003 bd2 ba1.8k sqft10419 16th Street E, Edgewood, WA 98372Active
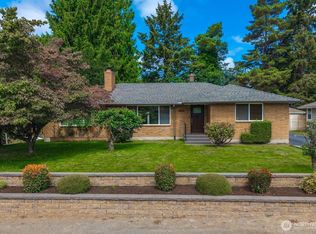 MLS ID #2568639, Patricia Gratz. NWMLS as distributed by MLS GRID
 - $850,0004 bd3 ba2.5k sqft4515 Chrisella Road E, Edgewood, WA 98372Active
 MLS ID #2551976, Robert A. Webster. NWMLS as distributed by MLS GRID
 - $815,0006 bd6 ba3k sqft9320 31 Street E, Edgewood, WA 98371Active
 MLS ID #2558447, Melissa Brigandi. NWMLS as distributed by MLS GRID
 - $799,9504 bd3 ba2.1k sqft8029 E D, Tacoma, WA 98404Active
 MLS ID #2574265, Chanece Dewick. NWMLS as distributed by MLS GRID
 - $695,0004 bd3 ba2.4k sqft37110 5th Ave SW, Federal Way, WA 98023ActiveMLS ID #2559372, Lia Huang. NWMLS as distributed by MLS GRID
- $775,0004 bd3 ba2.2k sqft14426 119th Avenue Ct E, Puyallup, WA 98374ActiveMLS ID #2558579, Kenneth S. Crotts. NWMLS as distributed by MLS GRID
- $674,9994 bd2 ba2.2k sqft14005 51st Avenue E, Tacoma, WA 98446ActiveMLS ID #2544624, Devon Clappe. NWMLS as distributed by MLS GRID
- $738,0004 bd3 ba2.8k sqftThe Reserve At Lakeland Hills, Auburn, WA 98092ActiveMLS ID #2558697, Hanbin Wang. NWMLS as distributed by MLS GRID
- $649,0003 bd3 ba2.1k sqft29008 50th Avenue S, Auburn, WA 98001ActiveMLS ID #2548869, Siuchung Wong. NWMLS as distributed by MLS GRID
- $660,0004 bd2 ba2k sqftEmberwood, Federal Way, WA 98003ActiveMLS ID #2557960, Pauline Jones. NWMLS as distributed by MLS GRID
- $638,5004 bd3 ba1.7k sqftEastview Vista, Auburn, WA 98001ActiveMLS ID #2558673, James R. Clifford. NWMLS as distributed by MLS GRID
- $638,0003 bd2 ba1.9k sqft31840 44th Avenue S, Auburn, WA 98001ActiveMLS ID #2557202, Yingxin Tu. NWMLS as distributed by MLS GRID
- $625,0003 bd2 ba2k sqft4017 S 297th Place, Auburn, WA 98001ActiveMLS ID #2564539, Kim Fillo. NWMLS as distributed by MLS GRID
- $610,0005 bd4 ba2.4k sqft15120 108th Avenue E, Puyallup, WA 98374ActiveMLS ID #2521104, Tamra Smilanich. NWMLS as distributed by MLS GRID
- $572,0004 bd2 ba1.9k sqftCamelot, Auburn, WA 98001ActiveMLS ID #2569112, Kris R. Huber. NWMLS as distributed by MLS GRID
- $580,0004 bd3 ba2.2k sqft7020 E Homestead Court, Tacoma, WA 98404ActiveMLS ID #2557708, Danielle Laybourn. NWMLS as distributed by MLS GRID
- $649,0004 bd2 ba2.4k sqft3540 S 200th Street, SeaTac, WA 98198ActiveMLS ID #2567736, Zachary Ishimitsu. NWMLS as distributed by MLS GRID
- $899,0004 bd4 ba3.4k sqftThe Estates At Crystal Ridge, Puyallup, WA 98372ActiveMLS ID #2529177, Gordon Hayashi. NWMLS as distributed by MLS GRID
- $635,0003 bd3 ba1.6k sqftJanssen's, Auburn, WA 98092ActiveMLS ID #2562424, Kristi Gerling. NWMLS as distributed by MLS GRID
- $719,9504 bd3 ba2k sqft22835 129th Avenue SE, Kent, WA 98031ActiveMLS ID #2561024, Girmaye Mariam. NWMLS as distributed by MLS GRID
