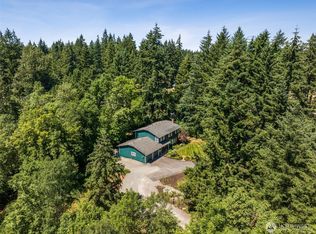
Nestled in the highly desirable Misty Meadows community, this beautifully maintained 2,010 sq. ft. two-story home offers 4 spacious bedrooms, 2.5 bathrooms, and an oversized 2-car garage. The inviting floor plan features a bright great room off the kitchen, formal living and dining rooms, central A/C, and a modern electric fireplace.French doors open to a newly updated patio and an oversized deck overlooking a large, private backyard—perfect for entertaining, relaxing, gardening, or enjoying outdoor living.Conveniently located just minutes from Highway 167, shopping, dining, schools, and everyday amenities.
Active
Listed by: HomeSmart Real Estate Assoc • Girmaye Mariam
Price cut: $15K (9/23)
$695,000
22835 129th Avenue SE, Kent, WA 98031
4beds
2,010sqft
Single Family Residence
Built in 1984
6,987 Square Feet Lot
$691,300 Zestimate®
$346/sqft
$-- HOA
What's special
Modern electric fireplaceNewly updated patioFrench doorsInviting floor plan
- --
- on Zillow
- 437
- views
- 36
- saves
Zillow last checked:
Listing updated:
Listed by:
Girmaye Mariam,
HomeSmart Real Estate Assoc
Source: NWMLS as distributed by MLS GRID,MLS#: 2561024
Facts & features
Interior
Bedrooms & bathrooms
- Bedrooms: 4
- Bathrooms: 3
- Full bathrooms: 2
- 1/2 bathrooms: 1
- Main level bathrooms: 1
Primary bedroom
- Level: Second
Bedroom
- Level: Second
Bedroom
- Level: Second
Bedroom
- Level: Second
Bathroom full
- Level: Second
Bathroom full
- Level: Second
Other
- Level: Main
Dining room
- Level: Main
Entry hall
- Level: Main
Great room
- Level: Main
Kitchen with eating space
- Level: Main
Living room
- Level: Main
Utility room
- Level: Main
Heating
- Fireplace, Forced Air, Electric, Natural Gas
Cooling
- Has cooling: Yes
Appliances
- Included: Dishwasher, Dryer, Refrigerator, Washer, Dishwasher(s), Dryer(s), Refrigerator(s), Washer(s)
Features
- Flooring: Ceramic Tile, Hardwood, Laminate
- Basement: None
- Number of fireplaces: 1
- Fireplace features: Electric, Main Level: 1, Fireplace
Interior area
- Total structure area: 2,010
- Total interior livable area: 2,010 sqft
Property
Parking
- Total spaces: 2
- Parking features: Attached Garage
- Has attached garage: Yes
- Covered spaces: 2
Features
- Levels: Two
- Stories: 2
- Entry location: Main
- Patio & porch: Fireplace
Lot
- Size: 6,987 Square Feet
- Features: Curbs, Paved, Sidewalk, Cable TV, Fenced-Fully, Gas Available, High Speed Internet
- Topography: Level
Details
- Parcel number: 9506050290
- Special conditions: Standard
Construction
Type & style
- Home type: SingleFamily
- Architectural style: 2 Story
- Property subtype: Single Family Residence
Materials
- Wood Siding
- Foundation: Poured Concrete
- Roof: Composition
Condition
- Year built: 1984
- Major remodel year: 1984
Utilities & green energy
- Electric: Company: PSE
- Sewer: Sewer Connected, Company: Soos Creek
- Water: Public, Company: Soos Creek
Community & HOA
Community
- Subdivision: Kent
Location
- Region: Kent
Financial & listing details
- Price per square foot: $346/sqft
- Tax assessed value: $655,000
- Annual tax amount: $6,991
- Date on market: 7/28/2026
- Listing terms: Conventional,FHA,VA Loan
- Inclusions: Dishwasher(s), Dryer(s), Refrigerator(s), Washer(s)
Estimated market value
$691,300
$657,000 - $726,000
$3,686/mo
Price history
| Date | Event | Price |
|---|---|---|
| 9/23/2026 | Price change | $695,000-2.1%$346/sqft |
Source:  NWMLS as distributed by MLS GRID #2561024 Report a problem NWMLS as distributed by MLS GRID #2561024 Report a problem | ||
| 9/11/2026 | Price change | $709,950-1.4%$353/sqft |
Source: NWMLS as distributed by MLS GRID #2561024 Report a problem | ||
| 8/6/2026 | Price change | $719,950-1.4%$358/sqft |
Source: NWMLS as distributed by MLS GRID #2561024 Report a problem | ||
| 7/28/2026 | Listed for sale | $729,999+71.8%$363/sqft |
Source: NWMLS as distributed by MLS GRID #2561024 Report a problem | ||
| 6/29/2018 | Sold | $425,000$211/sqft |
Source: NWMLS as distributed by MLS GRID #1295769 Report a problem | ||
| 5/22/2018 | Pending sale | $425,000$211/sqft |
Source: Skyline Properties, Inc. #1295769 Report a problem | ||
| 5/19/2018 | Listed for sale | $425,000+167.3%$211/sqft |
Source: Skyline Properties, Inc. #1295769 Report a problem | ||
| 6/5/1995 | Sold | $159,000$79/sqft |
Source: Public Record Report a problem | ||
Public tax history
| Year | Property taxes | Tax assessment |
|---|---|---|
| 2025 | $6,992 +9.9% | $655,000 +3.8% |
| 2024 | $6,364 +9% | $631,000 +14.1% |
| 2023 | $5,838 -8% | $553,000 -9.2% |
| 2022 | $6,347 +5.6% | $609,000 +20.4% |
| 2021 | $6,012 +12.5% | $506,000 +18.5% |
| 2020 | $5,343 +3.2% | $427,000 +3.4% |
| 2019 | $5,179 +11.1% | $413,000 +5.9% |
| 2018 | $4,663 -2.4% | $390,000 +8.3% |
| 2017 | $4,776 +31% | $360,000 +17.3% |
| 2016 | $3,646 | $307,000 +7.7% |
| 2015 | $3,646 | $285,000 +11.3% |
| 2014 | $3,646 | $256,000 +15.3% |
| 2013 | $3,646 | $222,000 +14.4% |
| 2012 | -- | $194,000 -13% |
| 2011 | -- | $223,000 -16.8% |
| 2010 | -- | $268,000 |
| 2009 | -- | $268,000 -7.3% |
| 2007 | -- | $289,000 +5.9% |
| 2006 | -- | $273,000 +18.2% |
| 2005 | -- | $231,000 +24.2% |
| 2001 | $2,755 +3.3% | $186,000 +7.5% |
| 2000 | $2,667 | $173,000 |
Find assessor info on the county website
Monthly payment
Est. payment
Payment breakdown
Explore the cost of this home by adjusting the details. Changes won't be saved.Climate risks
Neighborhood: East Hill-Meridian
Nearby schools
Schools provided by the listing agent
- Elementary: Sunrise Elem
- Middle: Meridian Jnr High
- High: Kentlake High
Source: NWMLS as distributed by MLS GRID. This data may not be complete. We recommend contacting the local school district to confirm school assignments for this home.
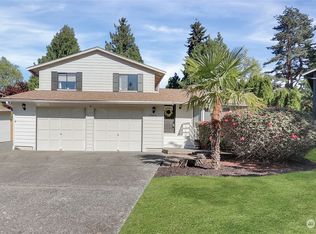
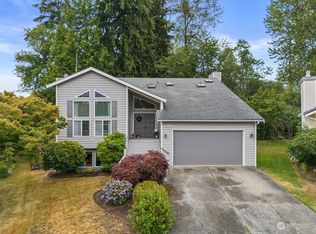
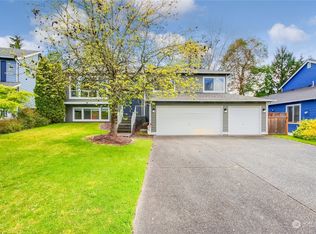
Similar homes
- $629,9905 bd3 ba2k sqft19119 130th Avenue SE, Renton, WA 98058Active
 MLS ID #2593083, Tammy H. Pham. NWMLS as distributed by MLS GRID
 - $649,0003 bd3 ba2.1k sqft29008 50th Avenue S, Auburn, WA 98001Active
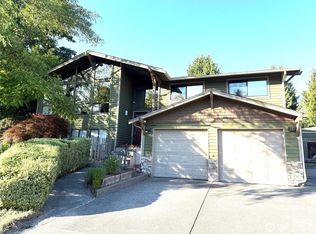 MLS ID #2593393, Siuchung Wong. NWMLS as distributed by MLS GRID
 - $689,9503 bd3 ba2.4k sqftWillow Point, Kent, WA 98030Active
 MLS ID #2480508, Medel Calayag. NWMLS as distributed by MLS GRID
 - $750,0004 bd3 ba2.5k sqftWinterwood, Kent, WA 98042Active
 MLS ID #2549712, Patti Berube. NWMLS as distributed by MLS GRID
