New Kent listing in desirable Misty Meadows! Room for everyone with this unique floorplan featuring 1720 sq ft with 4 bedrooms and 1.75 baths. Main floor living room has vaulted ceiling, fresh paint, fireplace, built-ins and large windows. The roomy primary with attached bath is upstairs along with 2 other sizeable bedrooms and updated hall bath. The lower level features gorgeous engineered hardwoods, a remodeled kitchen featuring stunning quartz countertops, stainless appliances, custom cabinets and kitchen island. On this same level is light-filled family room with fireplace, access to basement bedroom, to the fantastic deck w/hot tub and greenspace view. RV Parking, 2 car garage and large yard for outdoor fun! No HOA. New Furnace 2024!
Sold
Listed by: John L. Scott, Inc. • Patti Berube
Bought with: John L. Scott, Inc
$686,000
23107 128th Place SE, Kent, WA 98031
4beds
1,720sqft
Single Family Residence
Built in 1980
7,244 Square Feet Lot
$660,700 Zestimate®
$399/sqft
$3,231 Estimated rent
Home value
$660,700
$628,000 - $694,000
$3,231/mo
Zestimate® history
Owner options
List your home for rent
$3,231/mo
Rent Zestimate®
Find your next renter with Zillow Rental Manager. Plus, with online applications, you can quickly screen prospective tenants – for free.
$3,231/mo
Rent Zestimate®
Refinance and save
$4,469/mo
Est. payment
Refinancing to a lower rate could help reduce your monthly payments and save thousands over the life of the loan.
$4,469/mo
Est. payment
Explore your selling options
Work with a Zillow partner agent
Leverage their expertise and Zillow's premium Showcase listings to get your home seen by more buyers.
Get startedList with your own agent
Get your home in front of millions of buyers by listing it on Zillow.
Learn how to do itSell it yourself
Take full control of how buyers see your home on Zillow by listing For Sale by Owner (FSBO).
List your homeWhat's special
Misty meadowsRv parkingRemodeled kitchenLarge windowsUpdated hall bathAttached bathNew furnace
Zillow last checked:
Listing updated:
Offers reviewed: May 06
Listed by:
Patti Berube,
John L. Scott, Inc.,
Linda A. O'Connell,
John L. Scott, Inc.
Bought with:
John Wohlfarth, 120917
John L. Scott, Inc
Source: NWMLS as distributed by MLS GRID,MLS#: 2227103
Facts & features
Interior
Bedrooms & bathrooms
- Bedrooms: 4
- Bathrooms: 3
- Full bathrooms: 1
- 3/4 bathrooms: 1
- 1/2 bathrooms: 1
Dining room
- Level: Lower
Heating
- Fireplace, Forced Air, Natural Gas
Cooling
- None
Appliances
- Included: Dishwashers_, Dryer(s), GarbageDisposal_, Microwaves_, Refrigerators_, StovesRanges_, Washer(s), Dishwasher(s), Garbage Disposal, Microwave(s), Refrigerator(s), Stove(s)/Range(s), Water Heater: Gas, Water Heater Location: Garage
Features
- Bath Off Primary, Dining Room
- Flooring: Ceramic Tile, Engineered Hardwood, Vinyl, Carpet
- Windows: Skylight(s)
- Basement: Finished
- Number of fireplaces: 2
- Fireplace features: Wood Burning, Lower Level: 1, Main Level: 1, Fireplace
Interior area
- Total structure area: 1,720
- Total interior livable area: 1,720 sqft
Property
Parking
- Total spaces: 2
- Parking features: RV Parking, Attached Garage
- Attached garage spaces: 2
Features
- Levels: Multi/Split
- Entry location: Main
- Patio & porch: Ceramic Tile, Wall to Wall Carpet, Bath Off Primary, Dining Room, Hot Tub/Spa, Skylight(s), Vaulted Ceiling(s), Fireplace, Water Heater
- Has spa: Yes
- Spa features: Indoor
- Has view: Yes
- View description: Territorial
Lot
- Size: 7,244 Square Feet
- Dimensions: 115 x 65 x 115 x 65
- Features: Curbs, Paved, Cable TV, Deck, Fenced-Partially, Gas Available, High Speed Internet, Hot Tub/Spa, Outbuildings, RV Parking
- Topography: Level,PartialSlope
Details
- Parcel number: 5561710190
- Special conditions: Standard
Construction
Type & style
- Home type: SingleFamily
- Architectural style: Contemporary,Multi Level
- Property subtype: Single Family Residence
Materials
- Metal/Vinyl
- Foundation: Poured Concrete
- Roof: Composition
Condition
- Good
- Year built: 1980
Utilities & green energy
- Electric: Company: PSE
- Sewer: Sewer Connected, Company: Soos Creek
- Water: Public, Company: Soos Creek
- Utilities for property: Xfinity, Xfinity
Community & HOA
Community
- Subdivision: Kent
Location
- Region: Kent
Financial & listing details
- Price per square foot: $399/sqft
- Tax assessed value: $593,000
- Annual tax amount: $4,977
- Offers reviewed: 05/06/2024
- Date on market: 5/2/2024
- Listing terms: Conventional,FHA,VA Loan
- Inclusions: Dishwashers, Dryers, GarbageDisposal, Microwaves, Refrigerators, StovesRanges, Washers
Price history
| Date | Event | Price |
|---|---|---|
| 6/6/2024 | Sold | $686,000+5.5%$399/sqft |
Source:  NWMLS as distributed by MLS GRID #2227103 Report a problem NWMLS as distributed by MLS GRID #2227103 Report a problem | ||
| 5/7/2024 | Pending sale | $650,000$378/sqft |
Source: NWMLS as distributed by MLS GRID #2227103 Report a problem | ||
| 5/2/2024 | Listed for sale | $650,000$378/sqft |
Source: NWMLS as distributed by MLS GRID #2227103 Report a problem | ||
Public tax history
| Year | Property taxes | Tax assessment |
|---|---|---|
| 2025 | $6,344 +10.1% | $593,000 +3.9% |
| 2024 | $5,765 +9.1% | $571,000 +14.2% |
| 2023 | $5,284 -8.1% | $500,000 -9.3% |
| 2022 | $5,748 +9.6% | $551,000 +25.2% |
| 2021 | $5,243 +12.6% | $440,000 +18.6% |
| 2020 | $4,658 +3.2% | $371,000 +3.3% |
| 2019 | $4,511 +11% | $359,000 +5.9% |
| 2018 | $4,063 -2.4% | $339,000 +8.3% |
| 2017 | $4,161 +26.1% | $313,000 +17.2% |
| 2016 | $3,301 | $267,000 +7.7% |
| 2015 | $3,301 | $248,000 +7.4% |
| 2014 | $3,301 | $231,000 +15.5% |
| 2013 | $3,301 | $200,000 +14.3% |
| 2012 | -- | $175,000 -13.4% |
| 2011 | -- | $202,000 +3.1% |
| 2010 | -- | $196,000 |
| 2009 | -- | $196,000 -7.5% |
| 2007 | -- | $212,000 +6% |
| 2006 | -- | $200,000 +7% |
| 2005 | -- | $187,000 +21.4% |
| 2001 | $2,297 +3.4% | $154,000 +7.7% |
| 2000 | $2,220 | $143,000 |
Find assessor info on the county website
Neighborhood: East Hill-Meridian
Nearby homes
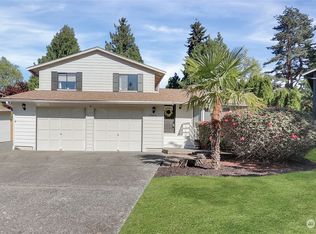
- $675,0004 bd3 ba2k sqft23026 129th Ave SE, Kent, WA 98031Sold
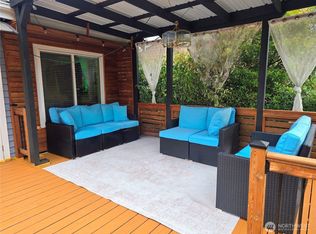
- $695,0004 bd3 ba2k sqft22835 129th Ave SE, Kent, WA 98031For Sale
- $659,9504 bd2 ba2k sqft23124 126th Ave SE, Kent, WA 98031Sold
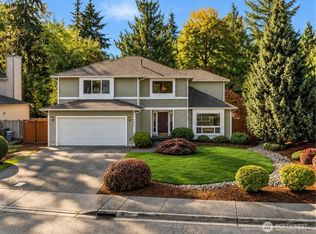
- $799,9904 bd3 ba2.1k sqft22923 127th Ave SE, Kent, WA 98031For Sale
- $755,0005 bd3 ba2.2k sqft22916 127th Ave SE, Kent, WA 98031Sold
- $762,5004 bd3 ba2k sqft22829 129th Ave SE, Kent, WA 98031Sold
- $600,0004 bd2 ba1.7k sqft23125 126th Ave SE, Kent, WA 98031Sold
- $680,0003 bd3 ba2.1k sqft12813 SE 232nd Pl, Kent, WA 98031Sold
Nearby schools
GreatSchools rating
- 8/10Sunrise Elementary SchoolGrades: PK-5Distance: 0.6 mi
- 7/10Meridian Middle SchoolGrades: 6-8Distance: 0.5 mi
- 4/10Kentwood High SchoolGrades: 9-12Distance: 3 mi
Get a cash offer in 3 minutes
Find out how much your home could sell for in as little as 3 minutes with a no-obligation cash offer.
Estimated market value
$660,700
Get a cash offer in 3 minutes
Find out how much your home could sell for in as little as 3 minutes with a no-obligation cash offer.
Estimated market value
$660,700
- Washington
- King County
- Kent
- 98031
- East Hill-Meridian
- 23107 128th Place SE
