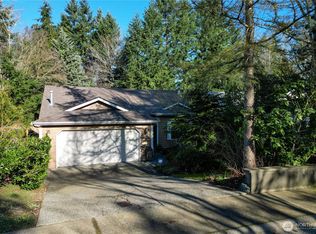
Welcome home! This inviting property offers a wonderful blend of comfort, thoughtful updates, and a desirable location. The well-designed layout provides 3 bedrooms with a spacious, functional flow that makes everyday living and entertaining feel effortless. Enjoy the benefit of brand new luxury vinyl flooring, along with brand new stainless steel appliances, and an upper deck that leads to a large yard. This home provides an inviting space to relax and enjoy the gas fireplace, bay windows, vaulted ceilings and even night lighted room lights. Ideally situated in the Fairwood area, this home offers both convenience and lifestyle. Newly renovated and ready to welcome its next owner, this is one you won’t want to miss!
Active
Listed by: Keller Williams Realty • Brittany Womack
Price cut: $25.1K (9/3)
$749,950
14116 SE 188th Way, Renton, WA 98058
3beds
1,970sqft
Single Family Residence
Built in 1996
6,285 Square Feet Lot
$741,000 Zestimate®
$381/sqft
$-- HOA
What's special
Gas fireplaceUpper deckBay windowsNight lighted room lightsInviting space to relaxLarge yardVaulted ceilings
- --
- on Zillow
- 342
- views
- 10
- saves
Zillow last checked:
Listing updated:
Listed by:
Brittany Womack,
Keller Williams Realty
Source: NWMLS as distributed by MLS GRID,MLS#: 2567482
Facts & features
Interior
Bedrooms & bathrooms
- Bedrooms: 3
- Bathrooms: 3
- Full bathrooms: 2
- 3/4 bathrooms: 1
Bedroom
- Description: Master
- Level: Third
Bedroom
- Description: 2nd bedroom
- Level: Third
Bedroom
- Description: 3rd bedroom
- Level: Third
Bathroom full
- Description: Master bath
- Level: Third
Bathroom full
- Description: hall bath
- Level: Third
Bathroom three quarter
- Description: bathroom/utility room
- Level: Lower
Dining room
- Level: Main
Entry hall
- Level: Main
Family room
- Level: Lower
Kitchen without eating space
- Description: kitchen
- Level: Main
Living room
- Level: Main
Utility room
- Description: utility room
- Level: Lower
Heating
- Fireplace, Forced Air, Electric, Natural Gas
Cooling
- None
Appliances
- Included: Dishwasher, Disposal, Dryer, Microwave, Refrigerator, Stove(s)/Range(s), Washer, Dishwasher(s), Dryer(s), Garbage Disposal, Microwave(s), Refrigerator(s), Washer(s)
Features
- Bath Off Primary, Dining Room
- Flooring: Vinyl Plank
- Windows: Dbl Pane/Storm Window, Skylight(s)
- Basement: None
- Number of fireplaces: 1
- Fireplace features: Gas, Main Level: 1, Fireplace
Interior area
- Total structure area: 1,970
- Total interior livable area: 1,970 sqft
Property
Parking
- Total spaces: 4
- Parking features: Attached Garage
- Has attached garage: Yes
- Covered spaces: 2
- Uncovered spaces: 2
Features
- Levels: Three Or More
- Entry location: Main
- Patio & porch: Bath Off Primary, Dbl Pane/Storm Window, Dining Room, Fireplace, Skylight(s), Vaulted Ceiling(s), Walk-In Closet(s)
Lot
- Size: 6,285 Square Feet
- Features: Dead End Street, Paved, Sidewalk, Deck, Fenced-Fully, Gas Available, Patio
Details
- Parcel number: 2459950070
- Zoning description: Jurisdiction: City
- Special conditions: Standard
Construction
Type & style
- Home type: SingleFamily
- Architectural style: Tri-Level
- Property subtype: Single Family Residence
Materials
- Wood Products
- Foundation: Poured Concrete, Slab
- Roof: Composition
Condition
- Year built: 1996
Utilities & green energy
- Sewer: Sewer Connected
- Water: Public
Community & HOA
Community
- Subdivision: Fairwood
Location
- Region: Renton
Financial & listing details
- Price per square foot: $381/sqft
- Tax assessed value: $644,000
- Annual tax amount: $7,218
- Date on market: 8/12/2026
- Listing terms: Conventional,FHA
- Inclusions: Dishwasher(s), Dryer(s), Garbage Disposal, Microwave(s), Refrigerator(s), Stove(s)/Range(s), Washer(s)
Estimated market value
$741,000
$704,000 - $778,000
$3,293/mo
Price history
| Date | Event | Price |
|---|---|---|
| 9/3/2026 | Price change | $749,950-3.2%$381/sqft |
Source:  NWMLS as distributed by MLS GRID #2567482 Report a problem NWMLS as distributed by MLS GRID #2567482 Report a problem | ||
| 8/12/2026 | Listed for sale | $775,000+115.3%$393/sqft |
Source: NWMLS as distributed by MLS GRID #2567482 Report a problem | ||
| 2/20/2007 | Sold | $360,000+69.8%$183/sqft |
Source: NWMLS as distributed by MLS GRID #26198939 Report a problem | ||
| 12/29/1999 | Sold | $212,000+26.2%$108/sqft |
Source: Public Record Report a problem | ||
| 2/22/1996 | Sold | $167,950$85/sqft |
Source: Public Record Report a problem | ||
Public tax history
| Year | Property taxes | Tax assessment |
|---|---|---|
| 2025 | $7,218 +5.7% | $644,000 +1.6% |
| 2024 | $6,827 +9.4% | $634,000 +15.9% |
| 2023 | $6,242 -6.2% | $547,000 -9.4% |
| 2022 | $6,654 +8% | $604,000 +25.1% |
| 2021 | $6,164 +13.7% | $483,000 +23.2% |
| 2020 | $5,421 +2% | $392,000 +1.8% |
| 2019 | $5,314 +7.2% | $385,000 +4.3% |
| 2018 | $4,955 +7.9% | $369,000 +19.4% |
| 2017 | $4,593 +5.2% | $309,000 +5.5% |
| 2016 | $4,366 | $293,000 +2.8% |
| 2015 | $4,366 | $285,000 +4% |
| 2014 | $4,366 | $274,000 +26.3% |
| 2013 | $4,366 | $217,000 +1.4% |
| 2012 | -- | $214,000 |
| 2011 | -- | $214,000 -14.4% |
| 2010 | -- | $250,000 |
| 2009 | -- | $250,000 -4.6% |
| 2007 | -- | $262,000 +7.8% |
| 2006 | -- | $243,000 +12.5% |
| 2005 | -- | $216,000 +19.3% |
| 2001 | $2,695 +4.5% | $181,000 +4.6% |
| 2000 | $2,578 | $173,000 |
Find assessor info on the county website
Monthly payment
Est. payment
Payment breakdown
Explore the cost of this home by adjusting the details. Changes won't be saved.Climate risks
Neighborhood: Fairwood
Similar homes
- $695,9504 bd2 ba1.9k sqftRenton Park, Renton, WA 98058Active
 MLS ID #2579976, Rebecca Rushton. NWMLS as distributed by MLS GRID
 - $715,0004 bd3 ba2.3k sqft17415 159th Avenue SE, Renton, WA 98058Active
 MLS ID #2561254, Caelyn Gillaspie. NWMLS as distributed by MLS GRID
 - $729,0003 bd3 ba1.5k sqftAlder Crossing Aka West Coast, Renton, WA 98059Active
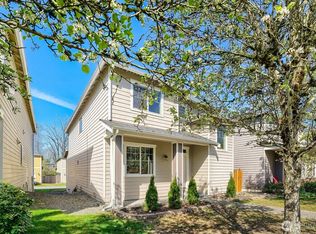 MLS ID #2503640, Darlene Nguyen-Chapman. NWMLS as distributed by MLS GRID
 - $675,0004 bd3 ba1.6k sqft209 Factory Avenue N, Renton, WA 98057Active
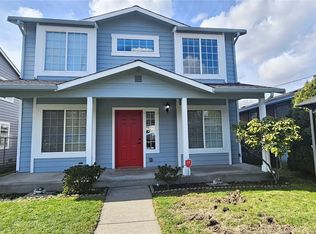 MLS ID #2569683, Hung Nguyen. NWMLS as distributed by MLS GRID
