Well-maintained home tucked away in a quiet neighborhood with no through streets and only one adjacent neighbor, offering a rare sense of privacy. This spacious tri-level features an inviting layout, and a 2-car attached garage with ample driveway parking for guests, toys, or multiple vehicles. Featuring a finished lower level, complete with a full bathroom, wet bar, and private exterior entrance—perfect for multigenerational living, a guest suite, home business, or potential ADU/MIL setup. The flexible space offers endless possibilities for additional living or rental income. Outside, enjoy a low-maintenance yard with a large patio and entertainment area, ideal for gatherings, outdoor dining, or relaxing in your own private retreat. Multiple deck and patio spaces create a seamless connection between indoor and outdoor living. Conveniently located near schools, shopping, parks, and major commuter routes, this home combines privacy, versatility, and long-term value.
Active
Listed by: Michael J Real Estate LLC • Vayna Jerabek
$595,000
9735 S 222nd Street, Kent, WA 98031
3beds
1,690sqft
Single Family Residence
Built in 1996
5,445 Square Feet Lot
$587,900 Zestimate®
$352/sqft
$-- HOA
What's special
Finished lower levelWet barSpacious tri-levelLow-maintenance yardPrivate exterior entranceInviting layout
- --
- on Zillow
- 1,321
- views
- 160
- saves
Likely to sell faster than
Zillow last checked:
Listing updated:
Listed by:
Vayna Jerabek,
Michael J Real Estate LLC
Source: NWMLS as distributed by MLS GRID,MLS#: 2586383
Facts & features
Interior
Bedrooms & bathrooms
- Bedrooms: 3
- Bathrooms: 4
- Full bathrooms: 2
- 3/4 bathrooms: 1
- 1/2 bathrooms: 1
Primary bedroom
- Level: Second
Bedroom
- Level: Second
Bedroom
- Level: Second
Bathroom full
- Level: Second
Bathroom full
- Level: Second
Bathroom three quarter
- Level: Lower
Other
- Level: Garage
Dining room
- Level: Main
Entry hall
- Level: Main
Family room
- Level: Main
Kitchen with eating space
- Level: Main
Rec room
- Level: Lower
Utility room
- Level: Lower
Heating
- Fireplace, Forced Air, Electric, Natural Gas
Cooling
- None
Appliances
- Included: Dishwasher, Dryer, Microwave, Refrigerator, Stove(s)/Range(s), Washer, Dishwasher(s), Dryer(s), Microwave(s), Refrigerator(s), Washer(s)
Features
- Bath Off Primary, Ceiling Fan(s), Dining Room
- Flooring: Ceramic Tile, Laminate, Vinyl Plank
- Basement: Daylight,Finished
- Number of fireplaces: 1
- Fireplace features: See Remarks, Lower Level: 1, Fireplace
Interior area
- Total structure area: 1,690
- Total interior livable area: 1,690 sqft
Property
Parking
- Total spaces: 5
- Parking features: Attached Garage
- Has attached garage: Yes
- Covered spaces: 2
- Uncovered spaces: 3
Features
- Levels: Three Or More
- Entry location: Main
- Patio & porch: Bath Off Primary, Ceiling Fan(s), Dining Room, Fireplace, Vaulted Ceiling(s), Walk-In Closet(s), Wet Bar
Lot
- Size: 5,445 Square Feet
- Features: Curbs, Paved, Secluded, Sidewalk, Cable TV, Deck, Dog Run, Fenced-Fully, High Speed Internet, Patio
- Topography: Level
- Residential vegetation: Garden Space
Details
- Parcel number: 9430000010
- Zoning: NR2
- Zoning description: Jurisdiction: City
- Special conditions: Standard
Construction
Type & style
- Home type: SingleFamily
- Architectural style: Tri-Level
- Property subtype: Single Family Residence
Materials
- Cement Planked, Stone, Wood Siding, Cement Plank
- Foundation: Poured Concrete
Condition
- Year built: 1996
Utilities & green energy
- Electric: Company: PSE
- Sewer: Sewer Connected, Company: Soos Creek
- Water: Public, Company: Soos Creek
- Utilities for property: Comcast, Comcast
Community & HOA
Community
- Features: Park
- Subdivision: Kent
Location
- Region: Kent
Financial & listing details
- Price per square foot: $352/sqft
- Tax assessed value: $620,000
- Annual tax amount: $6,041
- Date on market: 9/23/2026
- Listing terms: Conventional,FHA,VA Loan
- Inclusions: Dishwasher(s), Dryer(s), Microwave(s), Refrigerator(s), Stove(s)/Range(s), Washer(s)
Estimated market value
$587,900
$559,000 - $617,000
$3,182/mo
Price history
| Date | Event | Price |
|---|---|---|
| 9/23/2026 | Listed for sale | $595,000-6.7%$352/sqft |
Source:  NWMLS as distributed by MLS GRID #2586383 Report a problem NWMLS as distributed by MLS GRID #2586383 Report a problem | ||
| 6/3/2022 | Sold | $637,500-0.4%$377/sqft |
Source: NWMLS as distributed by MLS GRID #1913594 Report a problem | ||
| 4/19/2022 | Pending sale | $639,950$379/sqft |
Source: NWMLS as distributed by MLS GRID #1913594 Report a problem | ||
| 4/8/2022 | Listed for sale | $639,950+183.2%$379/sqft |
Source: NWMLS as distributed by MLS GRID #1913594 Report a problem | ||
| 4/23/2003 | Sold | $226,000+38.5%$134/sqft |
Source: NWMLS as distributed by MLS GRID #22255631 Report a problem | ||
| 1/19/1996 | Sold | $163,200$97/sqft |
Source: Public Record Report a problem | ||
Public tax history
| Year | Property taxes | Tax assessment |
|---|---|---|
| 2025 | $6,617 +9.5% | $620,000 +3.3% |
| 2024 | $6,041 +11.4% | $600,000 +16.7% |
| 2023 | $5,424 -5.6% | $514,000 -6.7% |
| 2022 | $5,748 +8.9% | $551,000 +24.4% |
| 2021 | $5,277 +11.6% | $443,000 +17.5% |
| 2020 | $4,727 +1.9% | $377,000 +1.9% |
| 2019 | $4,640 +10.4% | $370,000 +5.1% |
| 2018 | $4,203 +3.9% | $352,000 +15.8% |
| 2017 | $4,045 +15.9% | $304,000 +10.1% |
| 2016 | $3,489 | $276,000 +7.4% |
| 2015 | $3,489 | $257,000 +4.5% |
| 2014 | $3,489 | $246,000 +18.3% |
| 2013 | $3,489 | $208,000 +7.2% |
| 2012 | -- | $194,000 -18.5% |
| 2011 | -- | $238,000 -6.7% |
| 2010 | -- | $255,000 |
| 2009 | -- | $255,000 -4.1% |
| 2007 | -- | $266,000 +3.9% |
| 2006 | -- | $256,000 +22.5% |
| 2005 | -- | $209,000 +19.4% |
| 2001 | $2,492 +9.7% | $175,000 +15.1% |
| 2000 | $2,272 | $152,000 |
Find assessor info on the county website
Monthly payment
Est. payment
Payment breakdown
Explore the cost of this home by adjusting the details. Changes won't be saved.Climate risks
Neighborhood: 98031
Nearby schools
Schools provided by the listing agent
- Elementary: Panther Lake Elem
- Middle: Meeker Jnr High
- High: Kentwood High
Source: NWMLS as distributed by MLS GRID. This data may not be complete. We recommend contacting the local school district to confirm school assignments for this home.
Similar homes
- $620,0003 bd2 ba1.5k sqftCarena Glen, Kent, WA 98031Active
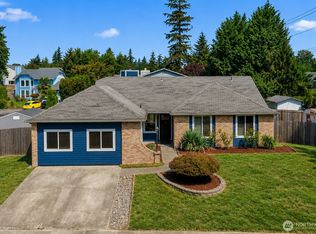 MLS ID #2574121, Jack Hayden Bowles. NWMLS as distributed by MLS GRID
 - $559,9003 bd3 ba1.5k sqftKent Ridge Estates, Kent, WA 98030Active
 MLS ID #2555729, Jaryd Ruffner. NWMLS as distributed by MLS GRID
 - $749,9004 bd3 ba2.1k sqftEastwood, Kent, WA 98030Active
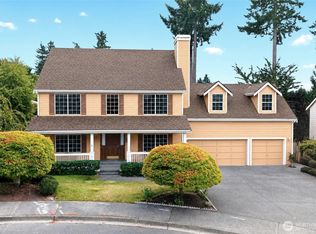 MLS ID #2581830, Sarbjit Singh Badyal. NWMLS as distributed by MLS GRID
 - $875,0003 bd3 ba2.1k sqft17336 Military Road S, SeaTac, WA 98188Active
 MLS ID #2592067, Brian Bailey. NWMLS as distributed by MLS GRID
