Investor Special! Priced to sell with substantial upside potential and plenty of room to build equity. Situated on a large 13,000 SF lot, this spacious 2,591 SF tri-level home features 3 bedrooms, an attached 720 SF garage, and a huge lower-level bonus room/flexible living area that offers endless possibilities for additional living space, recreation, home office use, or future value-add improvements. The property needs updating and cleanup but offers great bones, a functional layout, brick fireplaces, and strong investment potential. The large yard includes mature fruit trees and ample outdoor space for future enhancements. Conveniently located near schools, shopping, parks, and major commuter routes. Ideal for investors, flippers, or buyers looking for a project with significant upside. Bring your vision and unlock the full potential of this property. Sold as-is.
Pending
Listed by: eXp Realty • Stan Tekmenzhi
$495,000
6009 85th Street E, Puyallup, WA 98371
3beds
2,591sqft
:
Get pre-qualified$3,082/mo
Single Family Residence
Built in 1976
0.3 Acres Lot
$-- Zestimate®
$191/sqft
$-- HOA
What's special
Brick fireplacesMature fruit treesAmple outdoor spaceLarge yardFunctional layout
- 46 days |
- 69 |
- 3 |
Likely to sell faster than
Zillow last checked:
Listing updated:
Offers reviewed: Jun 15
Listed by:
Stan Tekmenzhi,
eXp Realty
Source: NWMLS as distributed by MLS GRID,MLS#: 2537276
Facts & features
Interior
Bedrooms & bathrooms
- Bedrooms: 3
- Bathrooms: 3
- Full bathrooms: 1
- 3/4 bathrooms: 1
- 1/2 bathrooms: 1
- Main level bathrooms: 1
Bedroom
- Level: Second
Bedroom
- Level: Second
Bedroom
- Level: Second
Bathroom three quarter
- Level: Second
Bathroom full
- Level: Second
Other
- Level: Main
Bonus room
- Level: Lower
Dining room
- Level: Main
Entry hall
- Level: Main
Family room
- Level: Main
Kitchen with eating space
- Level: Main
Living room
- Level: Main
Rec room
- Level: Lower
Utility room
- Level: Main
Heating
- Fireplace, Forced Air, Electric
Cooling
- None
Appliances
- Included: Dishwasher, Refrigerator, Stove(s)/Range(s), Dishwasher(s), Refrigerator(s)
Features
- Flooring: Ceramic Tile, Hardwood, Carpet
- Number of fireplaces: 1
- Fireplace features: Wood Burning, Lower Level: 1, Fireplace
Interior area
- Total structure area: 2,591
- Total interior livable area: 2,591 sqft
Property
Parking
- Total spaces: 3
- Parking features: Driveway, Attached Garage, Off Street
- Has attached garage: Yes
- Covered spaces: 3
Features
- Levels: Three Or More
- Entry location: Main
- Patio & porch: Fireplace
Lot
- Size: 0.3 Acres
- Features: Paved, Cable TV, Deck, Fenced-Fully
- Topography: Level
- Residential vegetation: Fruit Trees
Details
- Parcel number: 7245000130
- Special conditions: Standard
Construction
Type & style
- Home type: SingleFamily
- Architectural style: Tri-Level
- Property subtype: Single Family Residence
Materials
- Wood Products
- Foundation: Poured Concrete
- Roof: Composition
Condition
- Year built: 1976
Utilities & green energy
- Electric: Company: TPU
- Sewer: Septic Tank, Company: Septic
- Water: Public, Company: Summit Water
- Utilities for property: Xfinity, Xfinity
Community & HOA
Community
- Subdivision: Waller
Location
- Region: Puyallup
Financial & listing details
- Price per square foot: $191/sqft
- Tax assessed value: $584,200
- Annual tax amount: $7,135
- Offers reviewed: 06/15/2026
- Date on market: 6/9/2026
- Cumulative days on market: 48 days
- Listing terms: Rehab Loan
- Inclusions: Dishwasher(s), Refrigerator(s), Stove(s)/Range(s)
Foreclosure details
Estimated market value
Not available
Estimated sales range
Not available
$3,354/mo
Price history
| Date | Event | Price |
|---|---|---|
| 6/18/2026 | Pending sale | $495,000$191/sqft |
Source:  NWMLS as distributed by MLS GRID #2537276 Report a problem NWMLS as distributed by MLS GRID #2537276 Report a problem | ||
| 6/11/2026 | Listed for sale | $495,000+163.3%$191/sqft |
Source: NWMLS as distributed by MLS GRID #2537276 Report a problem | ||
| 11/30/2000 | Sold | $188,000+15.8%$73/sqft |
Source: NWMLS as distributed by MLS GRID #20117791 Report a problem | ||
| 5/31/2000 | Sold | $162,349-5.8%$63/sqft |
Source: Public Record Report a problem | ||
| 9/22/1995 | Sold | $172,300$66/sqft |
Source: Public Record Report a problem | ||
Public tax history
| Year | Property taxes | Tax assessment |
|---|---|---|
| 2024 | $6,840 +12.6% | $584,200 +10.9% |
| 2023 | $6,076 -1.7% | $527,000 -5.9% |
| 2022 | $6,183 +6.7% | $560,200 +19.2% |
| 2021 | $5,793 +27.8% | $470,100 +23.5% |
| 2019 | $4,532 -15% | $380,600 +5.9% |
| 2018 | $5,333 +10% | $359,500 +11.7% |
| 2017 | $4,847 +16.9% | $321,900 +26% |
| 2016 | $4,148 | $255,400 +14.2% |
| 2014 | $4,148 +4.1% | $223,600 +5.7% |
| 2013 | $3,984 | $211,500 +1.5% |
| 2012 | -- | $208,400 -11.9% |
| 2011 | -- | $236,500 -5.9% |
| 2010 | -- | $251,200 -6.3% |
| 2009 | -- | $268,200 -10.3% |
| 2008 | $3,513 +0% | $299,000 -0.3% |
| 2007 | $3,513 +20.3% | $299,900 +66.4% |
| 2002 | $2,919 +4.6% | $180,200 -2.9% |
| 2001 | $2,791 | $185,600 +4.5% |
| 2000 | $2,791 | $177,600 |
Find assessor info on the county website
Monthly payment
Est. payment
Payment breakdown
Explore the cost of this home by adjusting the details. Changes won't be saved.Climate risks
Neighborhood: 98371
Nearby schools
GreatSchools rating
- 5/10Central Avenue Elementary SchoolGrades: K-5Distance: 1.5 mi
- 4/10Morris Ford Middle SchoolGrades: 6-8Distance: 3.1 mi
- 4/10Franklin-Pierce High SchoolGrades: 9-12Distance: 3.2 mi
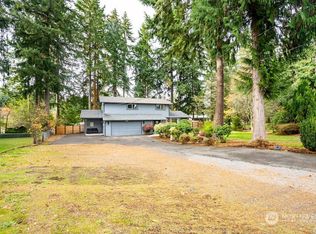
- $644,0004 bd3 ba2.4k sqft6001 85th St E, Puyallup, WA 98371Sold
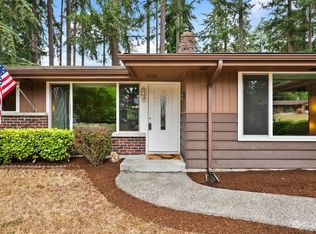
- $539,0003 bd2 ba1.5k sqft5921 86th St E, Puyallup, WA 98371Sold
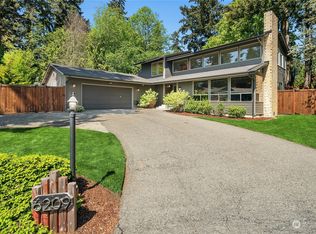
- $700,0003 bd3 ba2.2k sqft6209 85th Street Ct E, Puyallup, WA 98371Sold
- $635,0003 bd2 ba1.6k sqft6021 84th St E, Puyallup, WA 98371Sold
- $615,0003 bd2 ba2.1k sqft6216 84th St E, Puyallup, WA 98371Sold
- $430,0003 bd3 ba1.9k sqft8609 61st Ave E, Puyallup, WA 98371Sold
- $489,9003 bd2 ba1.5k sqft5901 86th St E, Puyallup, WA 98371Sold
- $775,0003 bd3 ba2.4k sqft6305 85th Street Ct E, Puyallup, WA 98371Sold
A local agent can set up tours, give advice and negotiate with sellers.
Similar homes
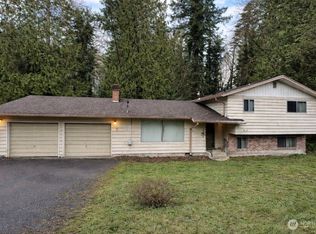
- $495,0004 bd2 ba1.8k sqft7401 86th Street E, Puyallup, WA 98371Active
 MLS ID #2480636, Matt Hagwood. NWMLS as distributed by MLS GRID
 - $475,0003 bd1 ba1.5k sqft7130 Bentley Road E, Puyallup, WA 98371Active
 MLS ID #2539151, Bettina Gese. NWMLS as distributed by MLS GRID
 - $584,9504 bd2 ba1.9k sqft8224 59th Avenue E, Puyallup, WA 98371Active
 MLS ID #2537943, Genni Thummel-Gravitt. NWMLS as distributed by MLS GRID
 - $650,0003 bd2 ba1.8k sqft6919 90th Street E, Puyallup, WA 98371Active
 MLS ID #2521440, Paul Cox. NWMLS as distributed by MLS GRID
 - $515,0003 bd3 ba1.8k sqftZongas 1st Addition, Puyallup, WA 98373ActiveMLS ID #2471805, Robert Underwood. NWMLS as distributed by MLS GRID
- $589,9503 bd3 ba1.9k sqft3021 87th Avenue Ct E, Edgewood, WA 98371ActiveMLS ID #2541717, Mark Tennison. NWMLS as distributed by MLS GRID
- $495,0003 bd2 ba1.4k sqft1323 Violet Meadow Street S, Tacoma, WA 98444ActiveMLS ID #2547460, Beatriz Prado. NWMLS as distributed by MLS GRID
- $609,9004 bd3 ba2.3k sqft437 20th Street NW, Puyallup, WA 98371ActiveMLS ID #2539700, Jared English. NWMLS as distributed by MLS GRID
- $529,0004 bd3 ba2k sqftShadow Glen 2, Puyallup, WA 98375ActiveMLS ID #2545216, Stephanie Robinson. NWMLS as distributed by MLS GRID
- $495,0003 bd2 ba3k sqft715 121st Street S, Tacoma, WA 98444ActiveMLS ID #2549030, Greg Garner. NWMLS as distributed by MLS GRID
- $485,9993 bd2 ba1.3k sqft1207 E 121st St, Tacoma, WA 98445ActiveMLS ID #2510395, Linda Kuntear Sakhan. NWMLS as distributed by MLS GRID
- $519,9504 bd3 ba1.6k sqft11712 10th Avenue E, Tacoma, WA 98445ActiveMLS ID #2549760, John Waterman. NWMLS as distributed by MLS GRID
- $539,9504 bd3 ba2k sqftSummit Pointe Pdd, Puyallup, WA 98373ActiveMLS ID #2515821, Annita Tan. NWMLS as distributed by MLS GRID
- $324,9503 bd2 ba1.8k sqft9105 58TH Avenue E #188, Puyallup, WA 99837ActiveMLS ID #2541464, Dick A Boyle. NWMLS as distributed by MLS GRID
- $555,7504 bd2 ba1.4k sqftAllen J. Millers Third Add, Puyallup, WA 98371ActiveMLS ID #2555082, Kris Holden. NWMLS as distributed by MLS GRID
- $675,0004 bd3 ba2.2k sqft6804 47th Avenue E, Tacoma, WA 98443ActiveMLS ID #2552315, Katrina Murray. NWMLS as distributed by MLS GRID
- $309,9503 bd2 ba1.6k sqft9024 60th Avenue E #104, Puyallup, WA 98371ActiveMLS ID #2543543, Dick A Boyle. NWMLS as distributed by MLS GRID
- $569,0003 bd3 ba1.7k sqftRobinwood 2nd Add, Tacoma, WA 98443ActiveMLS ID #2522611, Mina Lucatero. NWMLS as distributed by MLS GRID
- $439,9003 bd2 ba1.6k sqftMorry Glenn, Spanaway, WA 98387ActiveMLS ID #2546189, Rich Kim. NWMLS as distributed by MLS GRID
- $470,0003 bd1 ba1.2k sqftSunnydale, Spanaway, WA 98387ActiveMLS ID #2497012, Tovargii Pugh. NWMLS as distributed by MLS GRID
