Skip main navigation
Active
  • Listed by: Kelly Right RE of Spokane LLC • Matt Hagwood
    Price cut: $50K (6/9)
    $495,000

    7401 86th Street E, Puyallup, WA 98371

    4beds
    1,846sqft
    : 
    Loading
    Get pre-qualified
    Single Family Residence
    Built in 1970
    0.63 Acres Lot
    $492,000 Zestimate®
    $268/sqft
    $-- HOA

    What's special

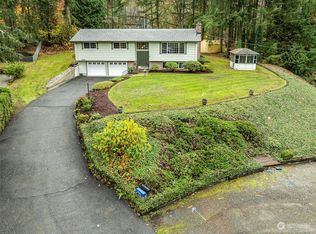
    Back deckVery large cul-de-sac lot
    First time on the market in 50 years. This fixer, located on the west side of Puyallup, is on a very large cul-de-sac lot with a small creek at the base. Towering cedars provide a peaceful setting as you hear the water in the background from your back deck. This estate is a fixer project in a very desirable and hard to find location and homes don’t last in this area. Remodelers dream, taking on this home will be very satisfying, Landscape a trail down to the brook and create a picnicking area. I would not wait to see this property, because you will likely not have a chance to find such a wonderful setting in the area again!
    151 days
    |
    800
    |
    41
    |

    Zillow last checked:

    Listing updated:

    Listed by:

    Matt Hagwood,

    Kelly Right RE of Spokane LLC,

    Laura Barry,

    Kelly Right RE of Spokane LLC

    Source: NWMLS as distributed by MLS GRID,MLS#: 2480636MLS Logo

    Loading...

      Facts & features

      Interior

      Bedrooms & bathrooms
      • Bedrooms: 4
      • Bathrooms: 2
      • Full bathrooms: 1
      • 3/4 bathrooms: 1
      Primary bedroom
      • Level: Second
      Bedroom
      • Level: Second
      Bedroom
      • Level: Second
      Bedroom
      • Level: Lower
      Bathroom full
      • Level: Second
      Bathroom three quarter
      • Level: Lower
      Dining room
      • Level: Main
      Entry hall
      • Level: Main
      Kitchen with eating space
      • Level: Main
      Living room
      • Level: Main
      Rec room
      • Level: Lower
      Utility room
      • Level: Lower
      Utility room
      • Level: Lower
      Heating
      • Forced Air, Natural Gas
      Cooling
      • None
      Features
      • Basement: Daylight,Partially Finished
      • Has fireplace: No
      • Fireplace features: Gas
      Interior area
      • Total structure area: 1,846
      • Total interior livable area: 1,846 sqft

      Property

      Parking
      • Total spaces: 2
      • Parking features: Attached Garage
      • Has attached garage: Yes
      • Covered spaces: 2
      Features
      • Levels: Three Or More
      • Entry location: Main
      • On waterfront: Yes
      • Waterfront features: Medium Bank
      Lot
      • Size: 0.63 Acres
      • Features: Cul-De-Sac, Dead End Street, Paved
      • Topography: Sloped,Steep Slope
      • Residential vegetation: Brush, Wooded
      Details
      • Parcel number: 3520000090
      • Zoning description: Jurisdiction: County
      • Special conditions: Standard

      Construction

      Type & style
      • Home type: SingleFamily
      • Architectural style: Tri-Level
      • Property subtype: Single Family Residence
      Materials
      • Wood Siding
      • Foundation: Poured Concrete
      • Roof: Composition
      Condition
      • Fixer
      • Year built: 1970
      • Major remodel year: 1970

      Utilities & green energy

      • Sewer: Septic Tank
      • Water: Public

      Community & HOA

      Community
      • Subdivision: Puyallup
      Location
      • Region: Puyallup

      Financial & listing details

      • Price per square foot: $268/sqft
      • Tax assessed value: $522,400
      • Annual tax amount: $6,095
      • Date on market: 2/22/2026
      • Cumulative days on market: 144 days
      • Listing terms: Rehab Loan

        Estimated market value

        $492,000

        $467,000 - $517,000

        $3,124/mo

        Price history

        DateEventPrice
        6/25/2026Listed for sale$495,000$268/sqft
        Source: NWMLS as distributed by MLS GRID #2480636 Report a problem
        6/16/2026Pending sale$495,000$268/sqft
        Source: NWMLS as distributed by MLS GRID #2480636 Report a problem
        6/9/2026Price change$495,000-9.2%$268/sqft
        Source: NWMLS as distributed by MLS GRID #2480636 Report a problem
        5/22/2026Price change$545,000-3.5%$295/sqft
        Source: NWMLS as distributed by MLS GRID #2480636 Report a problem
        2/16/2026Listed for sale$565,000+1447.9%$306/sqft
        Source: NWMLS as distributed by MLS GRID #2480636 Report a problem
        1/1/1974Sold$36,500$20/sqft
        Source: Agent Provided Report a problem

        Public tax history

        YearProperty taxesTax assessment
        2024$6,094 -24.6%$522,400 +4.5%
        2023$8,085 -27.6%$499,900 -5.4%
        2022$11,175 +116.6%$528,200 +20.6%
        2021$5,158 +23.8%$438,000 +25.5%
        2019$4,167 $349,000 +9%
        2018-- $320,300 +12.6%
        2017$3,758 +10.9%$284,400 +28.7%
        2016$3,388 $221,000 +5.4%
        2014$3,388 +9.3%$209,700 +9.9%
        2013$3,100 $190,800 +0.5%
        2012-- $189,800 -12.7%
        2011-- $217,400 -7%
        2010-- $233,800 -16.7%
        2009$3,754 +3.4%$280,800 -7.8%
        2008$3,631 $304,500 -0.4%
        2007$3,631 +34.8%$305,600 +84.7%
        2002$2,694 +23.2%$165,500 -0.1%
        2001$2,187 $165,700 +22.5%
        2000$2,187 $135,300
        Find assessor info on the county website

        Monthly payment

        Est. payment

        Payment breakdown

        Explore the cost of this home by adjusting the details. Changes won't be saved.
        All calculations are estimates and provided by Zillow, Inc. for informational purposes only. Actual amounts may vary.
        HOA fees may include property taxes on listings classified as Co-Ops. Contact the listing agent and/or owner for fee details.
        Mortgage interest rates are dependent on a number of factors, including credit score, down payment, and repayment length. Interest rate data provided by Zillow Group Marketplace, Inc. as of 1/1/1970 from various mortgage lenders with which we have lead or other similar arrangements; the Estimated Payment is an average of those rates.
        See how much you could borrow to make a competitive offer.

        Climate risks

        Neighborhood: 98371

        Getting around

        12 / 100
        Car-Dependent
        10 / 100
        Somewhat Bikeable

        Nearby schools

        GreatSchools rating
        Schools provided by the listing agent
        • Elementary: Fruitland Elem
        • Middle: Aylen Jnr High
        • High: Puyallup High

        Source: NWMLS as distributed by MLS GRID. This data may not be complete. We recommend contacting the local school district to confirm school assignments for this home.

        A local agent can set up tours, give advice and negotiate with sellers.

        Browse local experts

        Similar homes