Magnificent! This beautiful 3 bedroom Mt. Vernon model looks to the sunsets in the west! Enjoy the big open living room with gas log fireplace, dining room, huge kitchen with all appliances and open to the living & dining room, breakfast bar, skylights & a lot of cabinets! Primary bedroom with slider out to patio, large 5 piece primary bath too! The other two bedrooms are spacious with one facing east for sunrise sunlight pouring in! Laundry room with big sink and both washer & dryer stay with the home! Oversized 2 car garage with big cabinets for ample storage. Beautiful low maintenance landscaping. Huge covered patio for outdoor entertaining...Bar-b-que as you watch the sunset! A great private perimeter lot! Enjoy this sought after 55+ community of Harvest Gate with a great clubhouse with billiards, exercise area, library, card room and dining hall with a full kitchen. Available for residents' events. Sport court, horseshoes and RV parking is available too. The common areas and hedgerows throughout the neighborhood are maintained by the park. Residents love the security of gated entrances in all 3 divisions. Hurry to this one! assume current lease - good to 2040!
Active
Listed by: Terrafin • Dick A Boyle
Price cut: $15K (7/23)
$309,950
9024 60th Avenue E #104, Puyallup, WA 98371
3beds
1,648sqft
Manufactured Home
Built in 2000
-- sqft lot
$308,500 Zestimate®
$188/sqft
$-- HOA
What's special
Dining roomPrivate perimeter lotBeautiful low maintenance landscapingBreakfast barA lot of cabinets
- 52 days |
- 531 |
- 38 |
Zillow last checked:
Listing updated:
Listed by:
Dick A Boyle,
Terrafin
Source: NWMLS as distributed by MLS GRID,MLS#: 2543543
Facts & features
Interior
Bedrooms & bathrooms
- Bedrooms: 3
- Bathrooms: 2
- Full bathrooms: 2
Rooms
- Room types: Dining Room, Entry, Kitchen With Eating Space, Living Room, Utility Room
Heating
- Fireplace, Forced Air, Natural Gas
Cooling
- None
Appliances
- Included: Dishwasher, Disposal, Dryer, Microwave, Refrigerator, Stove(s)/Range(s), Washer, Dishwasher(s), Dryer(s), Garbage Disposal, Microwave(s), Refrigerator(s), Washer(s), Water Heater: Gas, Water Heater Location: Bedroom Closet Panel
Features
- Flooring: Vinyl, Carpet
- Windows: Double Pane Windows
- Number of fireplaces: 1
- Fireplace features: Gas, Fireplace
Interior area
- Total structure area: 1,648
- Total interior livable area: 1,648 sqft
Property
Parking
- Parking features: Individual Garage
- Has garage: Yes
Features
- Levels: One
- Stories: 1
- Patio & porch: Fireplace, Water Heater
- Has view: Yes
- View description: Territorial
- Park: Harvest Gate
Lot
- Features: Paved
Details
- Parcel number: 5555512360
- Lease amount: $841
- Special conditions: Standard
- Other equipment: Leased Equipment: None
Construction
Type & style
- Home type: MobileManufactured
- Architectural style: Manuf-Triple Wide
- Property subtype: Manufactured Home
Materials
- Wood Products
- Foundation: Concrete Ribbon, Tie Down
- Roof: Composition
Condition
- Very Good
- Year built: 2000
Utilities & green energy
- Electric: Company: Puget Sound Energy
- Sewer: Company: Pierce
- Water: Public, Company: Summit
- Utilities for property: Comcast, Comcast
Green energy
- Energy efficient items: Double Pane Windows
Community & HOA
Community
- Senior community: Yes
- Subdivision: Puyallup
Location
- Region: Puyallup
Financial & listing details
- Price per square foot: $188/sqft
- Tax assessed value: $320,400
- Annual tax amount: $3,695
- Date on market: 6/19/2026
- Cumulative days on market: 54 days
- Listing terms: Conventional
- Inclusions: Awnings, Dishwasher(s), Dryer(s), Garbage Disposal, Leased Equipment, Microwave(s), Refrigerator(s), Stove(s)/Range(s), Washer(s)
- Body type: Triple Wide
Estimated market value
$308,500
$293,000 - $324,000
$2,433/mo
Price history
| Date | Event | Price |
|---|---|---|
| 7/23/2026 | Price change | $309,950-4.6%$188/sqft |
Source:  NWMLS as distributed by MLS GRID #2543543 Report a problem NWMLS as distributed by MLS GRID #2543543 Report a problem | ||
| 6/21/2026 | Listed for sale | $324,950+140.7%$197/sqft |
Source: NWMLS as distributed by MLS GRID #2543543 Report a problem | ||
| 5/1/2015 | Sold | $135,000$82/sqft |
Source: Agent Provided Report a problem | ||
Public tax history
| Year | Property taxes | Tax assessment |
|---|---|---|
| 2024 | $3,687 +9% | $320,400 +6.8% |
| 2023 | $3,382 +8.1% | $300,100 +4.1% |
| 2022 | $3,129 +22.5% | $288,200 +37.8% |
| 2021 | $2,555 +32.5% | $209,100 +14.2% |
| 2019 | $1,928 -13% | $183,100 +19% |
| 2018 | $2,216 +10.6% | $153,900 +14.5% |
| 2017 | $2,003 -5.4% | $134,400 +10.7% |
| 2016 | $2,117 | $121,400 +4.5% |
| 2014 | $2,117 -1.3% | $116,200 +4.7% |
| 2013 | $2,146 | $111,000 -3.1% |
| 2012 | -- | $114,600 -11.6% |
| 2011 | -- | $129,700 -15% |
| 2010 | -- | $152,500 +20.5% |
| 2002 | $467 | $126,600 |
Find assessor info on the county website
Monthly payment
Climate risks
Neighborhood: 98371
Nearby schools
GreatSchools rating
- 5/10Central Avenue Elementary SchoolGrades: K-5Distance: 1.2 mi
- 4/10Morris Ford Middle SchoolGrades: 6-8Distance: 2.9 mi
- 4/10Franklin-Pierce High SchoolGrades: 9-12Distance: 3 mi
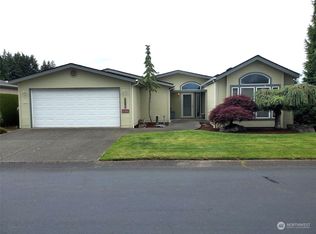
- $295,0003 bd2 ba1.6k sqft9028 60th Ave E #103, Puyallup, WA 98371Sold
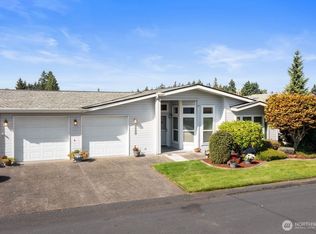
- $332,5002 bd2 ba2.1k sqft9120 60th Ave E #101, Puyallup, WA 98371Sold
- $320,0003 bd2 ba1.7k sqft6009 90th Street Ct E #107, Puyallup, WA 98371Sold

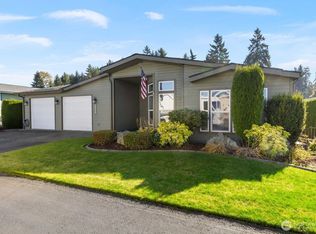
- $335,0002 bd2 ba2.1k sqft6020 91st St E #143, Puyallup, WA 98371Sold
- $325,0003 bd2 ba1.6k sqft6021 90th Street Ct E #109, Puyallup, WA 98371Sold
- $188,5003 bd2 ba1.6k sqft6011 91st St E #155, Puyallup, WA 98371Off Market
- $285,0002 bd2 ba2.1k sqft6110 91st St E #145, Puyallup, WA 98371For Sale
- $360,0002 bd2 ba1.7k sqft6010 89th Street Ct E #17, Puyallup, WA 98371Sold
A local agent can set up tours, give advice and negotiate with sellers.
Similar homes
- $324,9503 bd2 ba1.8k sqft9105 58TH Avenue E #188, Puyallup, WA 98371Contingent
 MLS ID #2541464, Dick A Boyle. NWMLS as distributed by MLS GRID
 - $279,9503 bd2 ba1.5k sqft8806 60th Avenue E, Puyallup, WA 98371Active
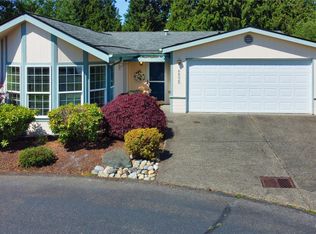 MLS ID #2525303, Robert Labrash. NWMLS as distributed by MLS GRID
 - $415,0003 bd2 ba1.1k sqft1402 103rd Street E, Tacoma, WA 98445Active
 MLS ID #2552410, Mark Van Antwerp. NWMLS as distributed by MLS GRID
 - $319,5002 bd2 ba1k sqftCambridge Place Condos, Puyallup, WA 98374Active
 MLS ID #2532549, Jan Rich. NWMLS as distributed by MLS GRID
 - $--2 bd1 ba853 sqft10012 Golden Given Rd E APT 13, Tacoma, WA 98445AuctionAuction.com 2
- $359,0002 bd3 ba1.3k sqftWysteria Condominiums, Puyallup, WA 98373ActiveMLS ID #2550868, James Bennett. NWMLS as distributed by MLS GRID
- $308,0002 bd1 ba944 sqftFirwood Condominiums, Fife, WA 98424ActiveMLS ID #2514308, Tamara Bout. NWMLS as distributed by MLS GRID
- $370,0003 bd1 ba1.2k sqft214 s 52nd Street, Tacoma, WA 98408ActiveMLS ID #2566198, Zachary Taylor. NWMLS as distributed by MLS GRID
- $459,0004 bd2 ba1.5k sqft7008 E B Street, Tacoma, WA 98407ActiveMLS ID #2565310, Nicole McQueen. NWMLS as distributed by MLS GRID
- $399,9503 bd2 ba1.3k sqft9910 140th Street Ct E, Puyallup, WA 98373ActiveMLS ID #2562416, Tracy Robillard. NWMLS as distributed by MLS GRID
- $379,0003 bd2 ba1.2k sqftSouthpoint Condominiums, Tacoma, WA 98445ActiveMLS ID #2544168, Kathleen Heady. NWMLS as distributed by MLS GRID
- $--3 bd2 ba1.2k sqft16825 Nandina Ct SE, Yelm, WA 98597AuctionAuction.com 2
- $429,9503 bd2 ba1.5k sqft16615 36th Street Ct E, Lake Tapps, WA 98391ActiveMLS ID #2547291, Nikki Leske. NWMLS as distributed by MLS GRID
- $260,0002 bd2 ba1.1k sqft10713 63rd St E #27, Puyallup, WA 98372ActiveMLS ID #2524564, Soulinh Soukphaly. NWMLS as distributed by MLS GRID
- $449,9503 bd2 ba1.5k sqft30216 91st Avenue E, Graham, WA 98338ActiveMLS ID #2561992, Nikki Leske. NWMLS as distributed by MLS GRID
- $316,5003 bd2 ba1.4k sqftTall Firs, Federal Way, WA 98023ActiveMLS ID #2521627, Juanita Johnson. NWMLS as distributed by MLS GRID
- $385,0004 bd3 ba1.4k sqftAlicia Meadows, Puyallup, WA 98374ActiveMLS ID #2546388, Brenda Courtade. NWMLS as distributed by MLS GRID
- $339,9002 bd1 ba864 sqft32906 54th Avenue S, Roy, WA 98580ActiveMLS ID #2546214, Terry Kaminski. NWMLS as distributed by MLS GRID
- $449,0003 bd2 ba1.5k sqft11503 Ainsworth Avenue S, Tacoma, WA 98444ActiveMLS ID #2564577, Barbara Helland. NWMLS as distributed by MLS GRID
- $370,0002 bd2 ba1.1k sqft118 99th St Court E, Tacoma, WA 98445ActiveMLS ID #2542105, Daniel Kim. NWMLS as distributed by MLS GRID
